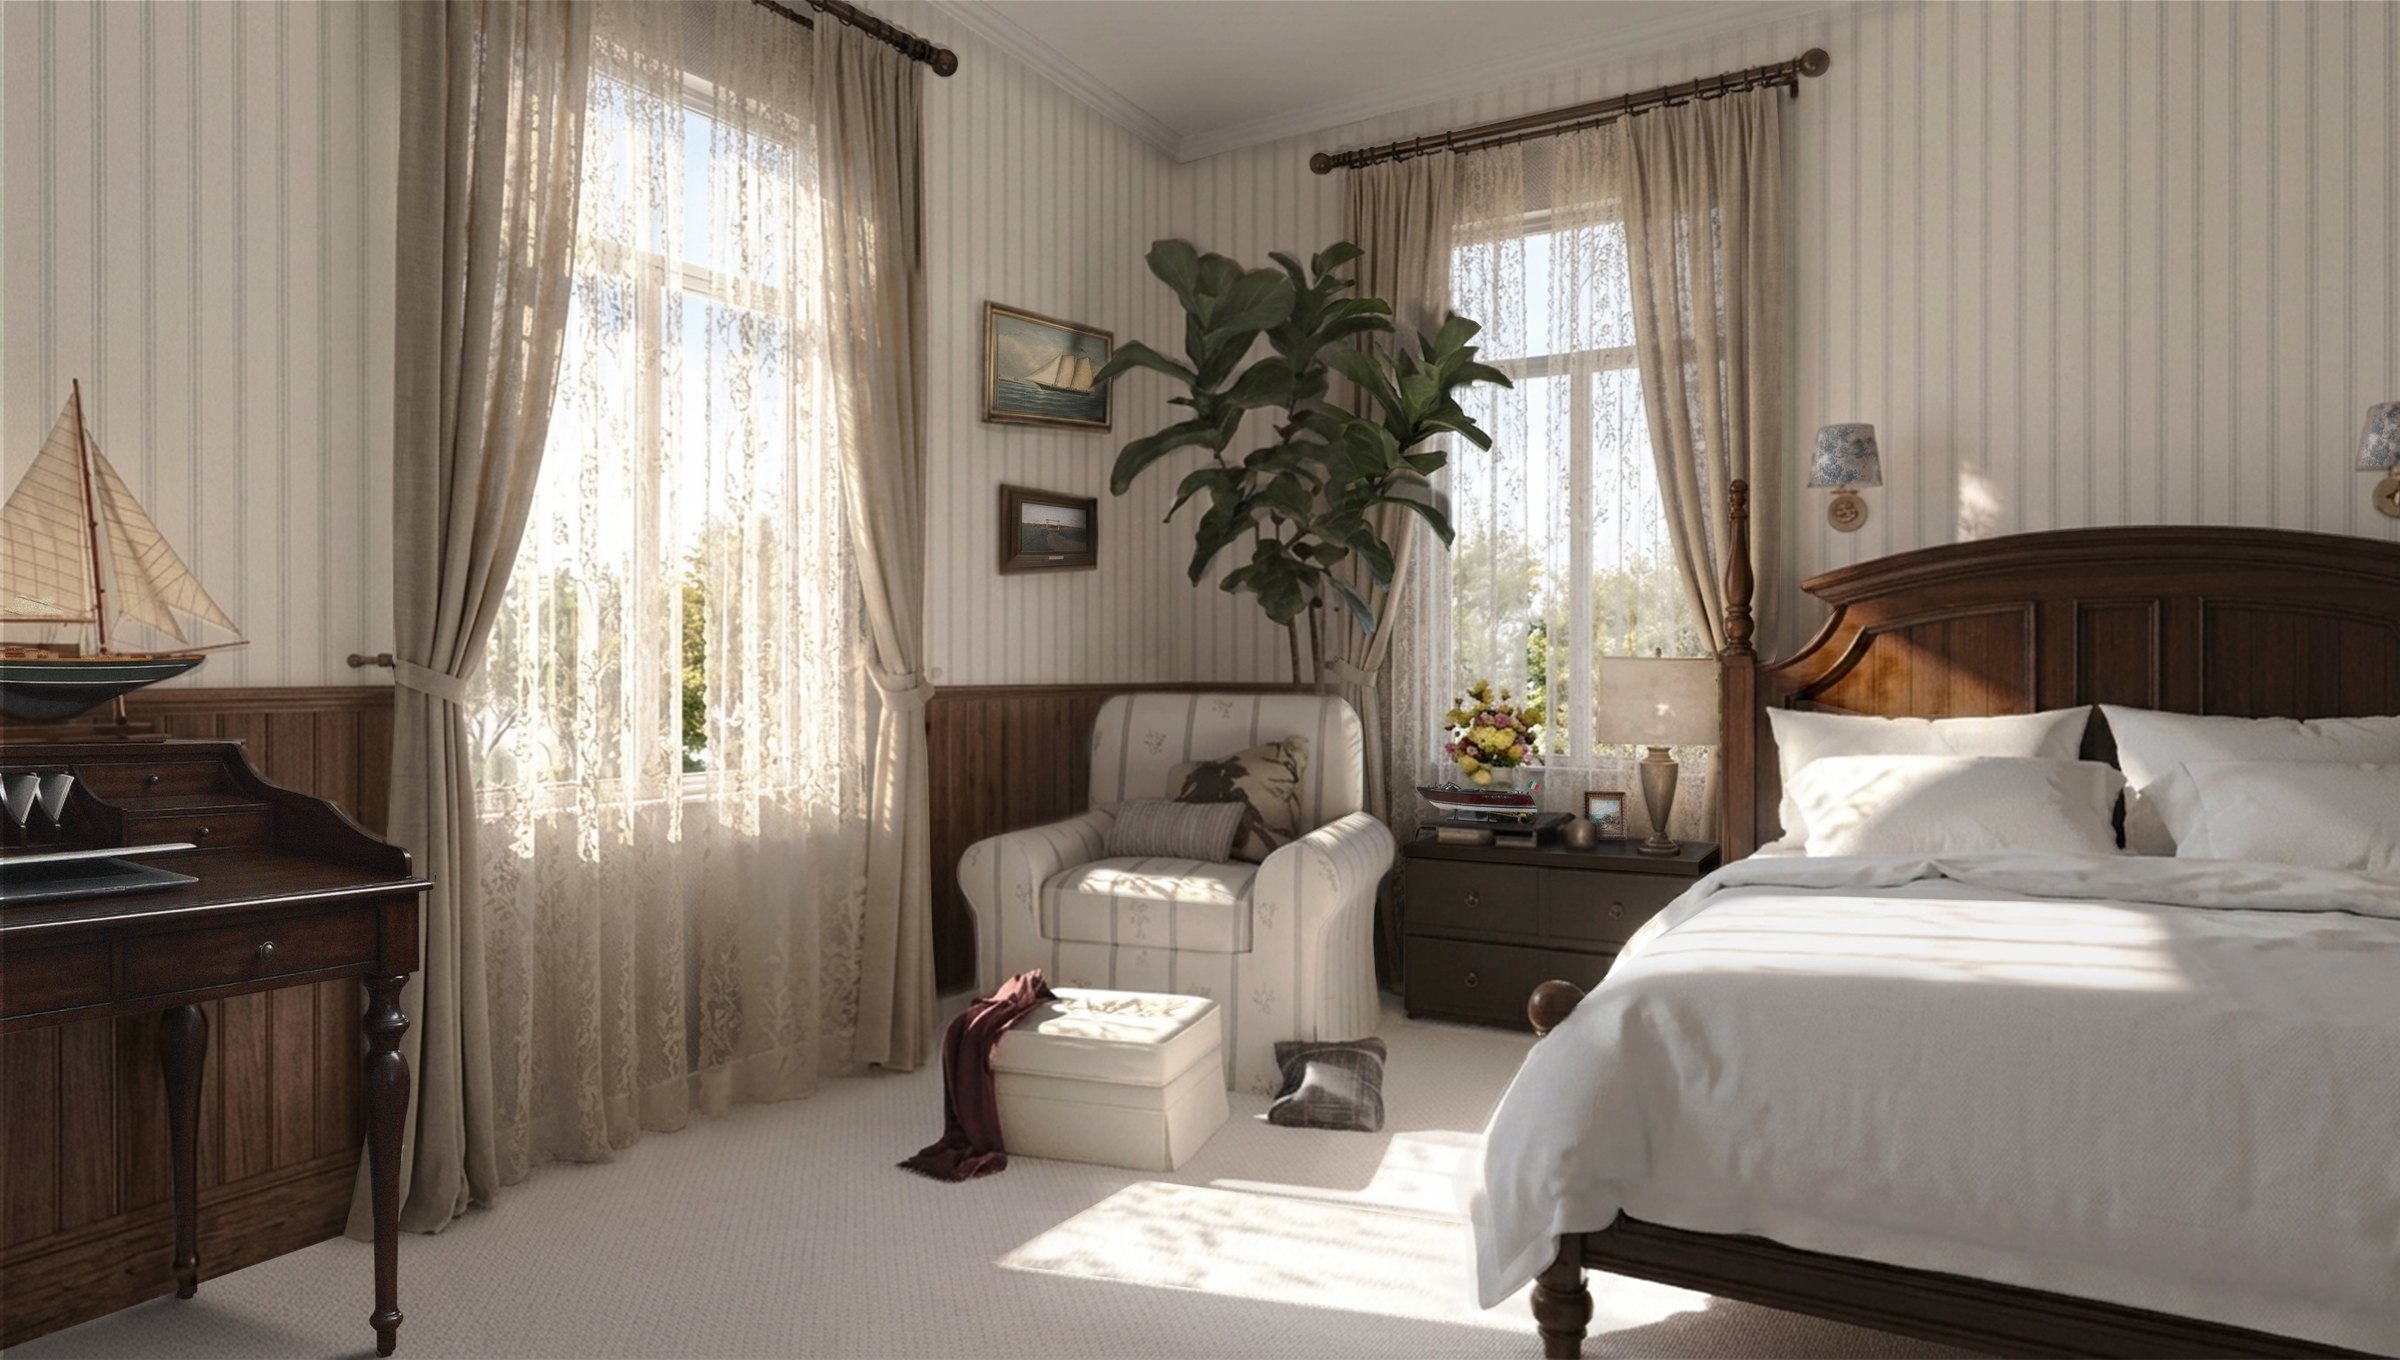

Design integrates lifestyle passions as a form of personal expression. Nautical elements and antique inspired details were incorporated to reflect the client’s interests and give the space a personal character.
01Design Concept
Concept Board / Mood Board
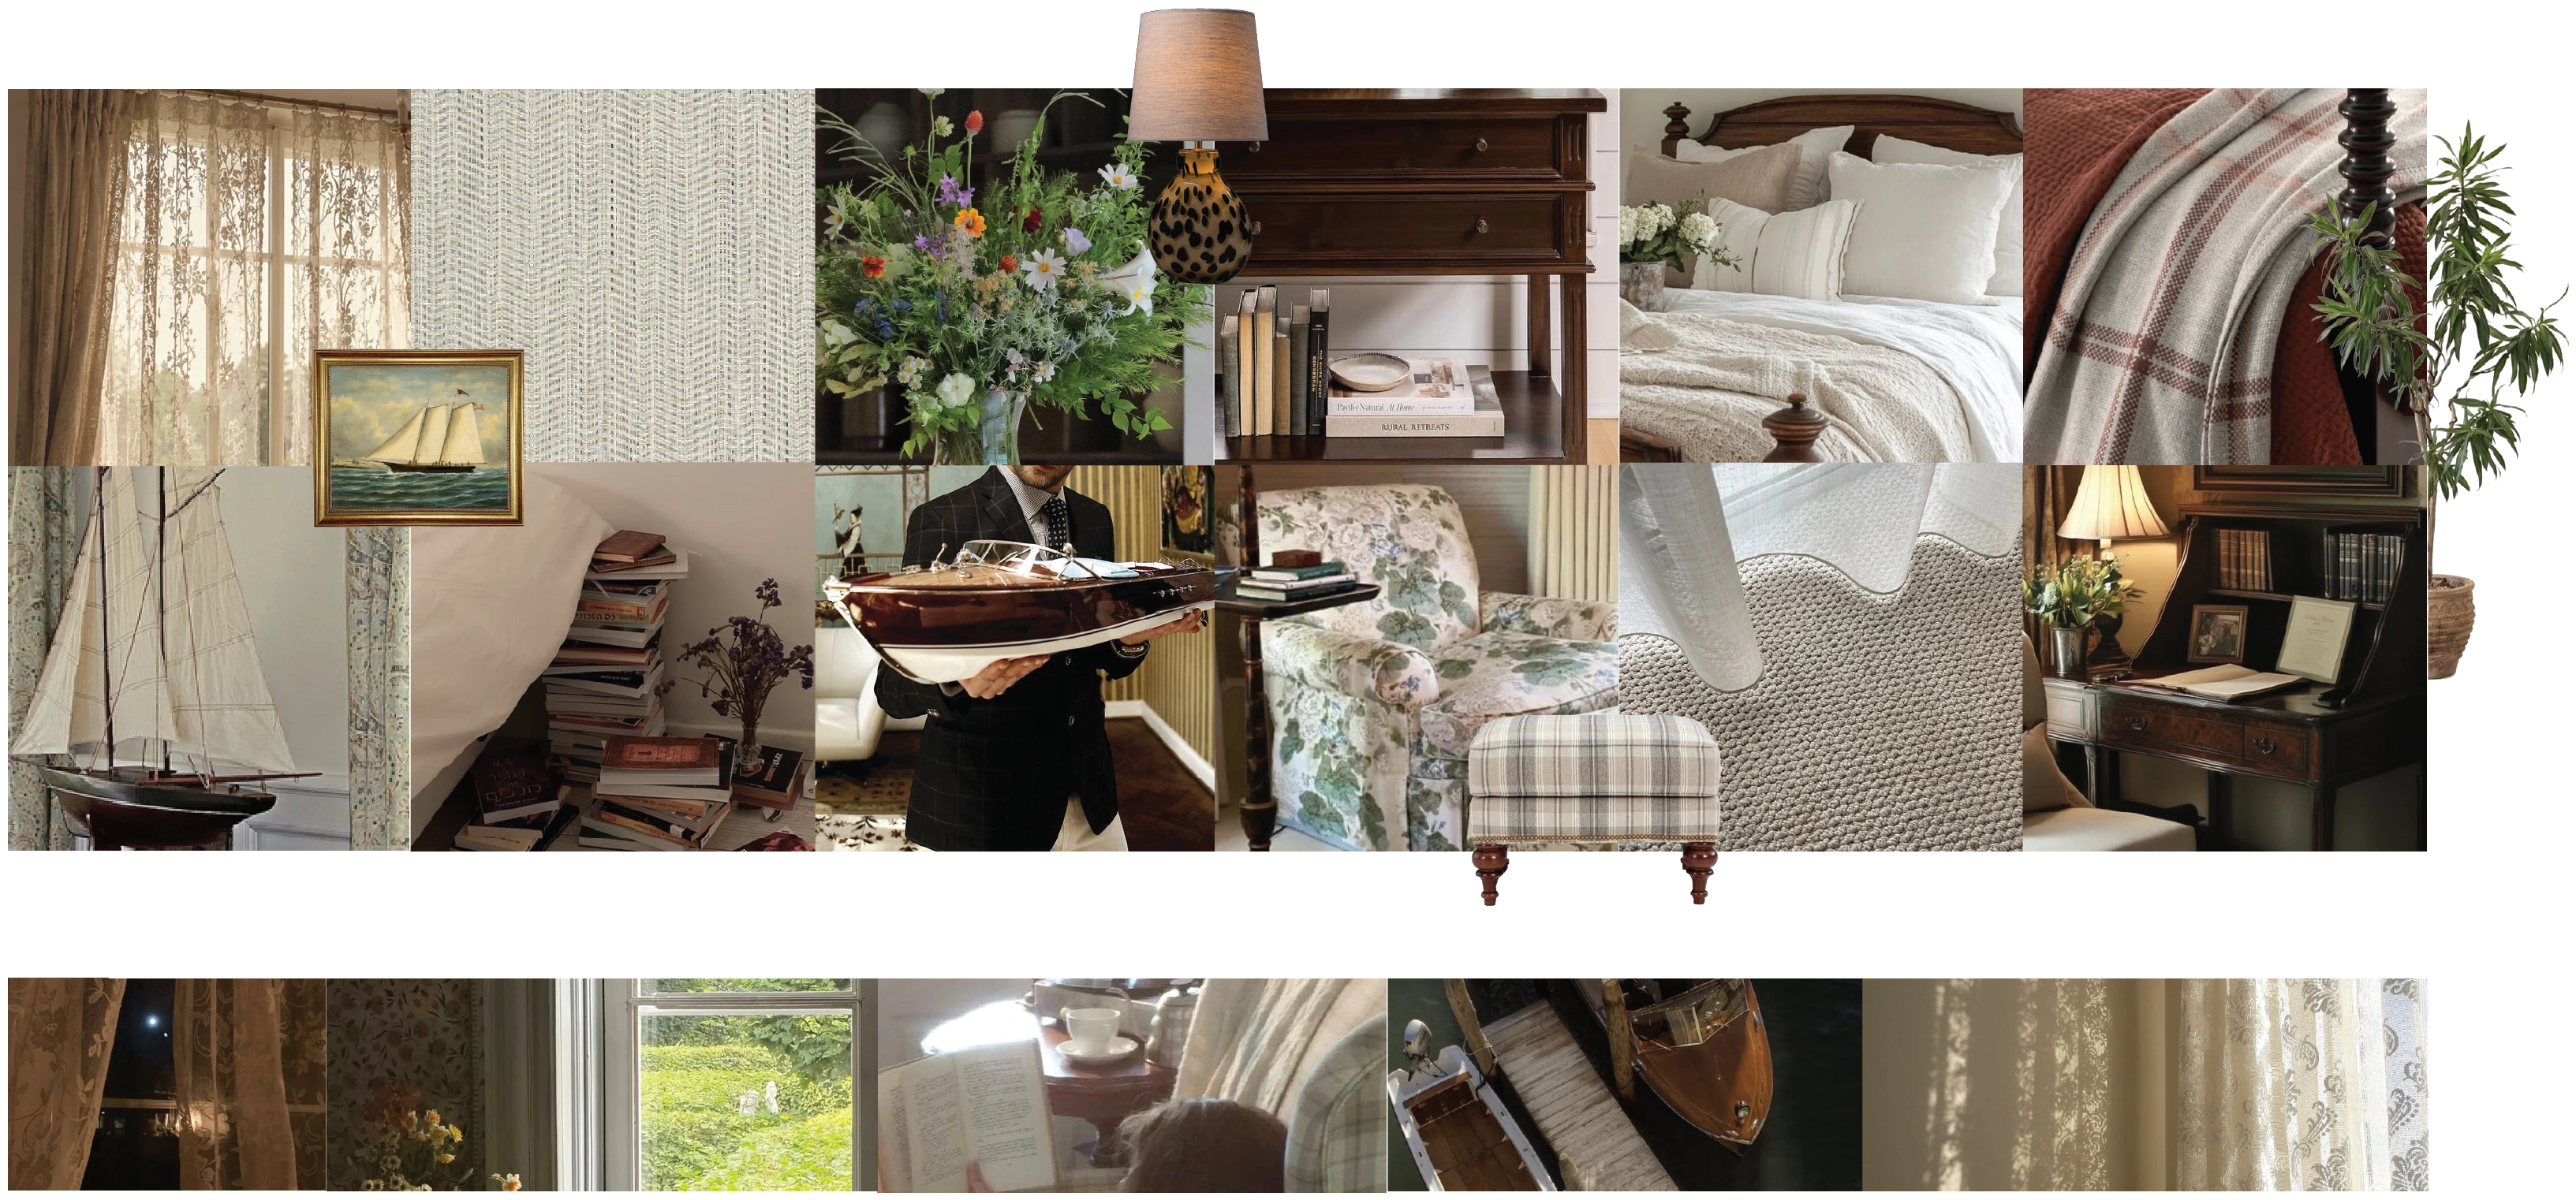
books replacing the second nightstandFLOORING
Designed around layered textures and visual balance, with a focus on an asymmetrical layout creating a character-driven space that balances timeless elements with personal expression.
02Space Planning
Layout — Before & After
The layout was reorganised to open the centre of the room and create seamless circulation, while keeping the bed as the main focal point.
- 01Reading corner, armchair and ottoman placed between the two windows.
- 02Asymmetric bedside, a double nightstand on one side, a stack of books on the other.
- 03Desk reduced in size and moved against the wall to free up circulation.
- 04Dresser extended, the added half serves as storage, with a wall-mounted TV above it.
- 05Demilune console added by the entrance.
- 06Indoor plants.
- 07Wall sconces added on both sides of the headboard.
033D Visualization
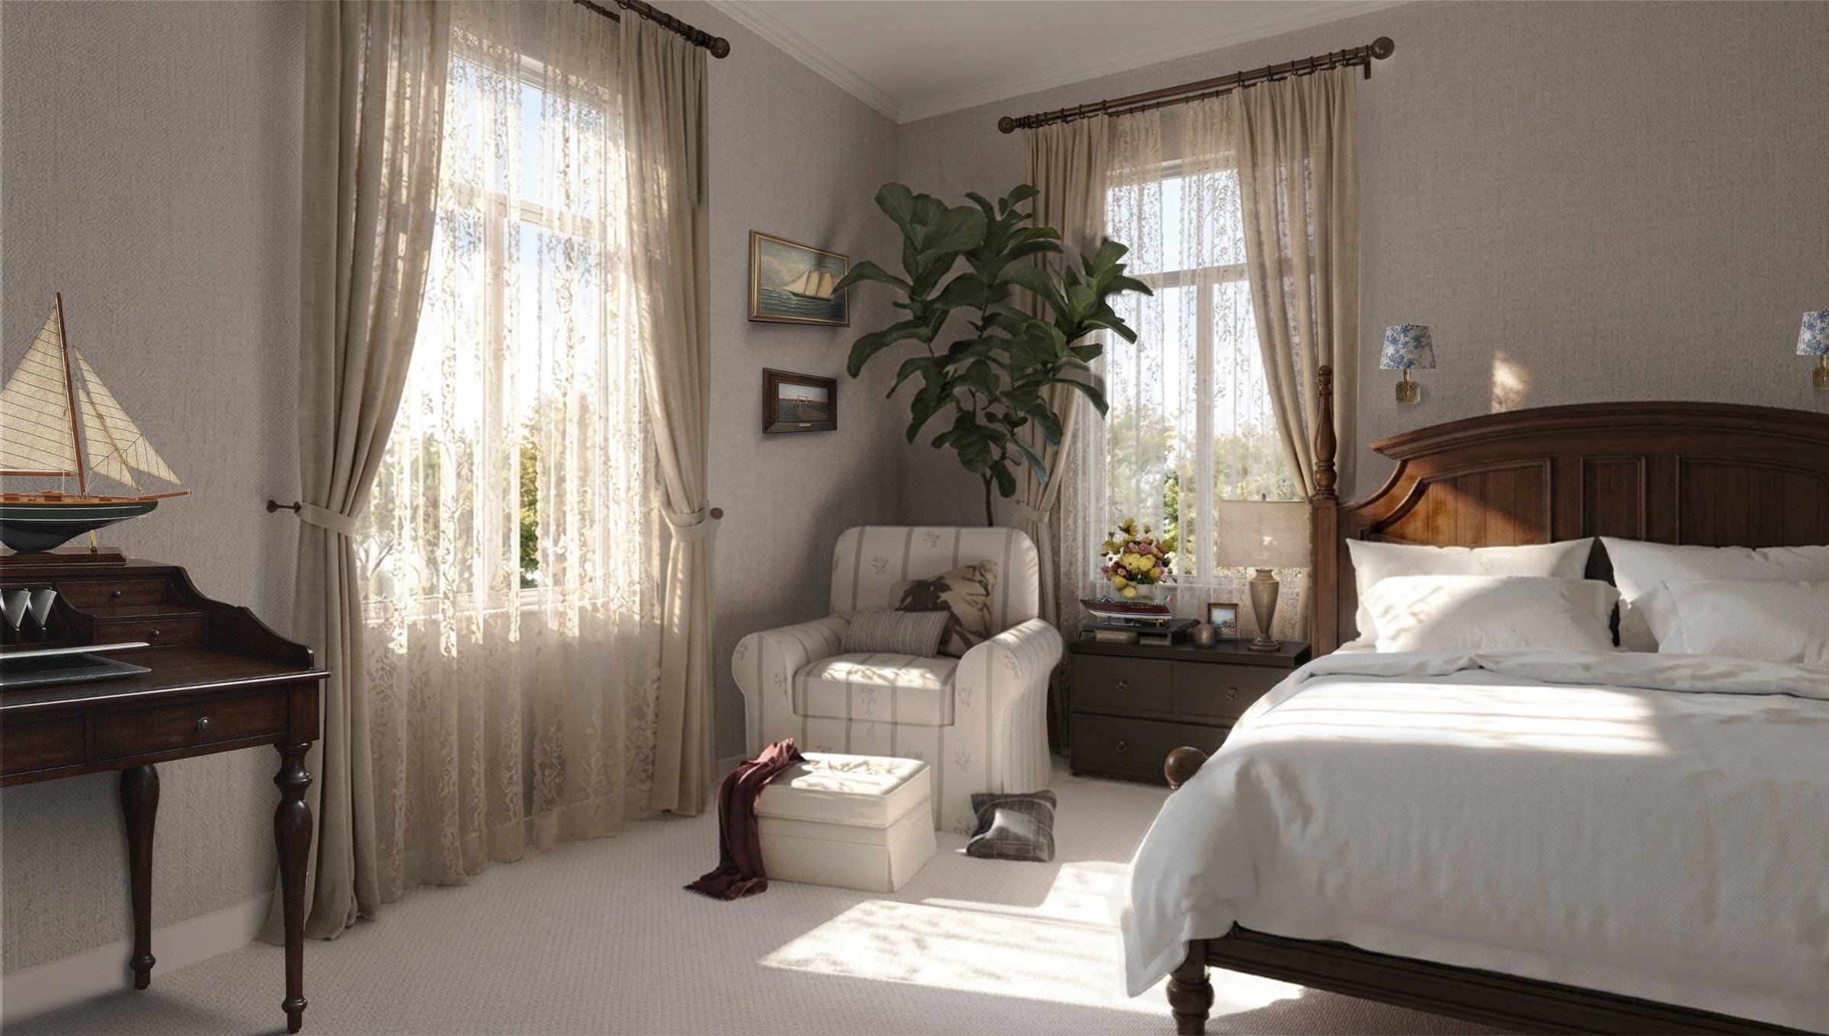
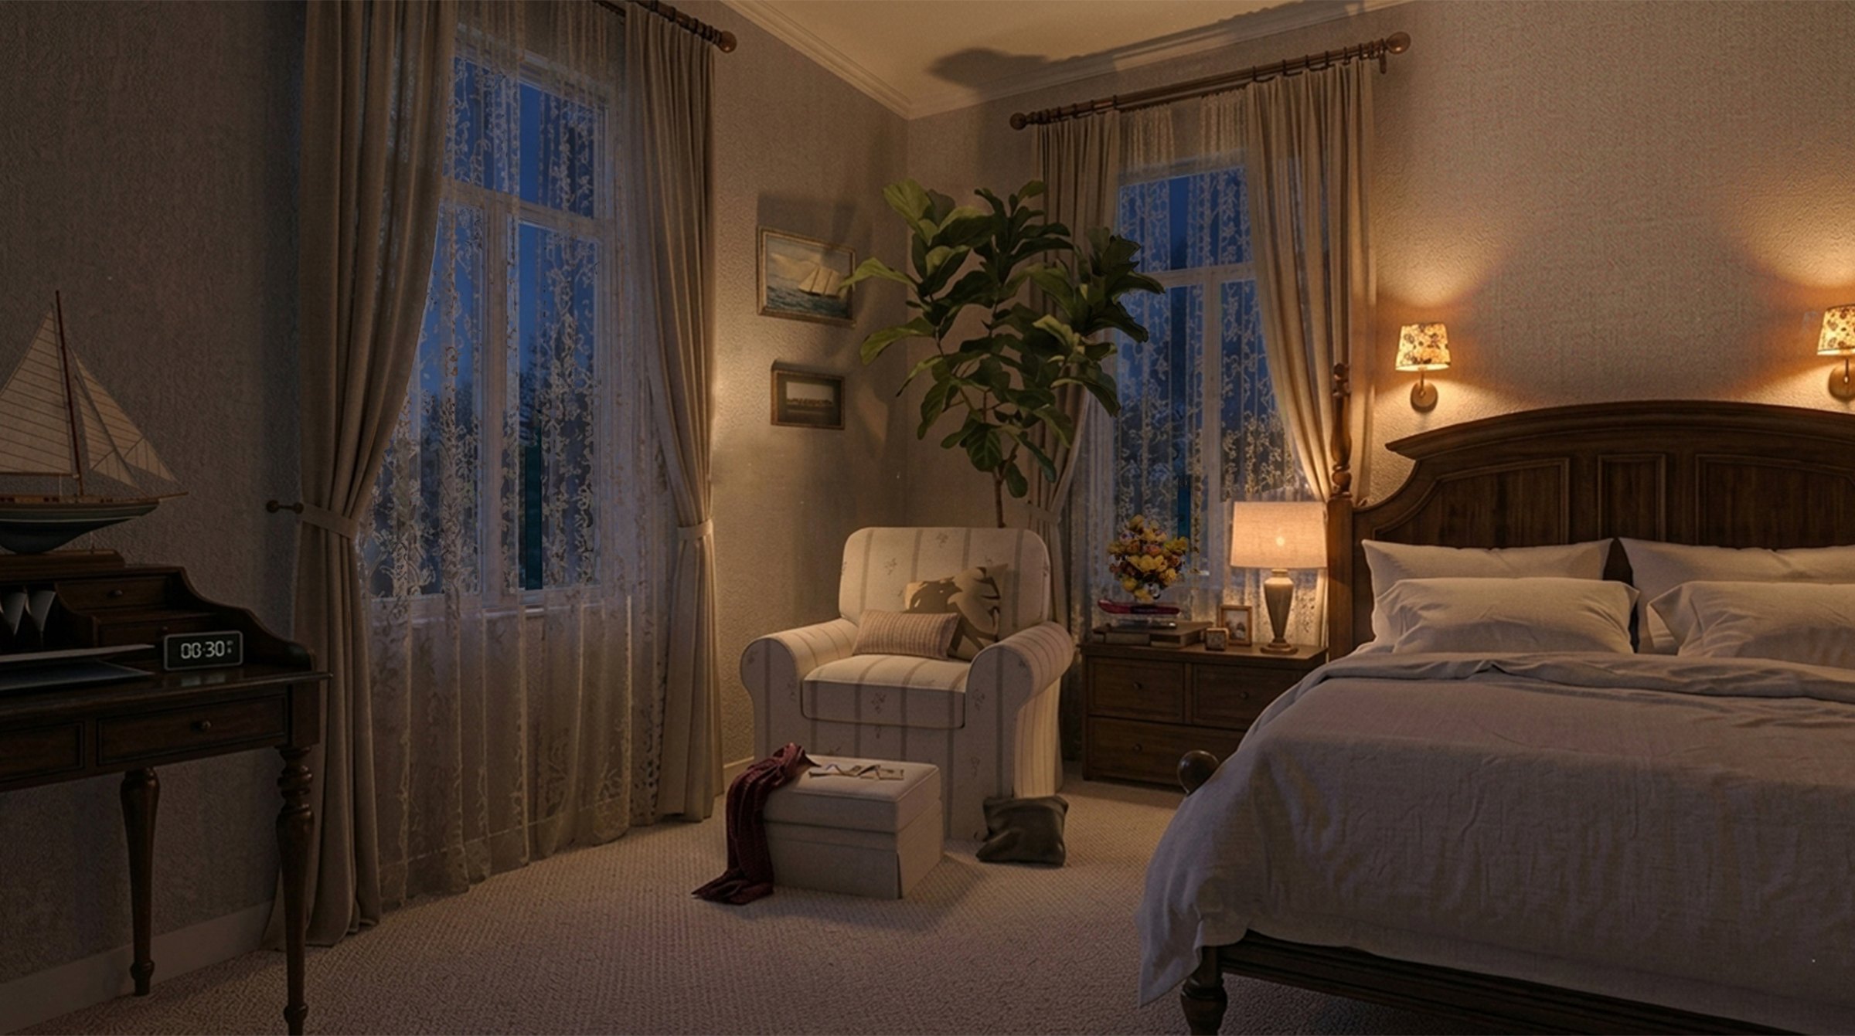
Design Proposal
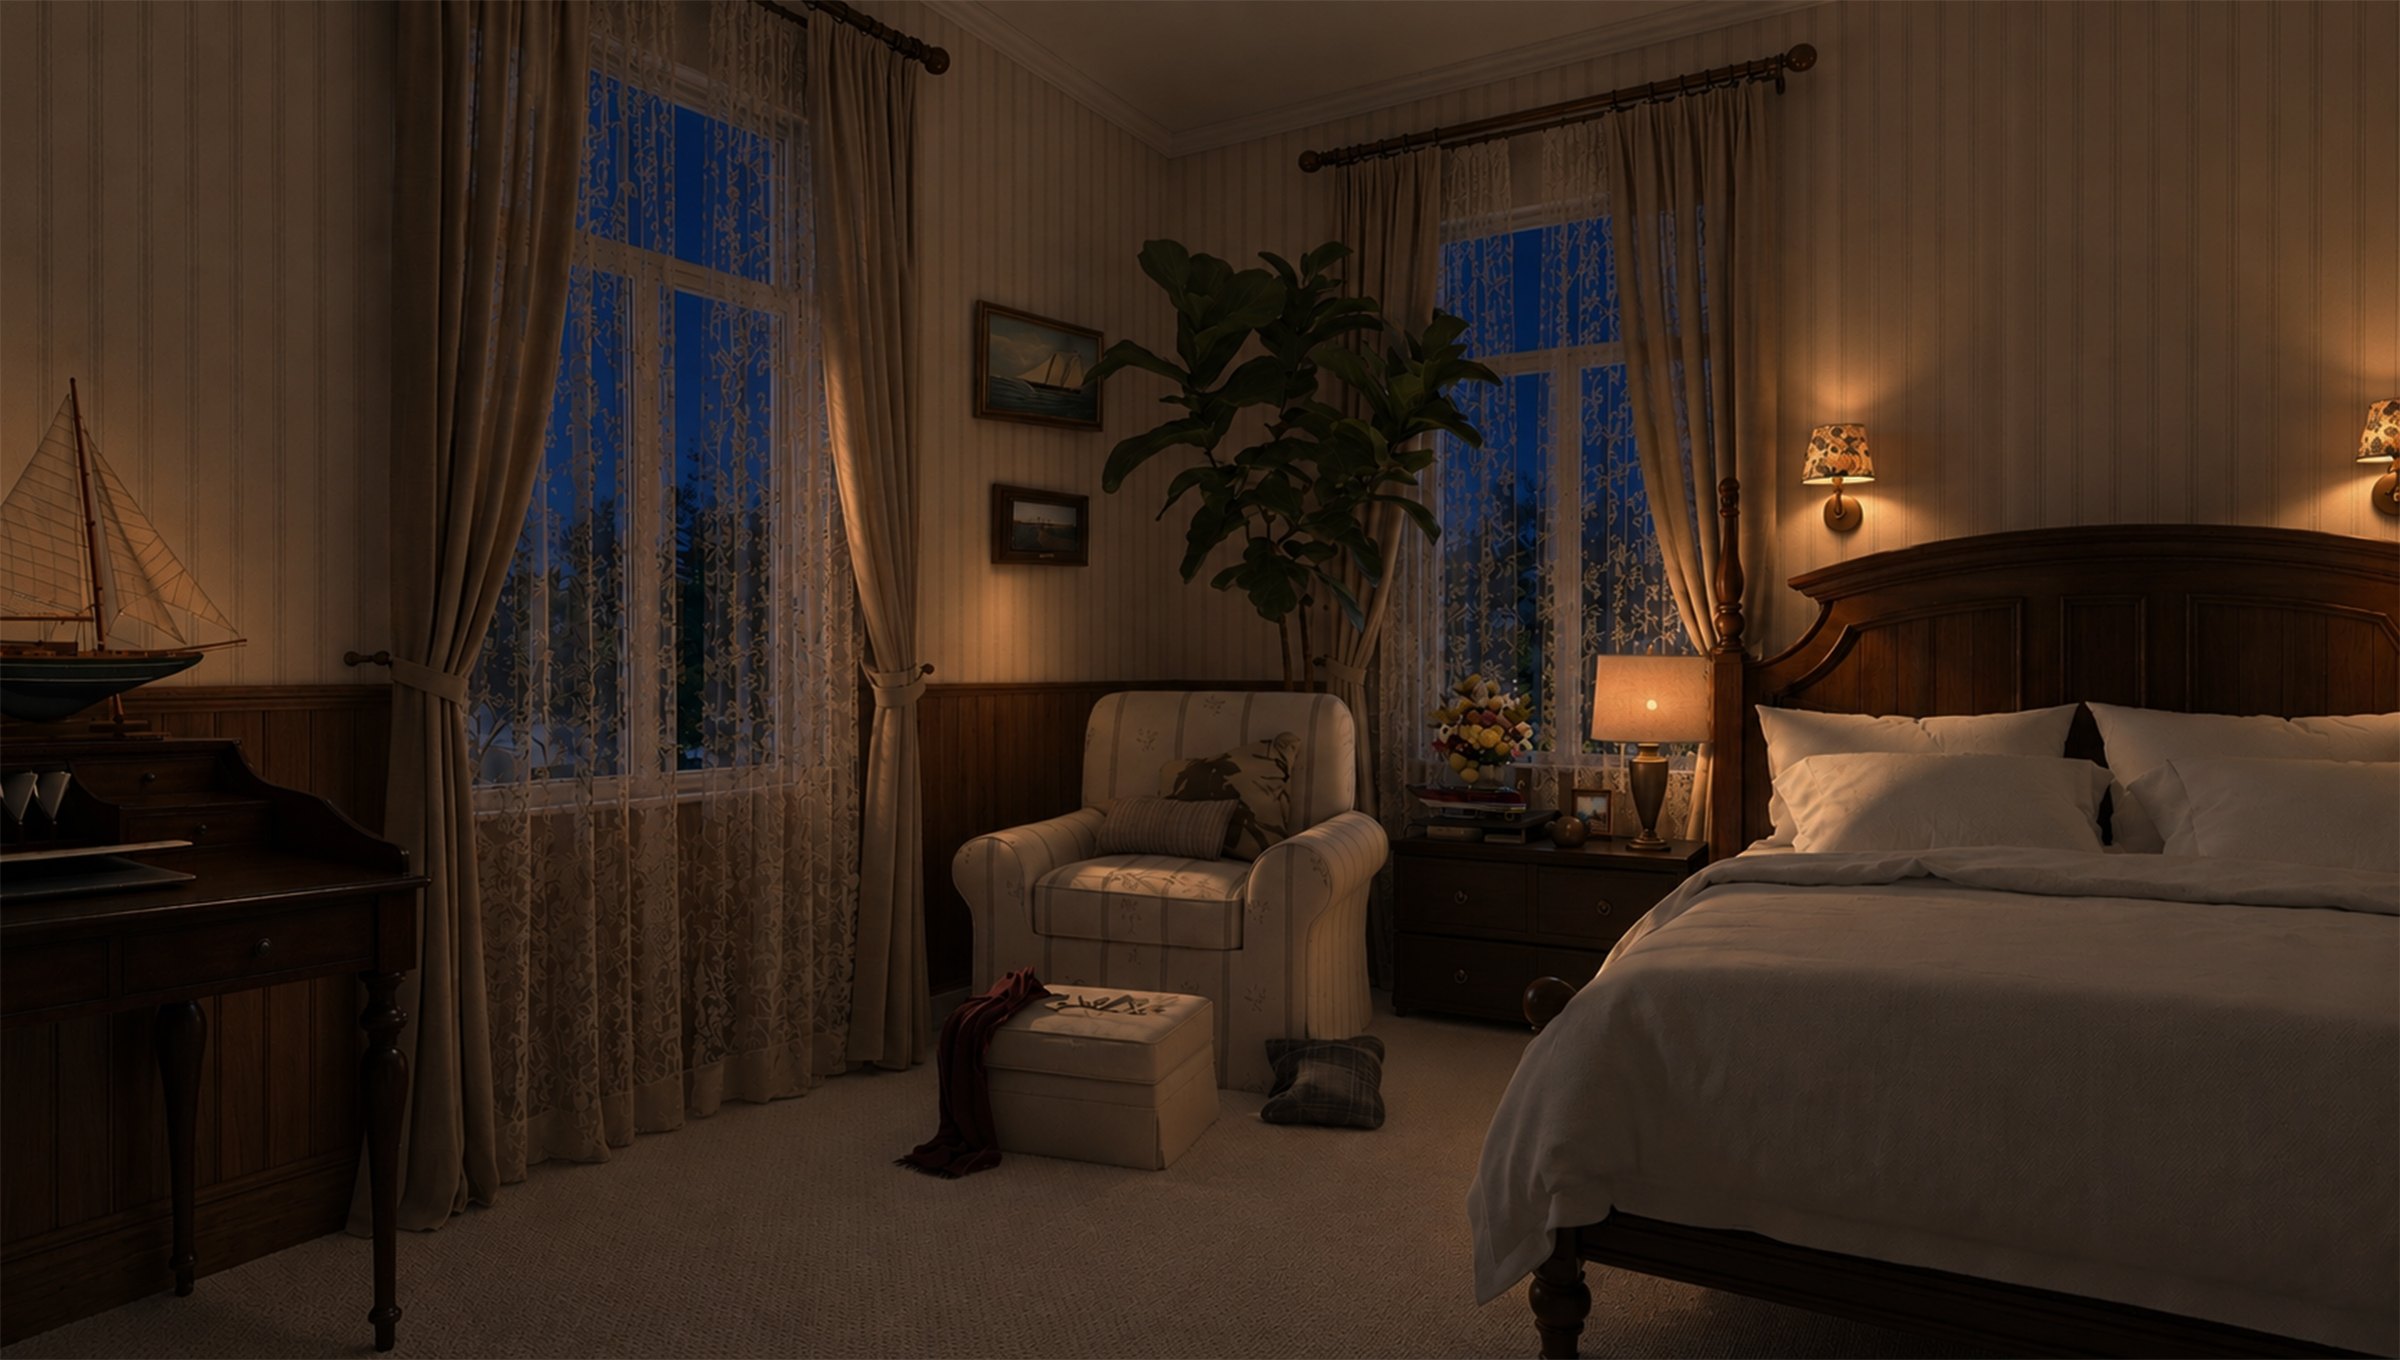
Option 01Day & night, switch using on the image.
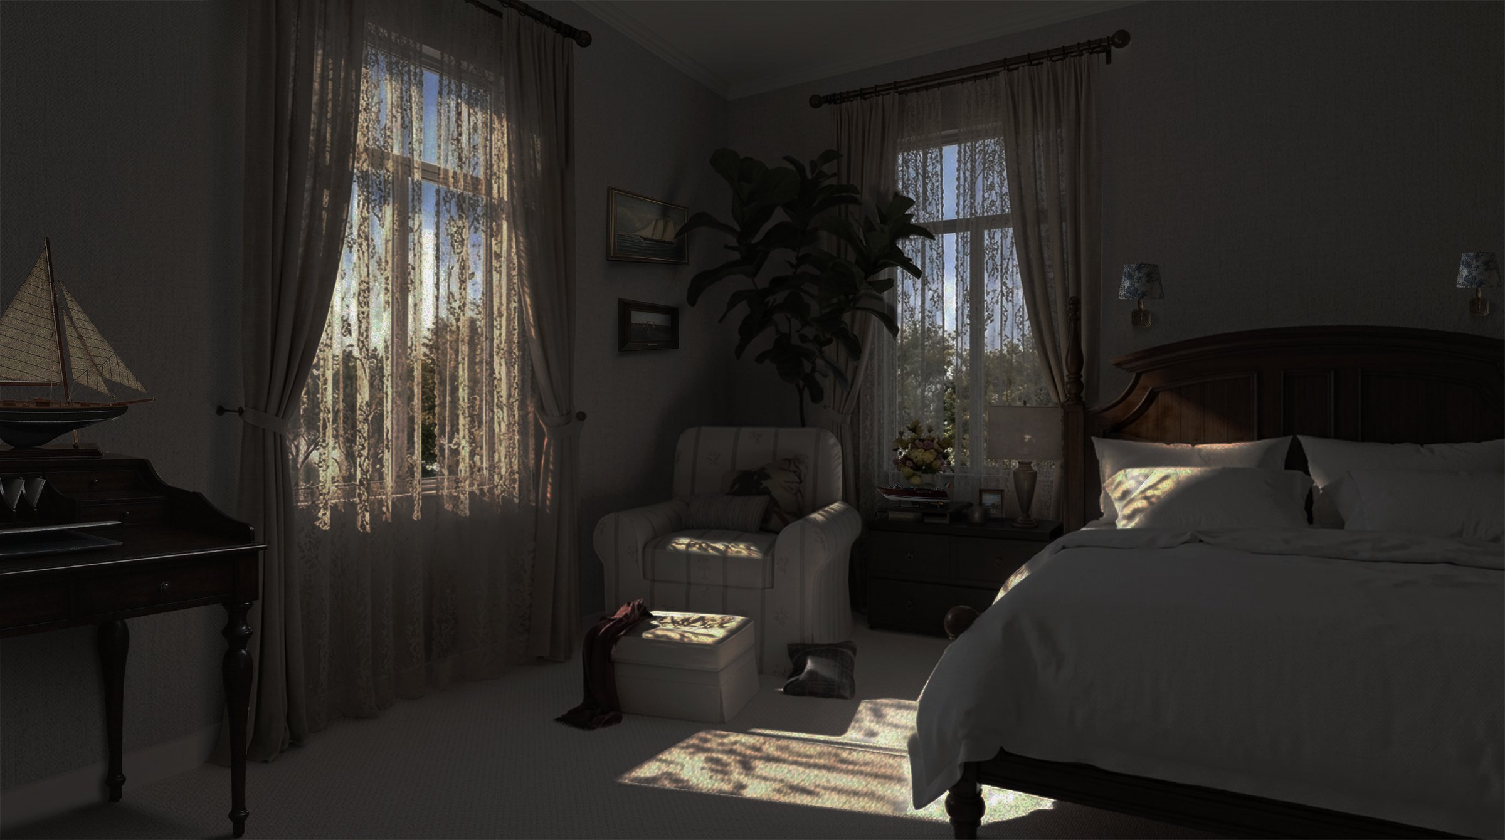
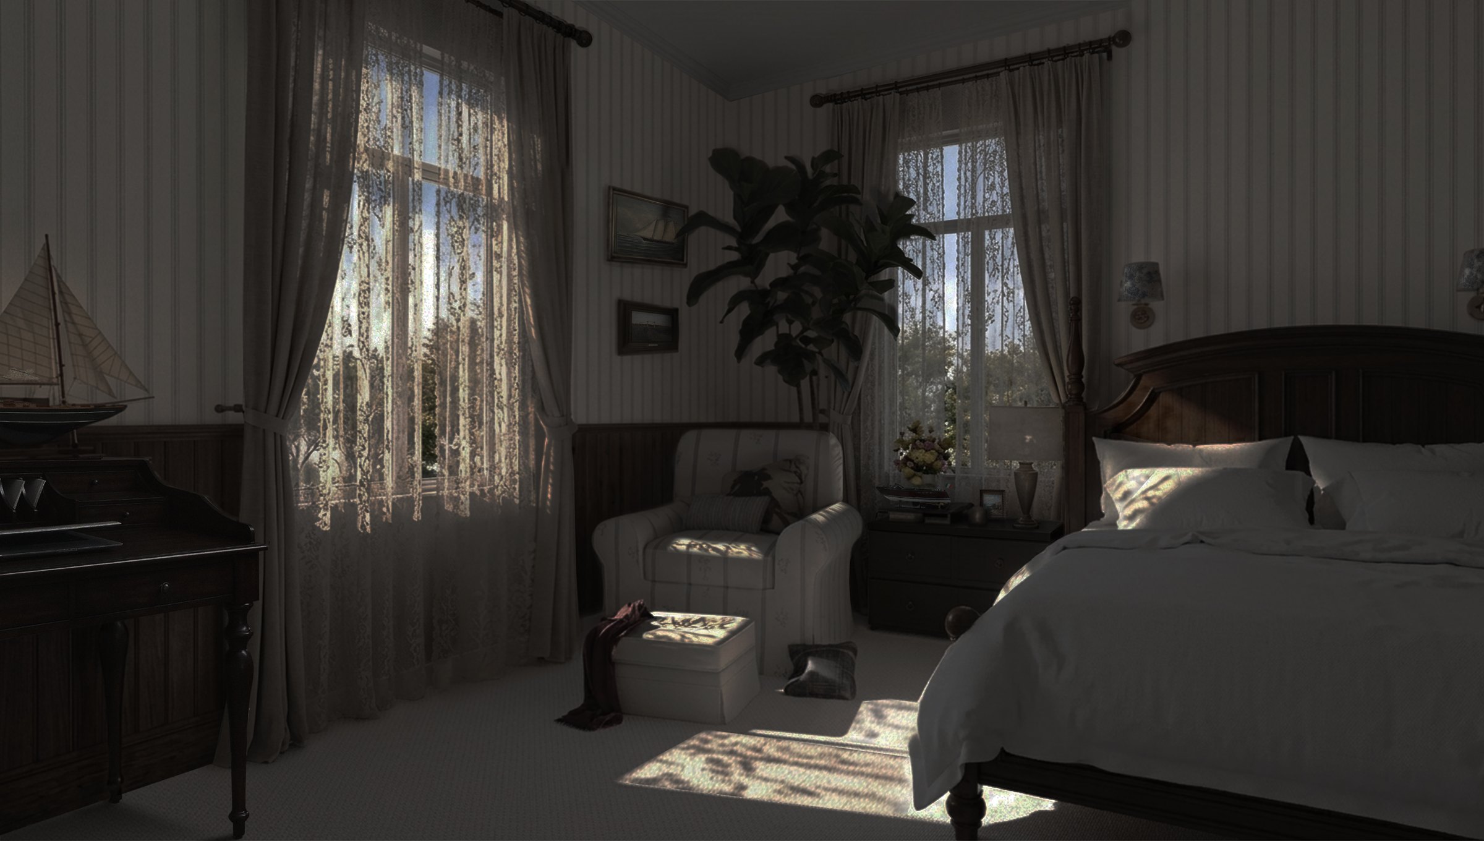
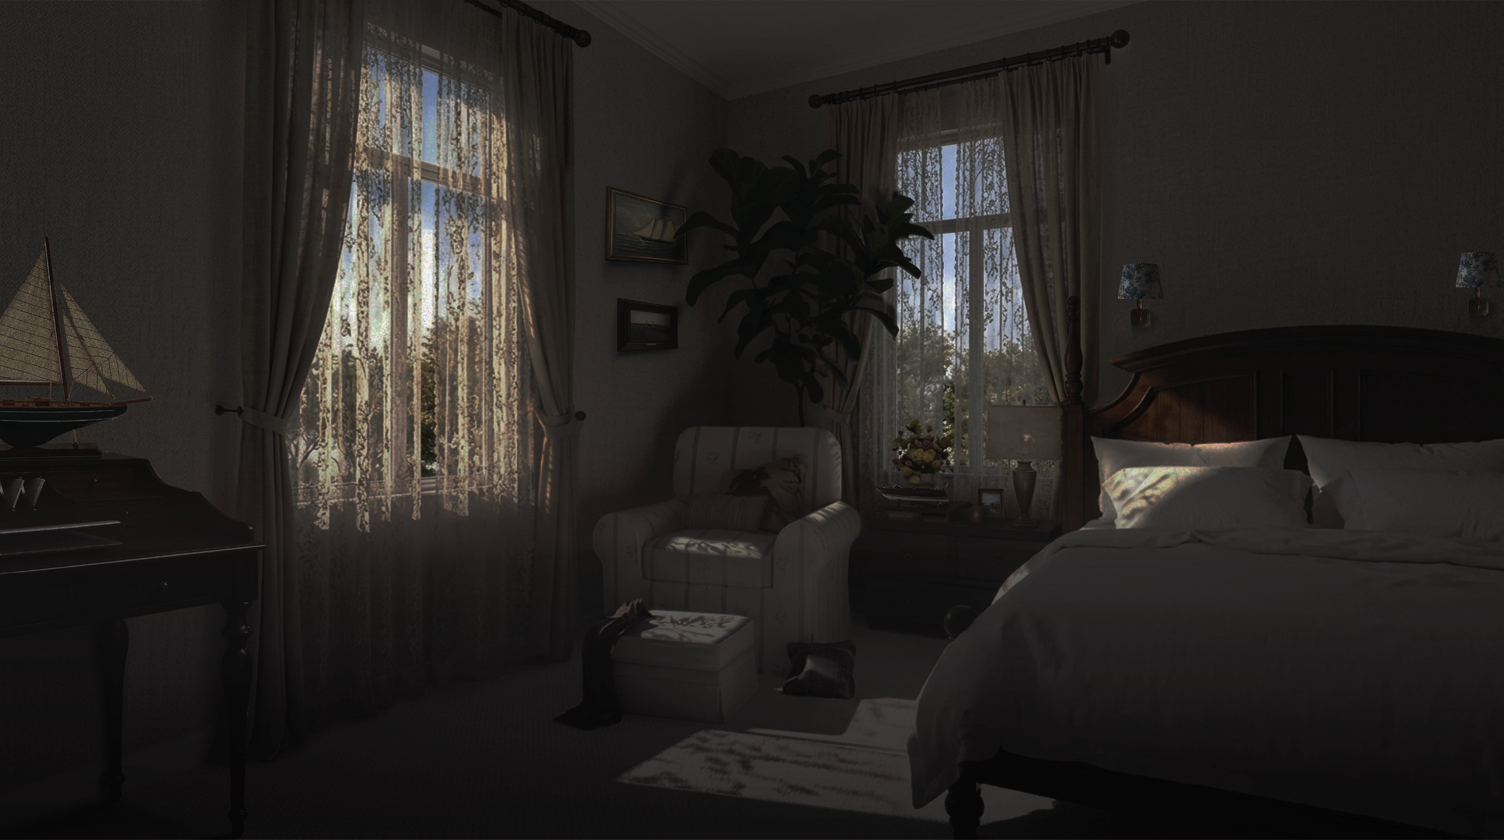
Option 02Day & night, switch using on the image.