
Dina Alowfi Portfolio — Élanor
Dina AlowfiPortfolio
Dina Alowfi signature logo Dina Alowfi signature logo
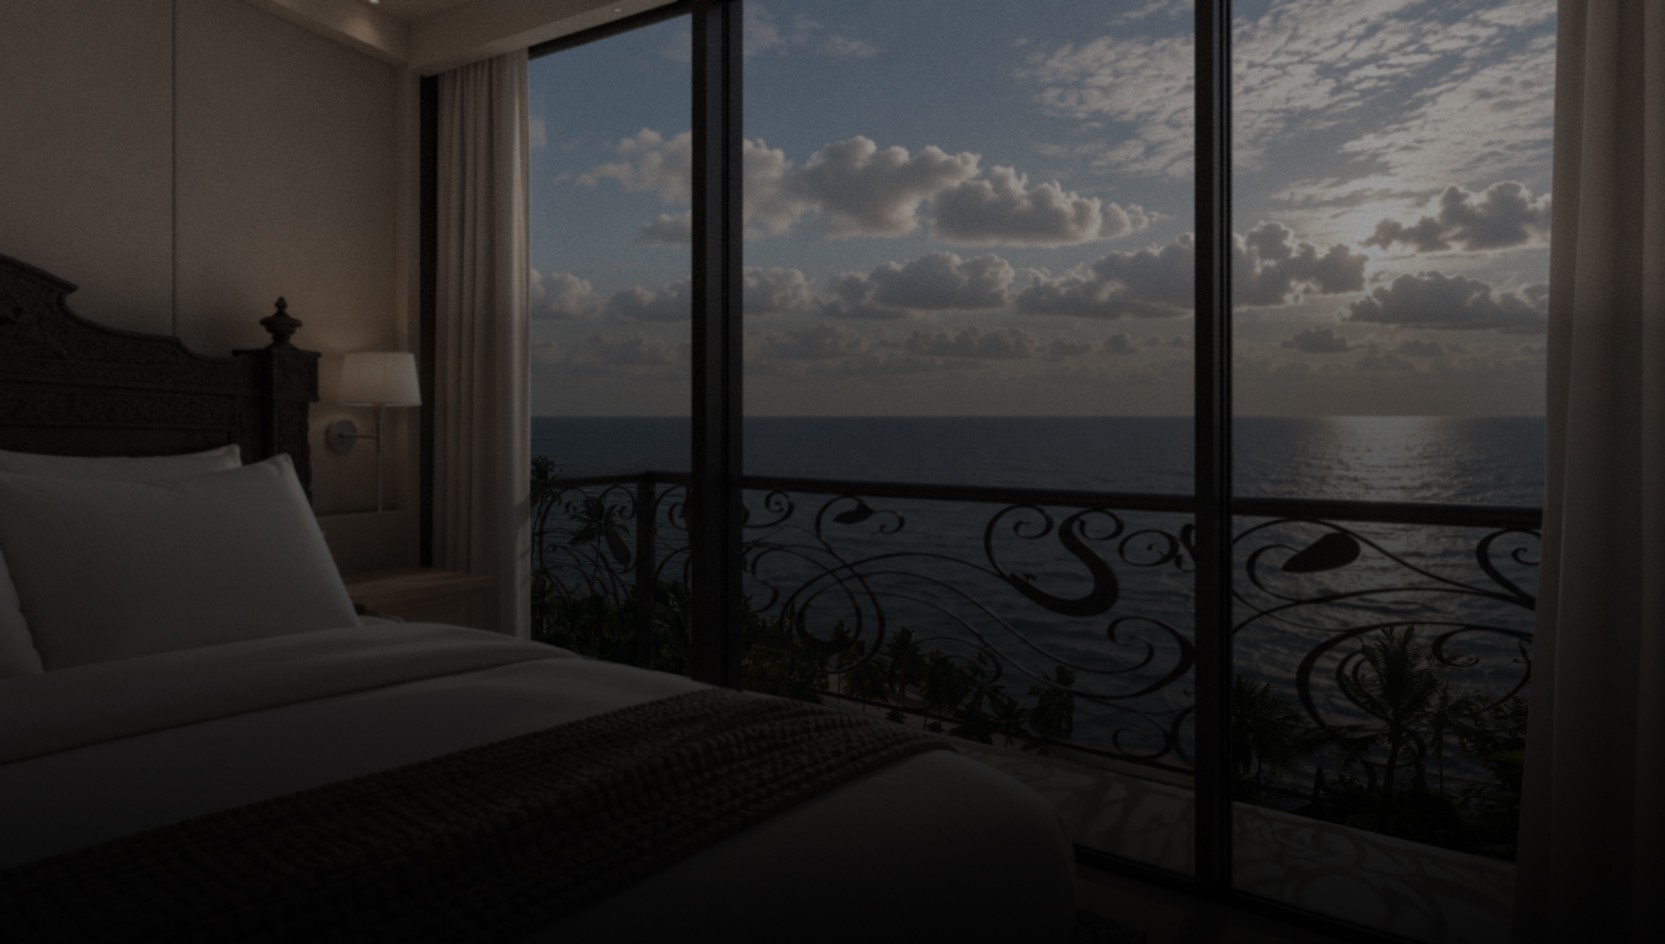
Élanor guest room at dusk, sea view through floor-to-ceiling windows with an Art Nouveau iron balustrade
Hotel Interior Design & Branding

Élanor

TypeHotel Interior Design & Branding
CategoryHospitality
ProjectAcademic Project

Inspired by Art Nouveau’s response to the changes brought by the Industrial Revolution, the concept reflects a period when designers drew on nature while exploring new methods of production. In this project, wood is the main material, chosen for its natural character and its ability to be shaped through modern manufacturing. The interior translates this connection into flowing wooden forms and contemporary detailing, retaining Art Nouveau’s organic qualities alongside the influence of industrial innovation.

01Concept Model

3D Concept Model

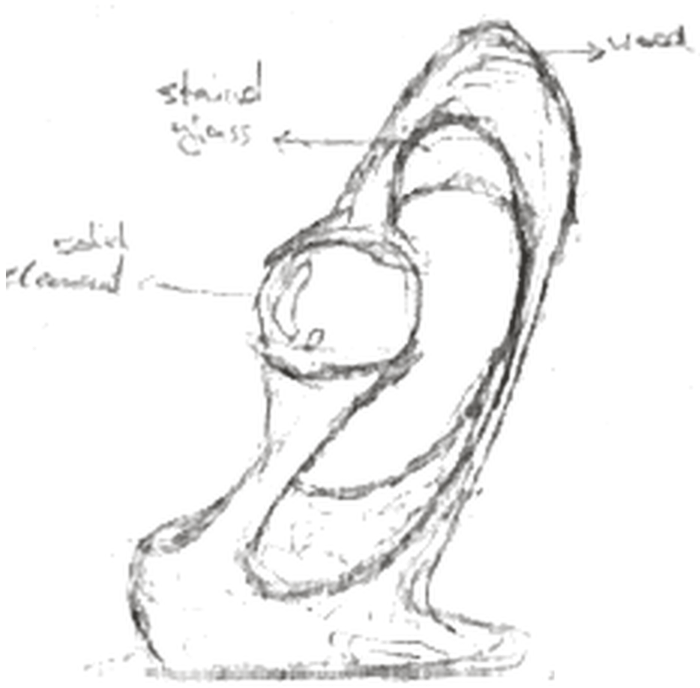
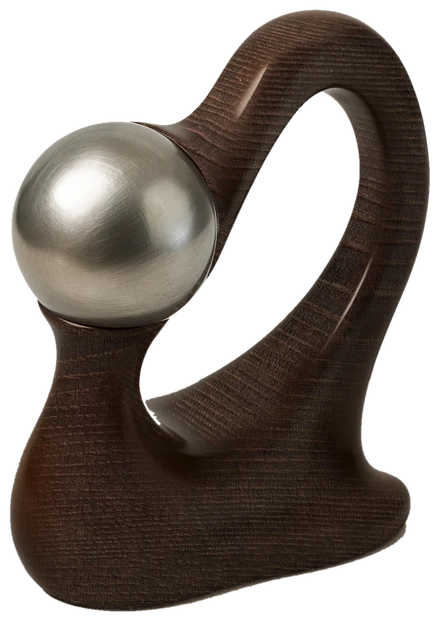
This 3D model blends Art Nouveau and the Industrial Revolution. The curved wooden form appears to rise and wrap around the metal sphere, symbolizing how the organic beauty of Art Nouveau is returning and taking hold over the industrial element. It shows a balance where nature reclaims its place while still embracing modern innovation.

Sketch
Dina's pencil concept sketch of the model: a wooden form rising around a solid element, with stained glass and wood noted
  • WoodNature / Craft / Emotion
  • MetalMachine / Industry / Progress
Élanor 3D concept model: a curved dark wooden form wrapping around a brushed metal sphere
02Concept Board

Mood Board

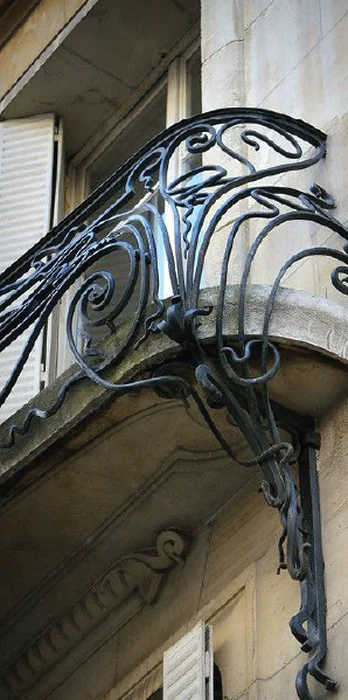
Art Nouveau wrought iron balcony
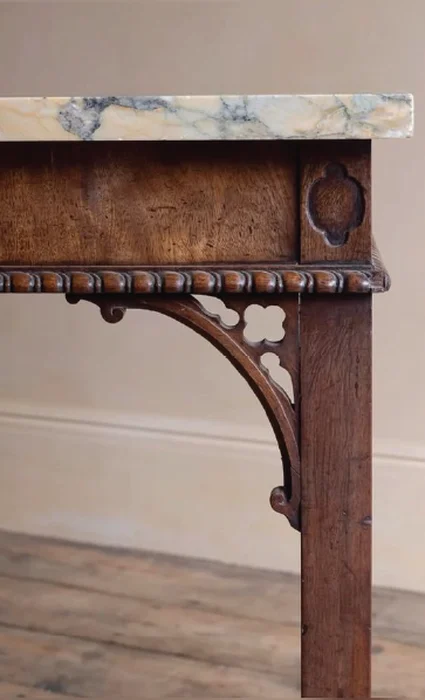
Carved wooden table with marble top
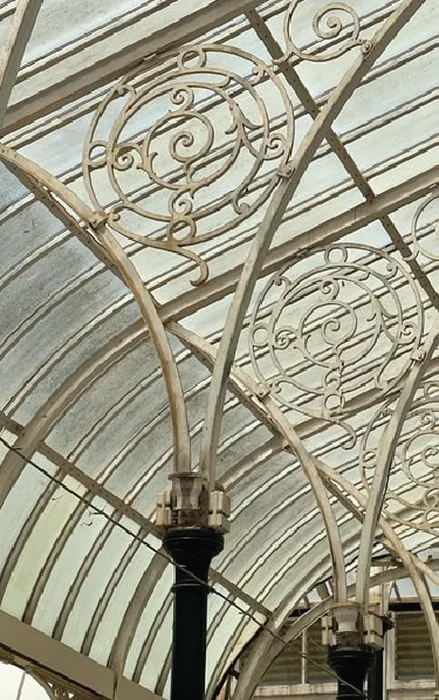
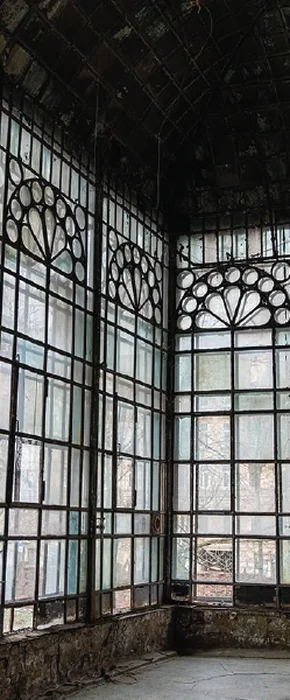
Iron and glass vaulted roof with scrollwork
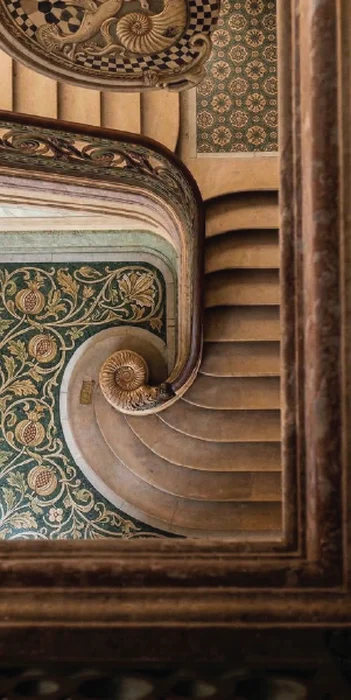
Spiral wooden staircase with ornamental tiles
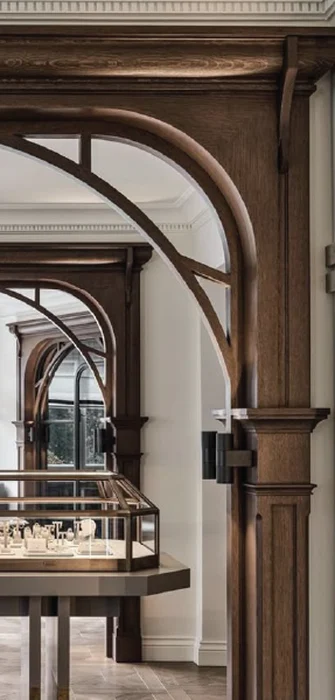
Wooden arched doorways
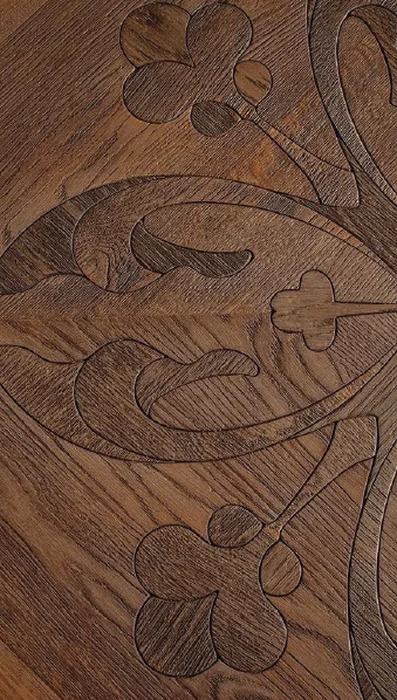
Carved floral relief in wood
Iron-framed fan windows
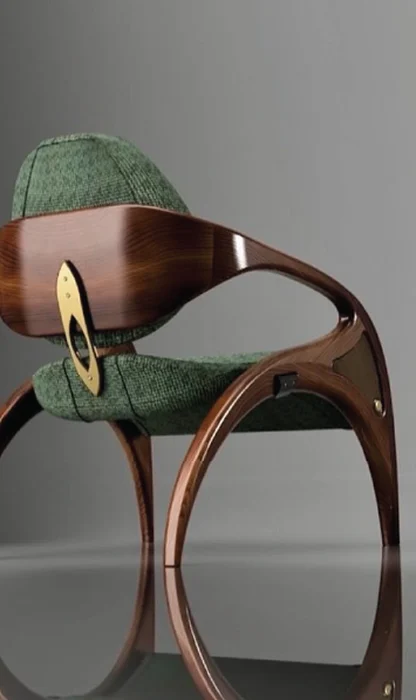
Bentwood chair with green upholstery
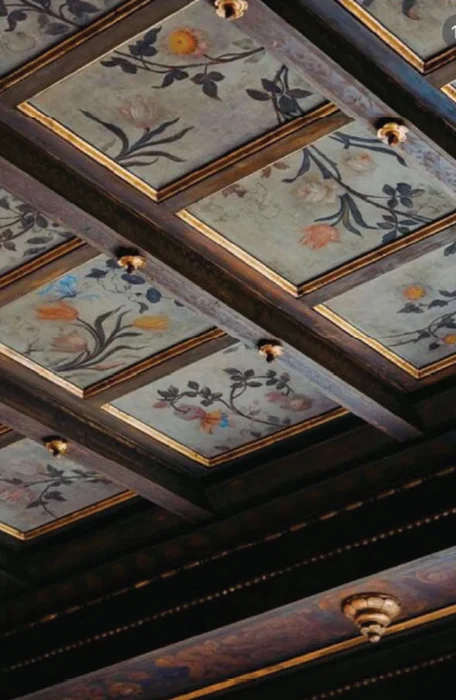
Coffered ceiling with painted botanical panels
Ornamental IronworkArt Nouveau AccentsOrganic FormNatural WoodNatural Lighting
03Architectural Drawings

Floor Plans

Ground FloorGround levelArea 3,600 m²
04Spatial Analysis

Spatial Diagrams

Circulation shifts from open and fluid on the ground floor to clear and organised on the floors above.

  • Linear MovementA main corridor on each guest floor, branching to the rooms
  • Free MovementOn the ground floor, open and free-flowing movement from the entrance to every public space
  • Emergency ExitVertical cores with emergency stairs connecting all floors

Shared spaces on the ground floor, guest rooms above, and leisure on the rooftop.

Rooftop

  • Swimming Pool
  • Coffee Area
  • Gym
  • WC
  • Storage

Guest Floors

  • Deluxe Room
  • Double Room
  • Grand Suite
  • Housekeeping Area

Ground Floor

  • Reception
  • Private Lounge
  • Restaurant
  • Kitchen
  • Café
  • Conference
  • Administration
  • Spa
  • Kids Area
  • Housekeeping Dept.
  • WC

The hotel moves from public to private as it rises: an open ground floor, semi-private amenities, and private guest floors above.

Click or hover a level to isolate it
05Reflected Ceiling Plans

Ceiling Design

Ground FloorGround level

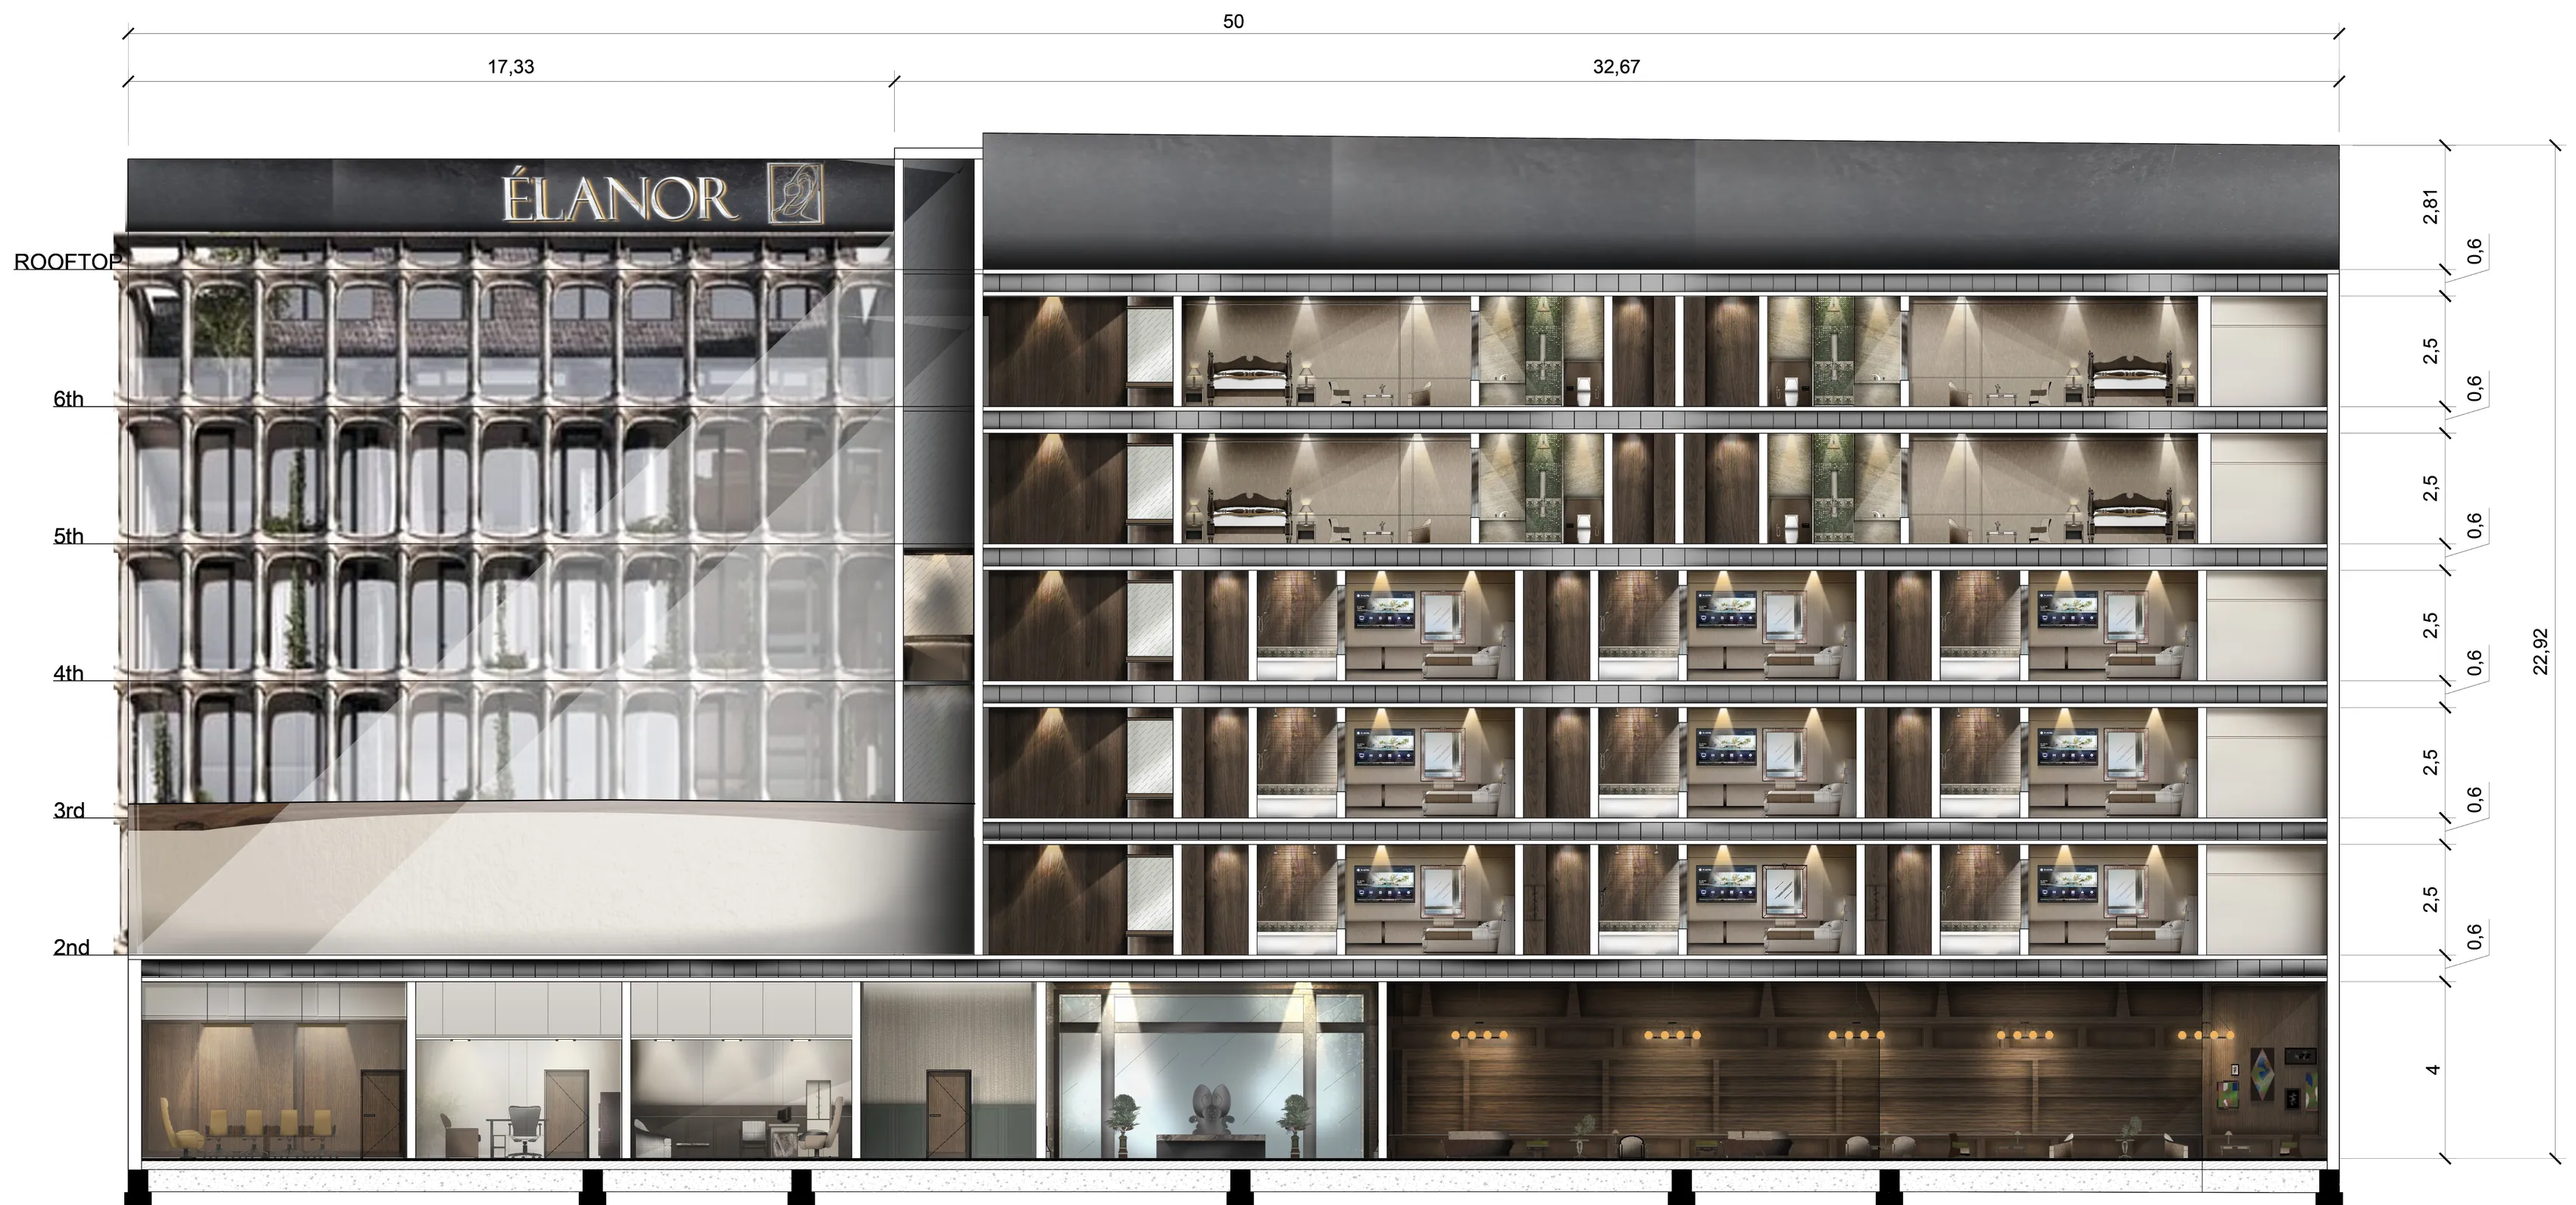
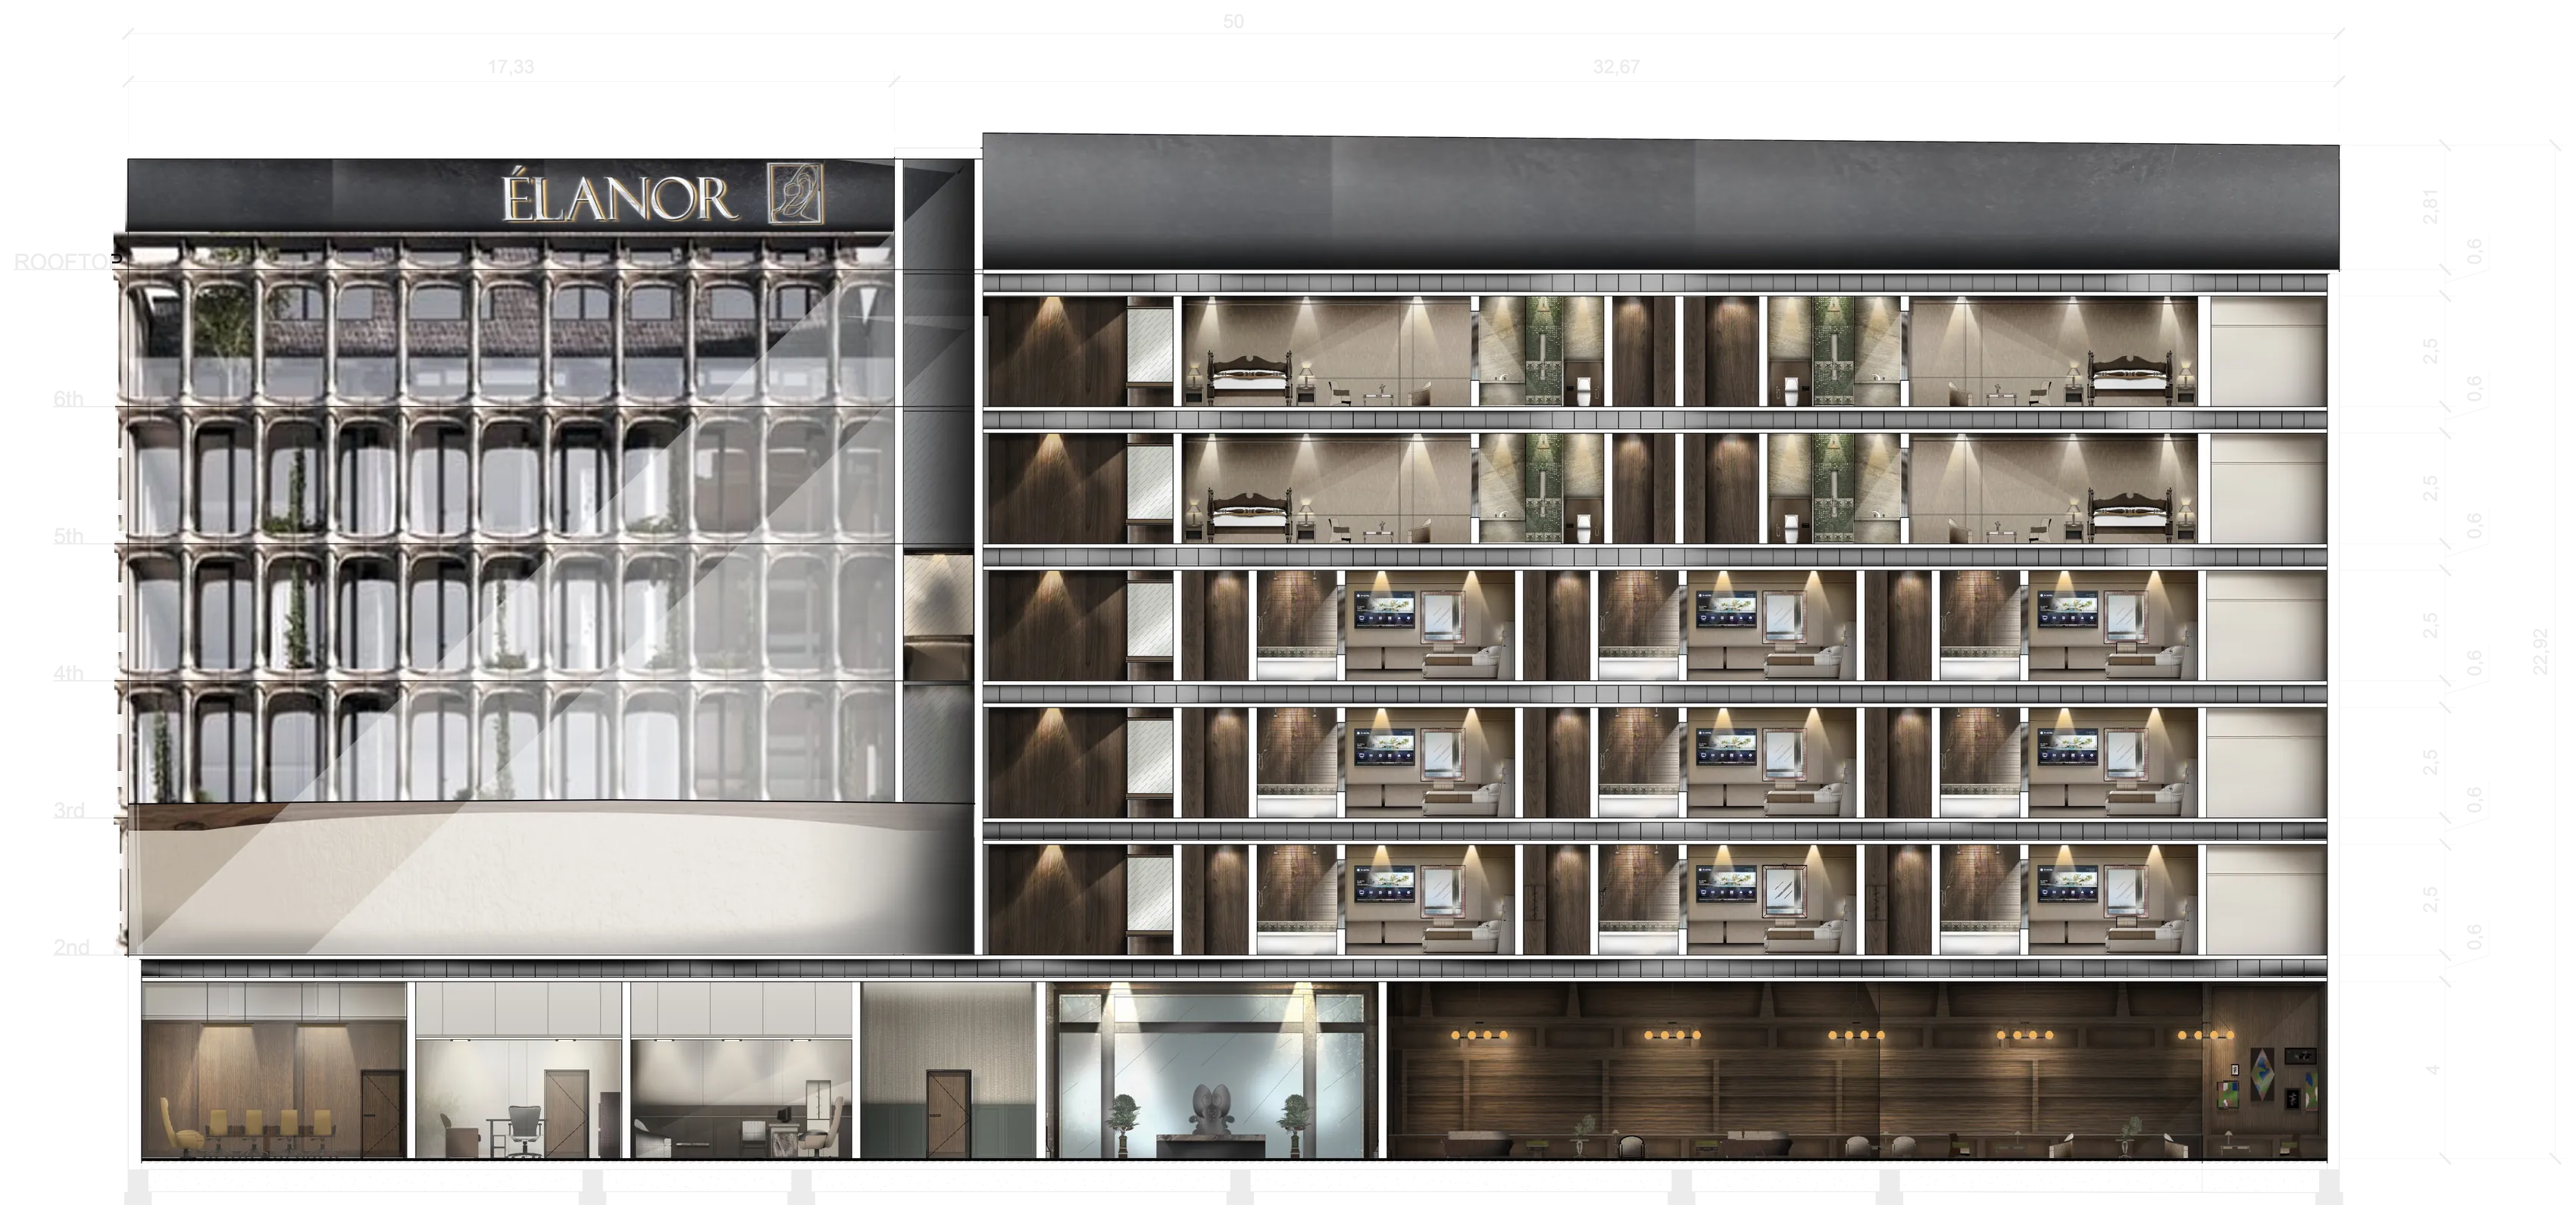
The section shows the hotel from the ground floor to the rooftop: three floors of deluxe rooms and two floors of presidential suites.

Height
22.92m
Width
50.00m
GF Clear Height
4.00m
Typical Clear Height
2.50m
06Building Section

Hotel Section

Building section of the Élanor hotel: a 4 m ground floor with conference room, offices, hallway, kids area and private lounge; three floors of deluxe rooms; two floors of presidential suites; the rooftop with the Élanor sign; the arched façade seen on the left Building section of the Élanor hotel: a 4 m ground floor with conference room, offices, hallway, kids area and private lounge; three floors of deluxe rooms; two floors of presidential suites; the rooftop with the Élanor sign; the arched façade seen on the left
Turn on the lens to explore the details
  1. GF4.00 mGround Floor

    Conference room, administration offices, hallway, kids area and private lounge.

  2. 02–042.50 mTypical Rooms

    Deluxe rooms along the main corridor, with closets, WC and an electrical room.

  3. 05–062.50 mPresidential Suites

    Grand suites with generous bedrooms, bathrooms and an electrical room.

  4. RF2.81 mRooftop

    Gym area, with the Élanor name on the façade.

07Blow-Up Areas

Detailed Spaces

Deluxe Room

Typical Floors · 02–04Room 4.45 × 7.52 mClear Height 2.50 m

A deluxe room with a carpeted sleeping area, a parquet entry with the bathroom and built-in wardrobe, and a balcony behind full-height glass sliding doors.
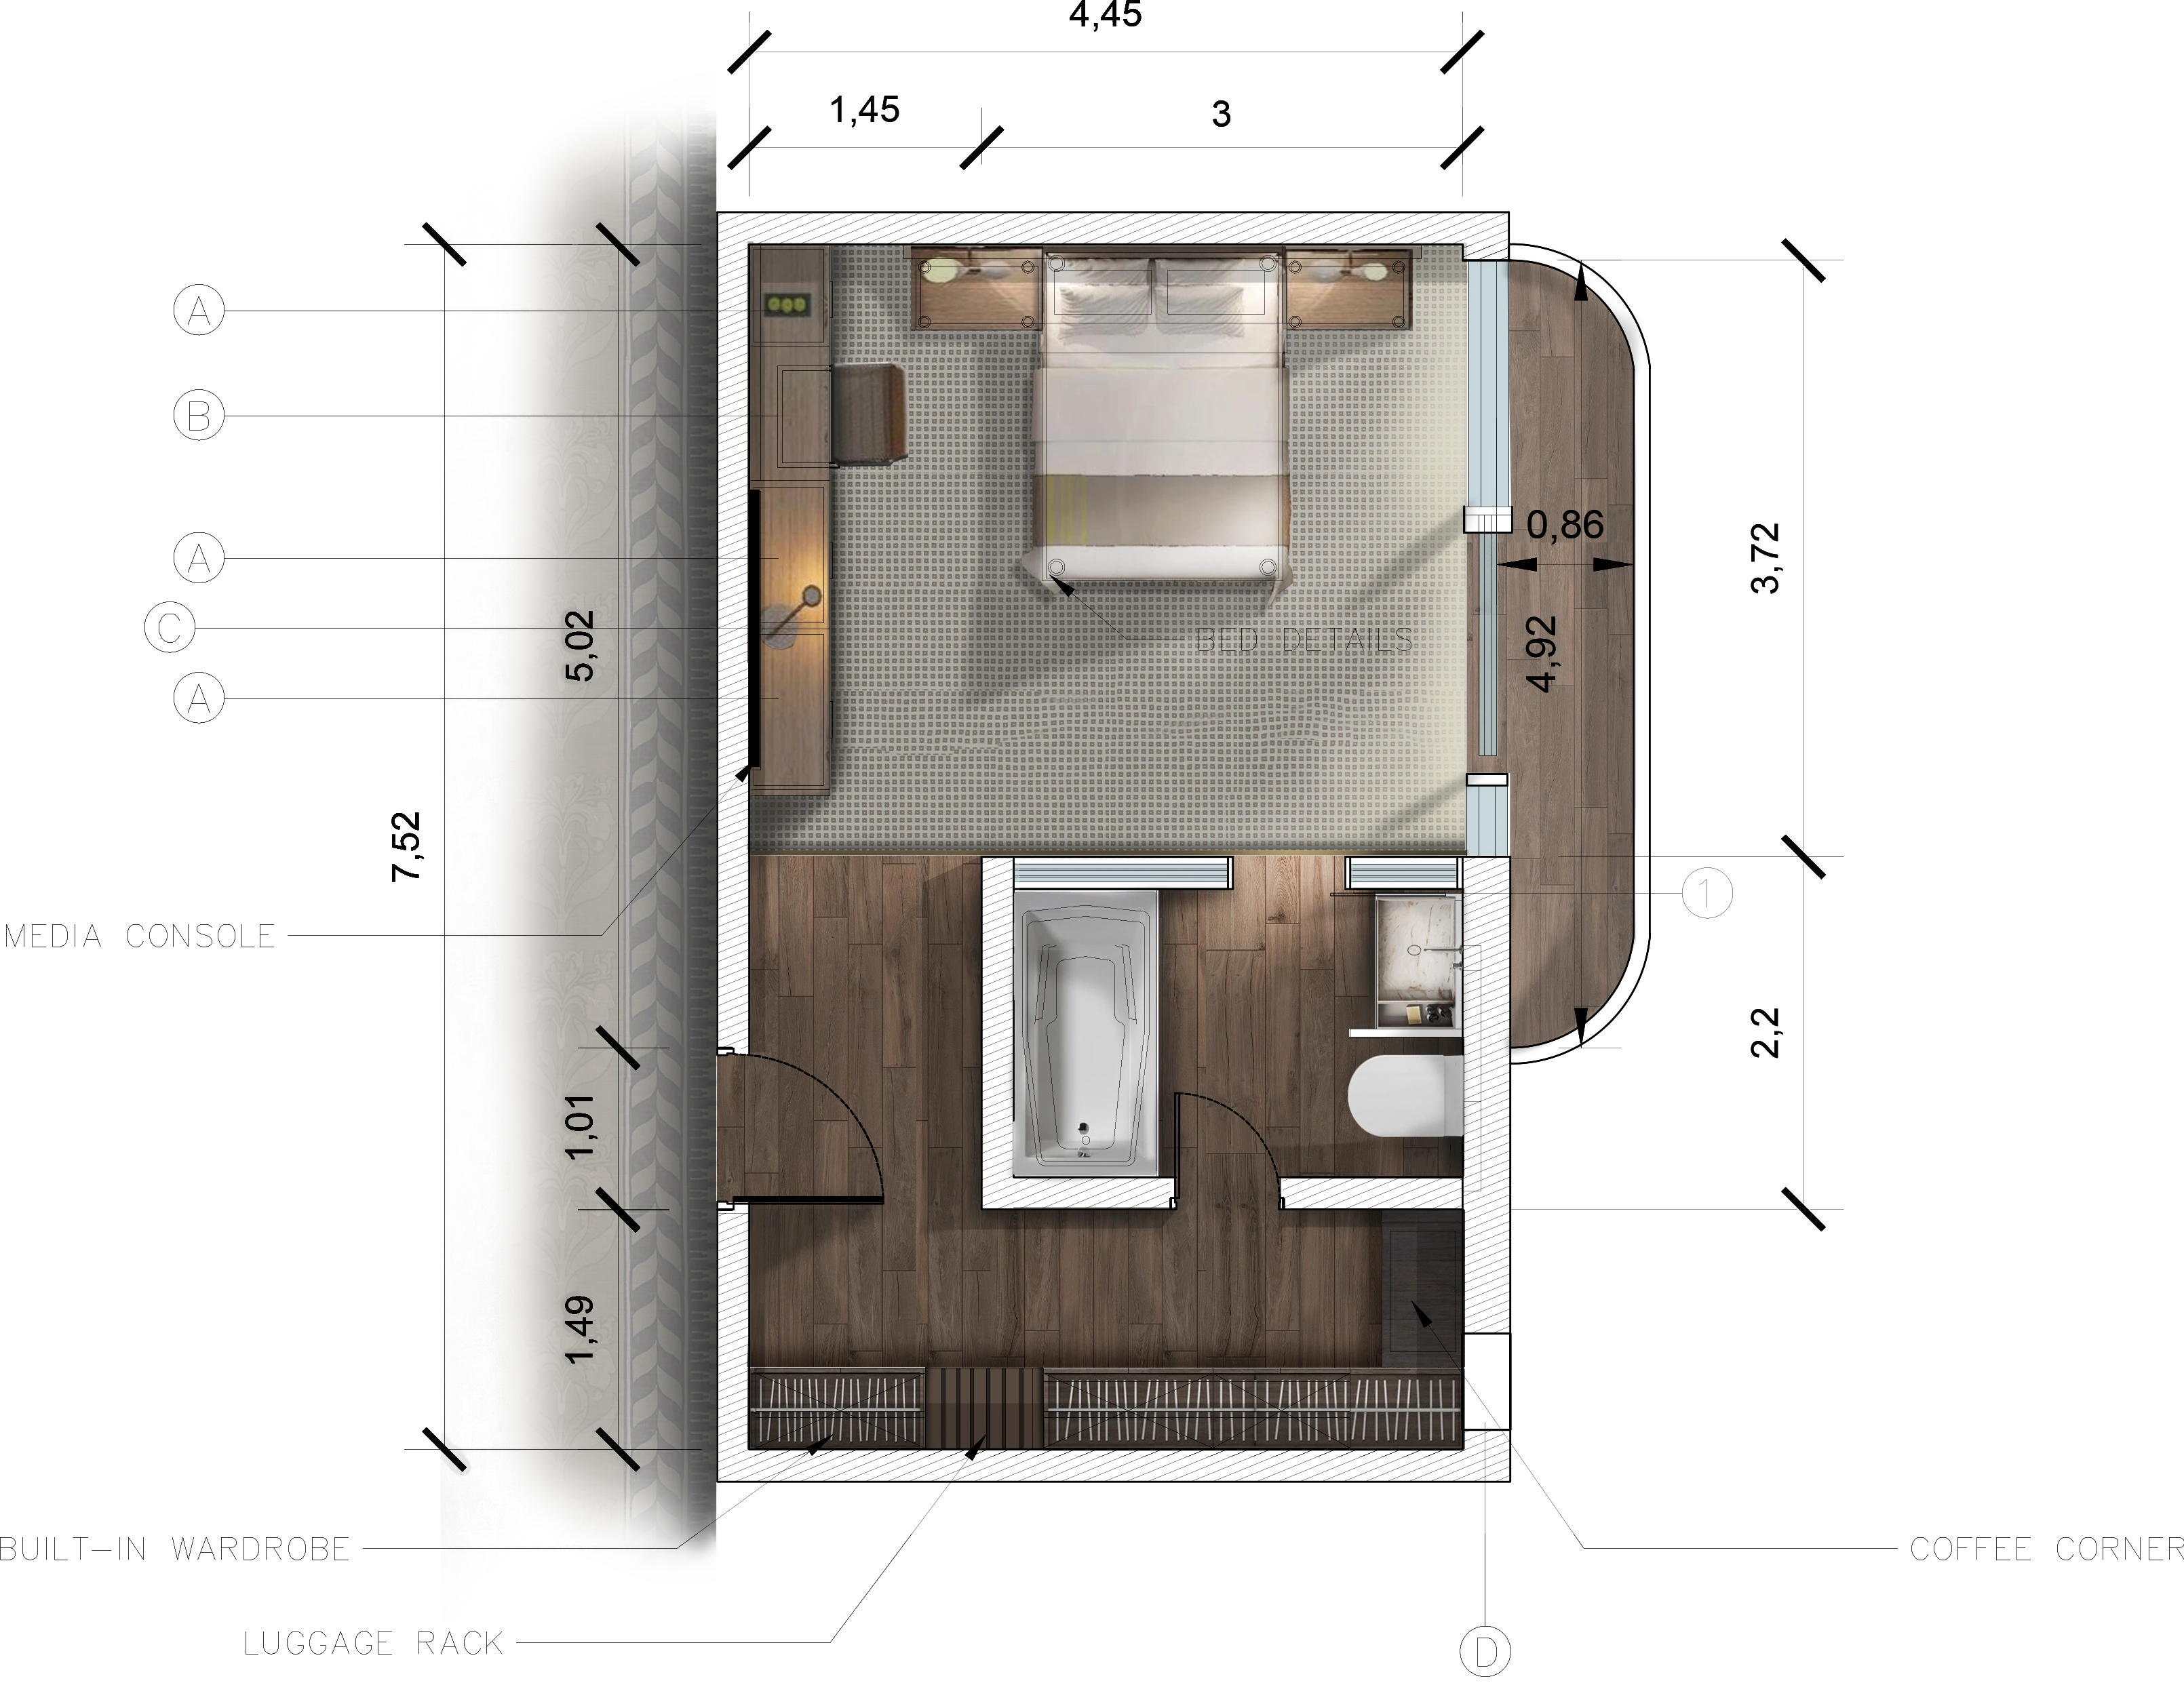
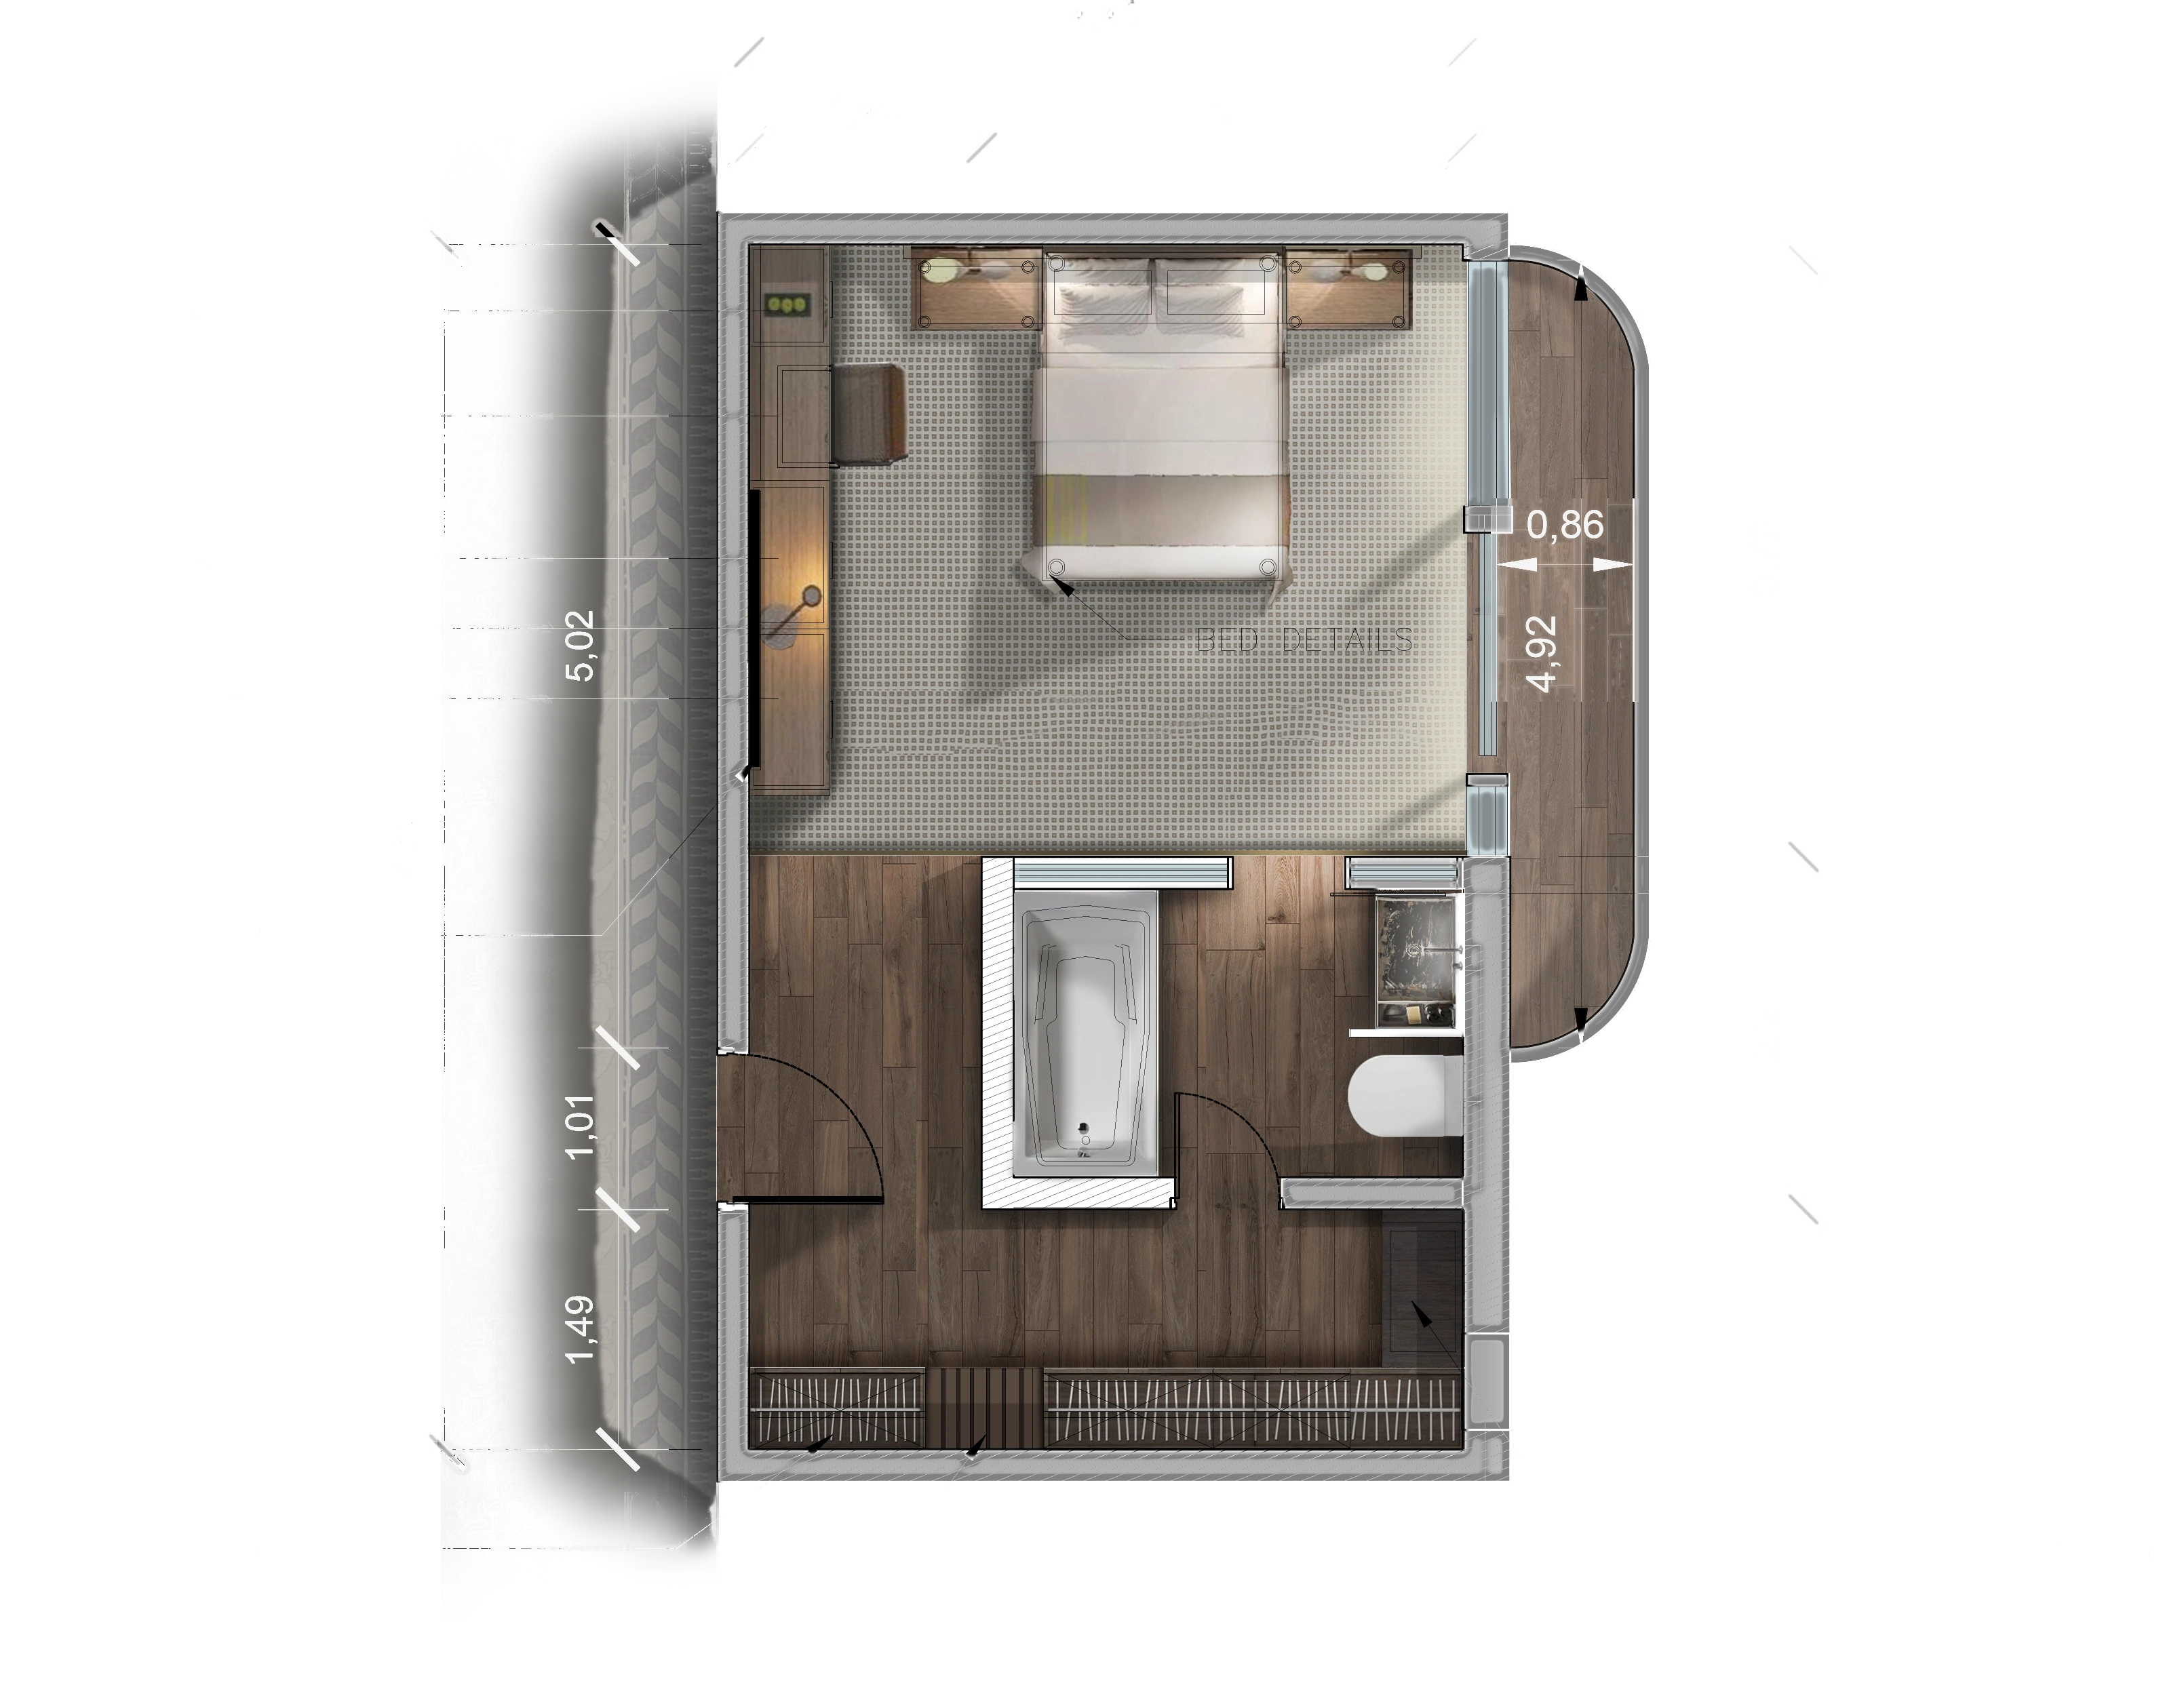
Rendered floor plan of the deluxe room: bed and media console, bathroom with bathtub, wardrobe, and a curved balcony
Floor Plan
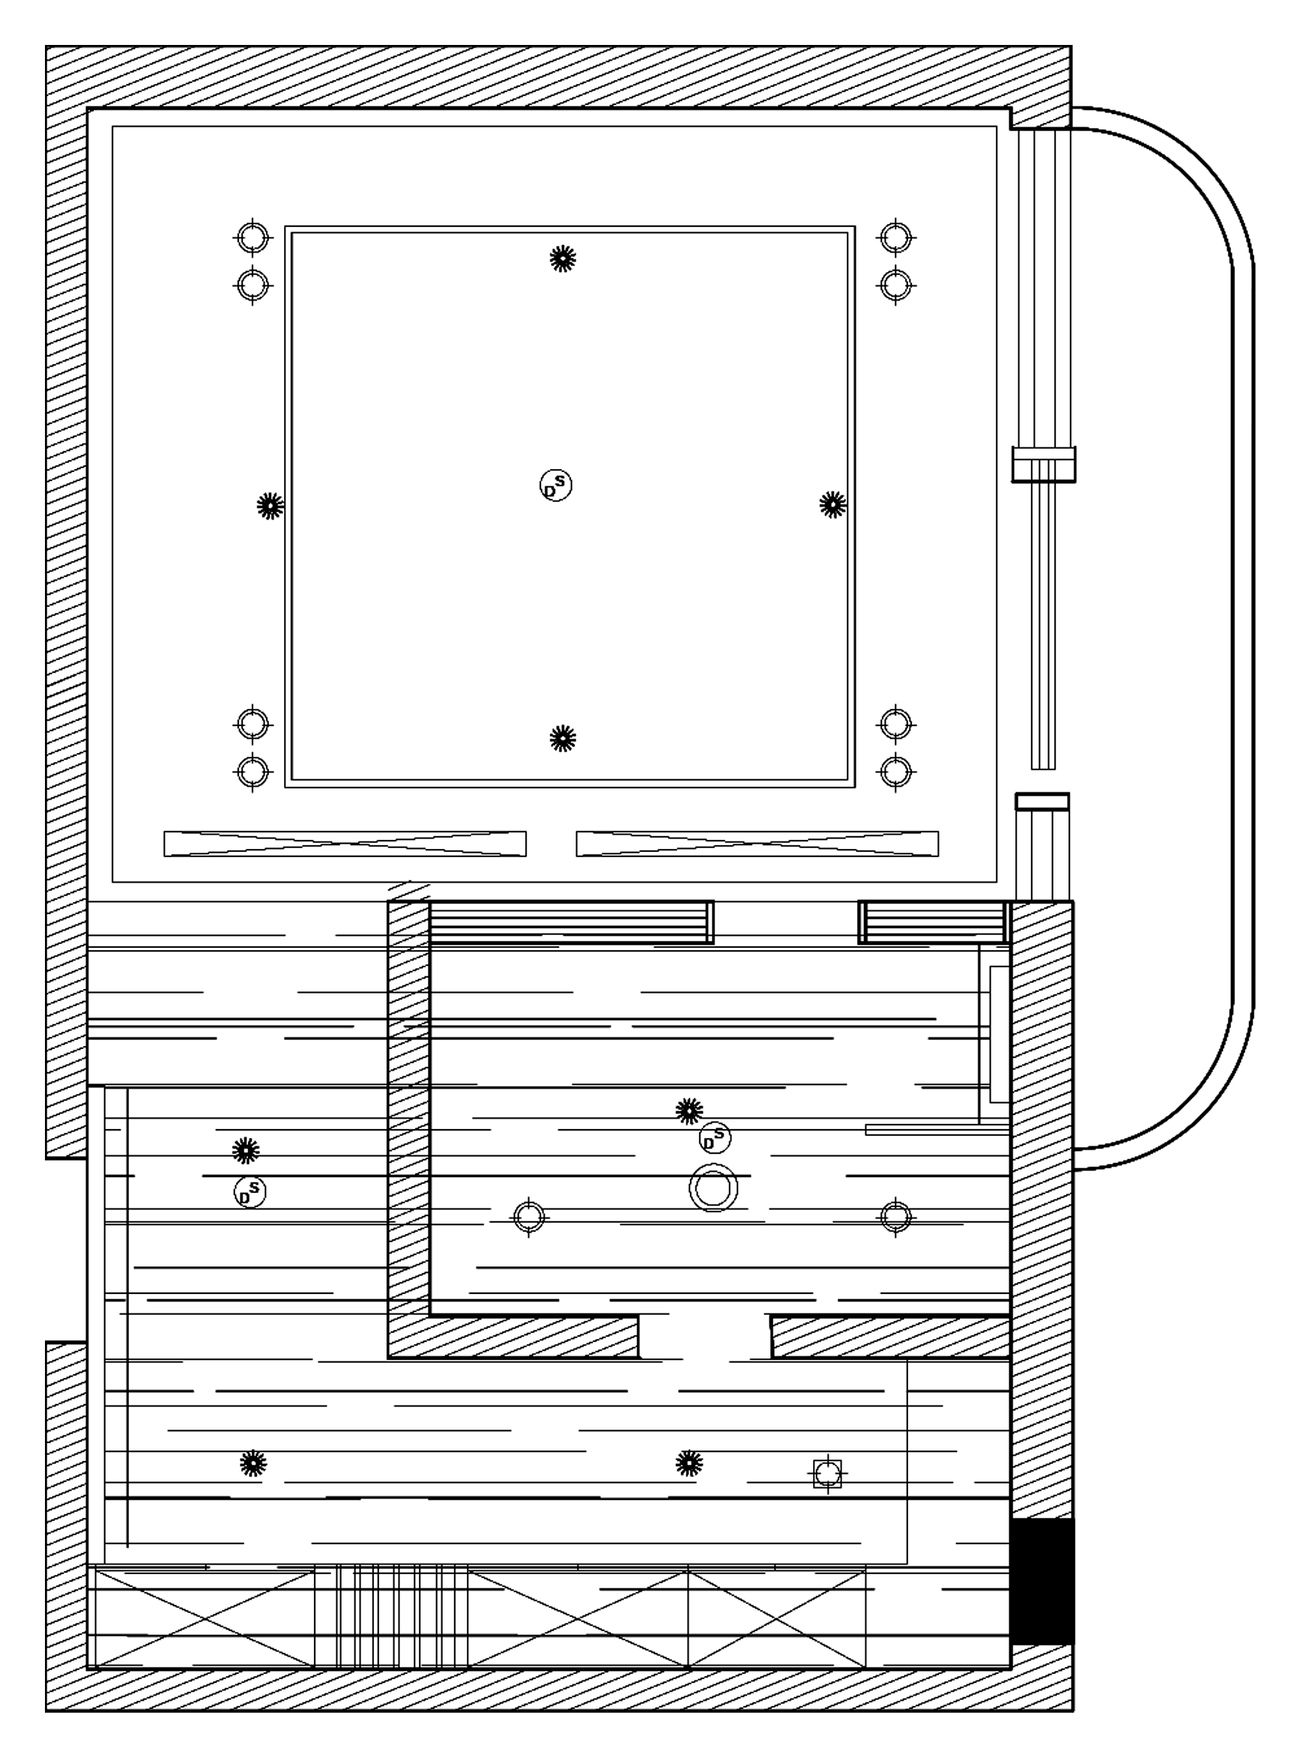
Reflected ceiling plan of the deluxe room: gypsum ceiling with a recessed coffer over the bed and a wooden ceiling over the entry and bathroom
Ceiling Plan
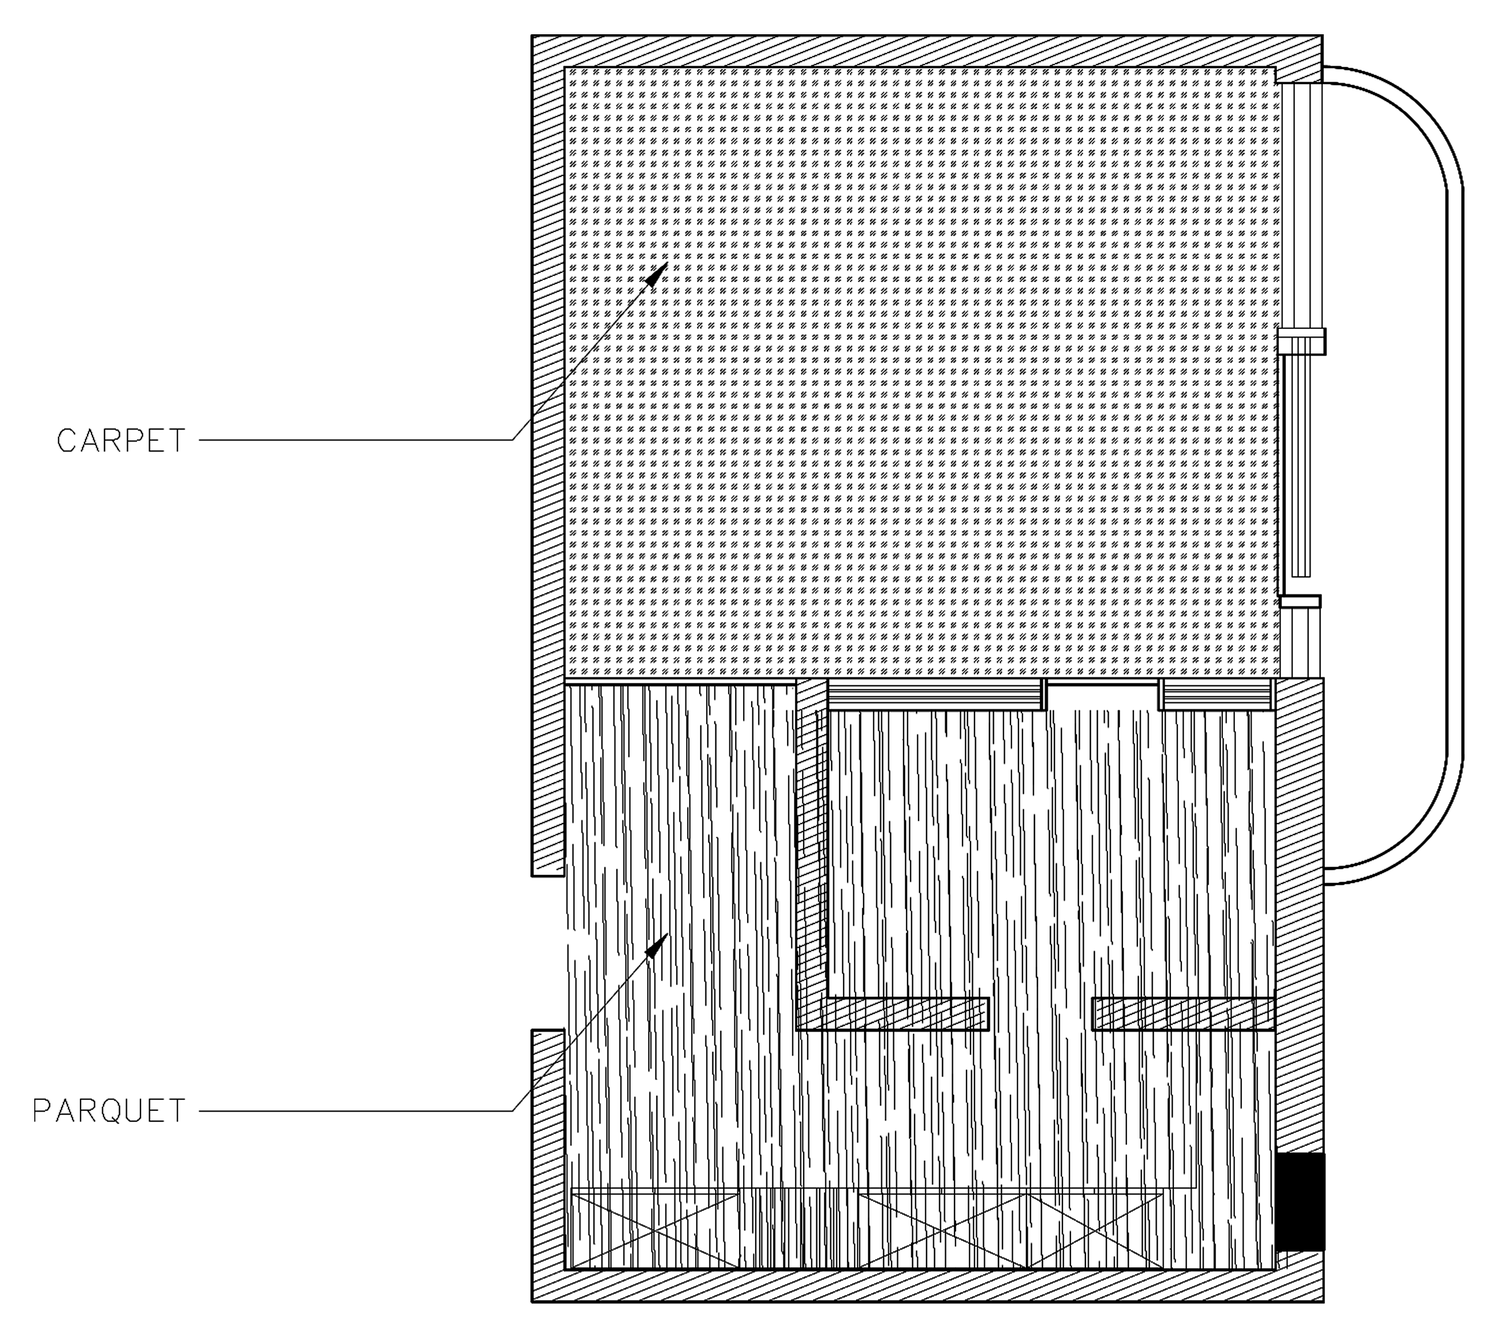
Floor finish plan of the deluxe room: carpet in the sleeping area and parquet in the entry and bathroom
Floor Finish Plan
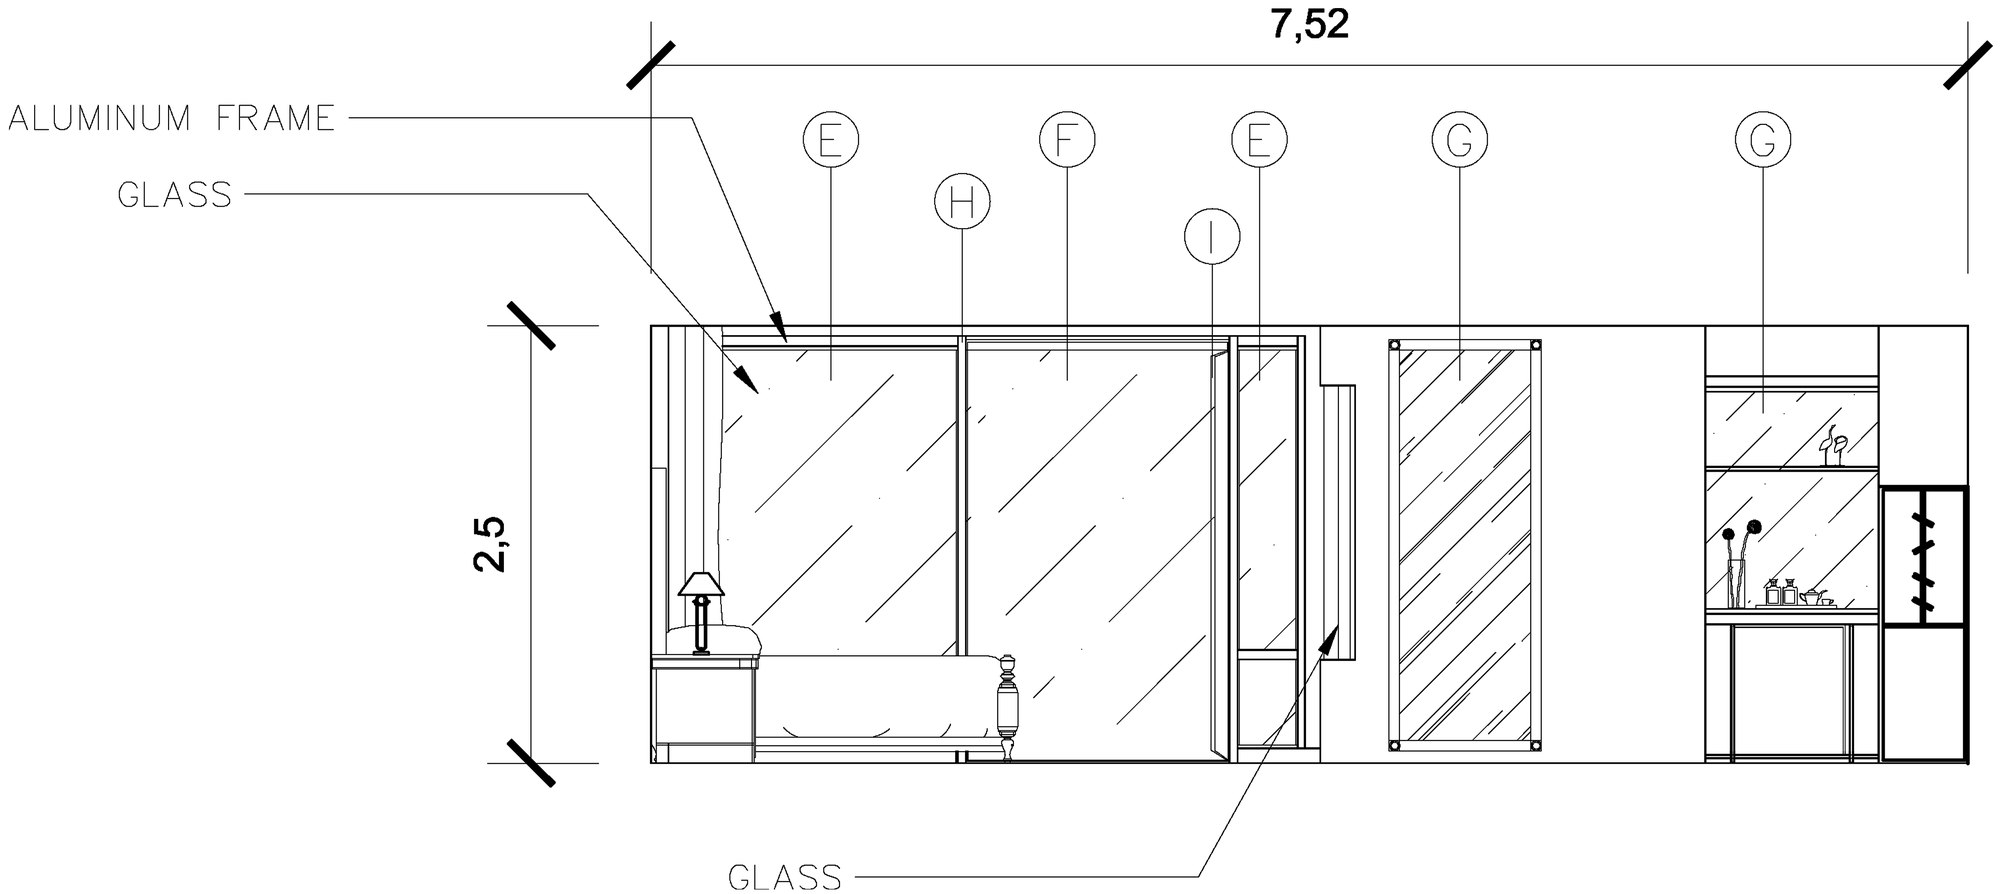
Elevation of the deluxe room: glass sliding doors to the balcony in aluminum frames, a mirror and a coffee corner, 7.52 m long and 2.5 m high
Elevation

Private Lounge

Ground FloorPlan 20.40 × 21.19 mClear Height 4.00 m

An L-shaped lounge wrapped in wood, from the walls and built-in bookshelves to the ceiling and floor, with seating groups throughout.
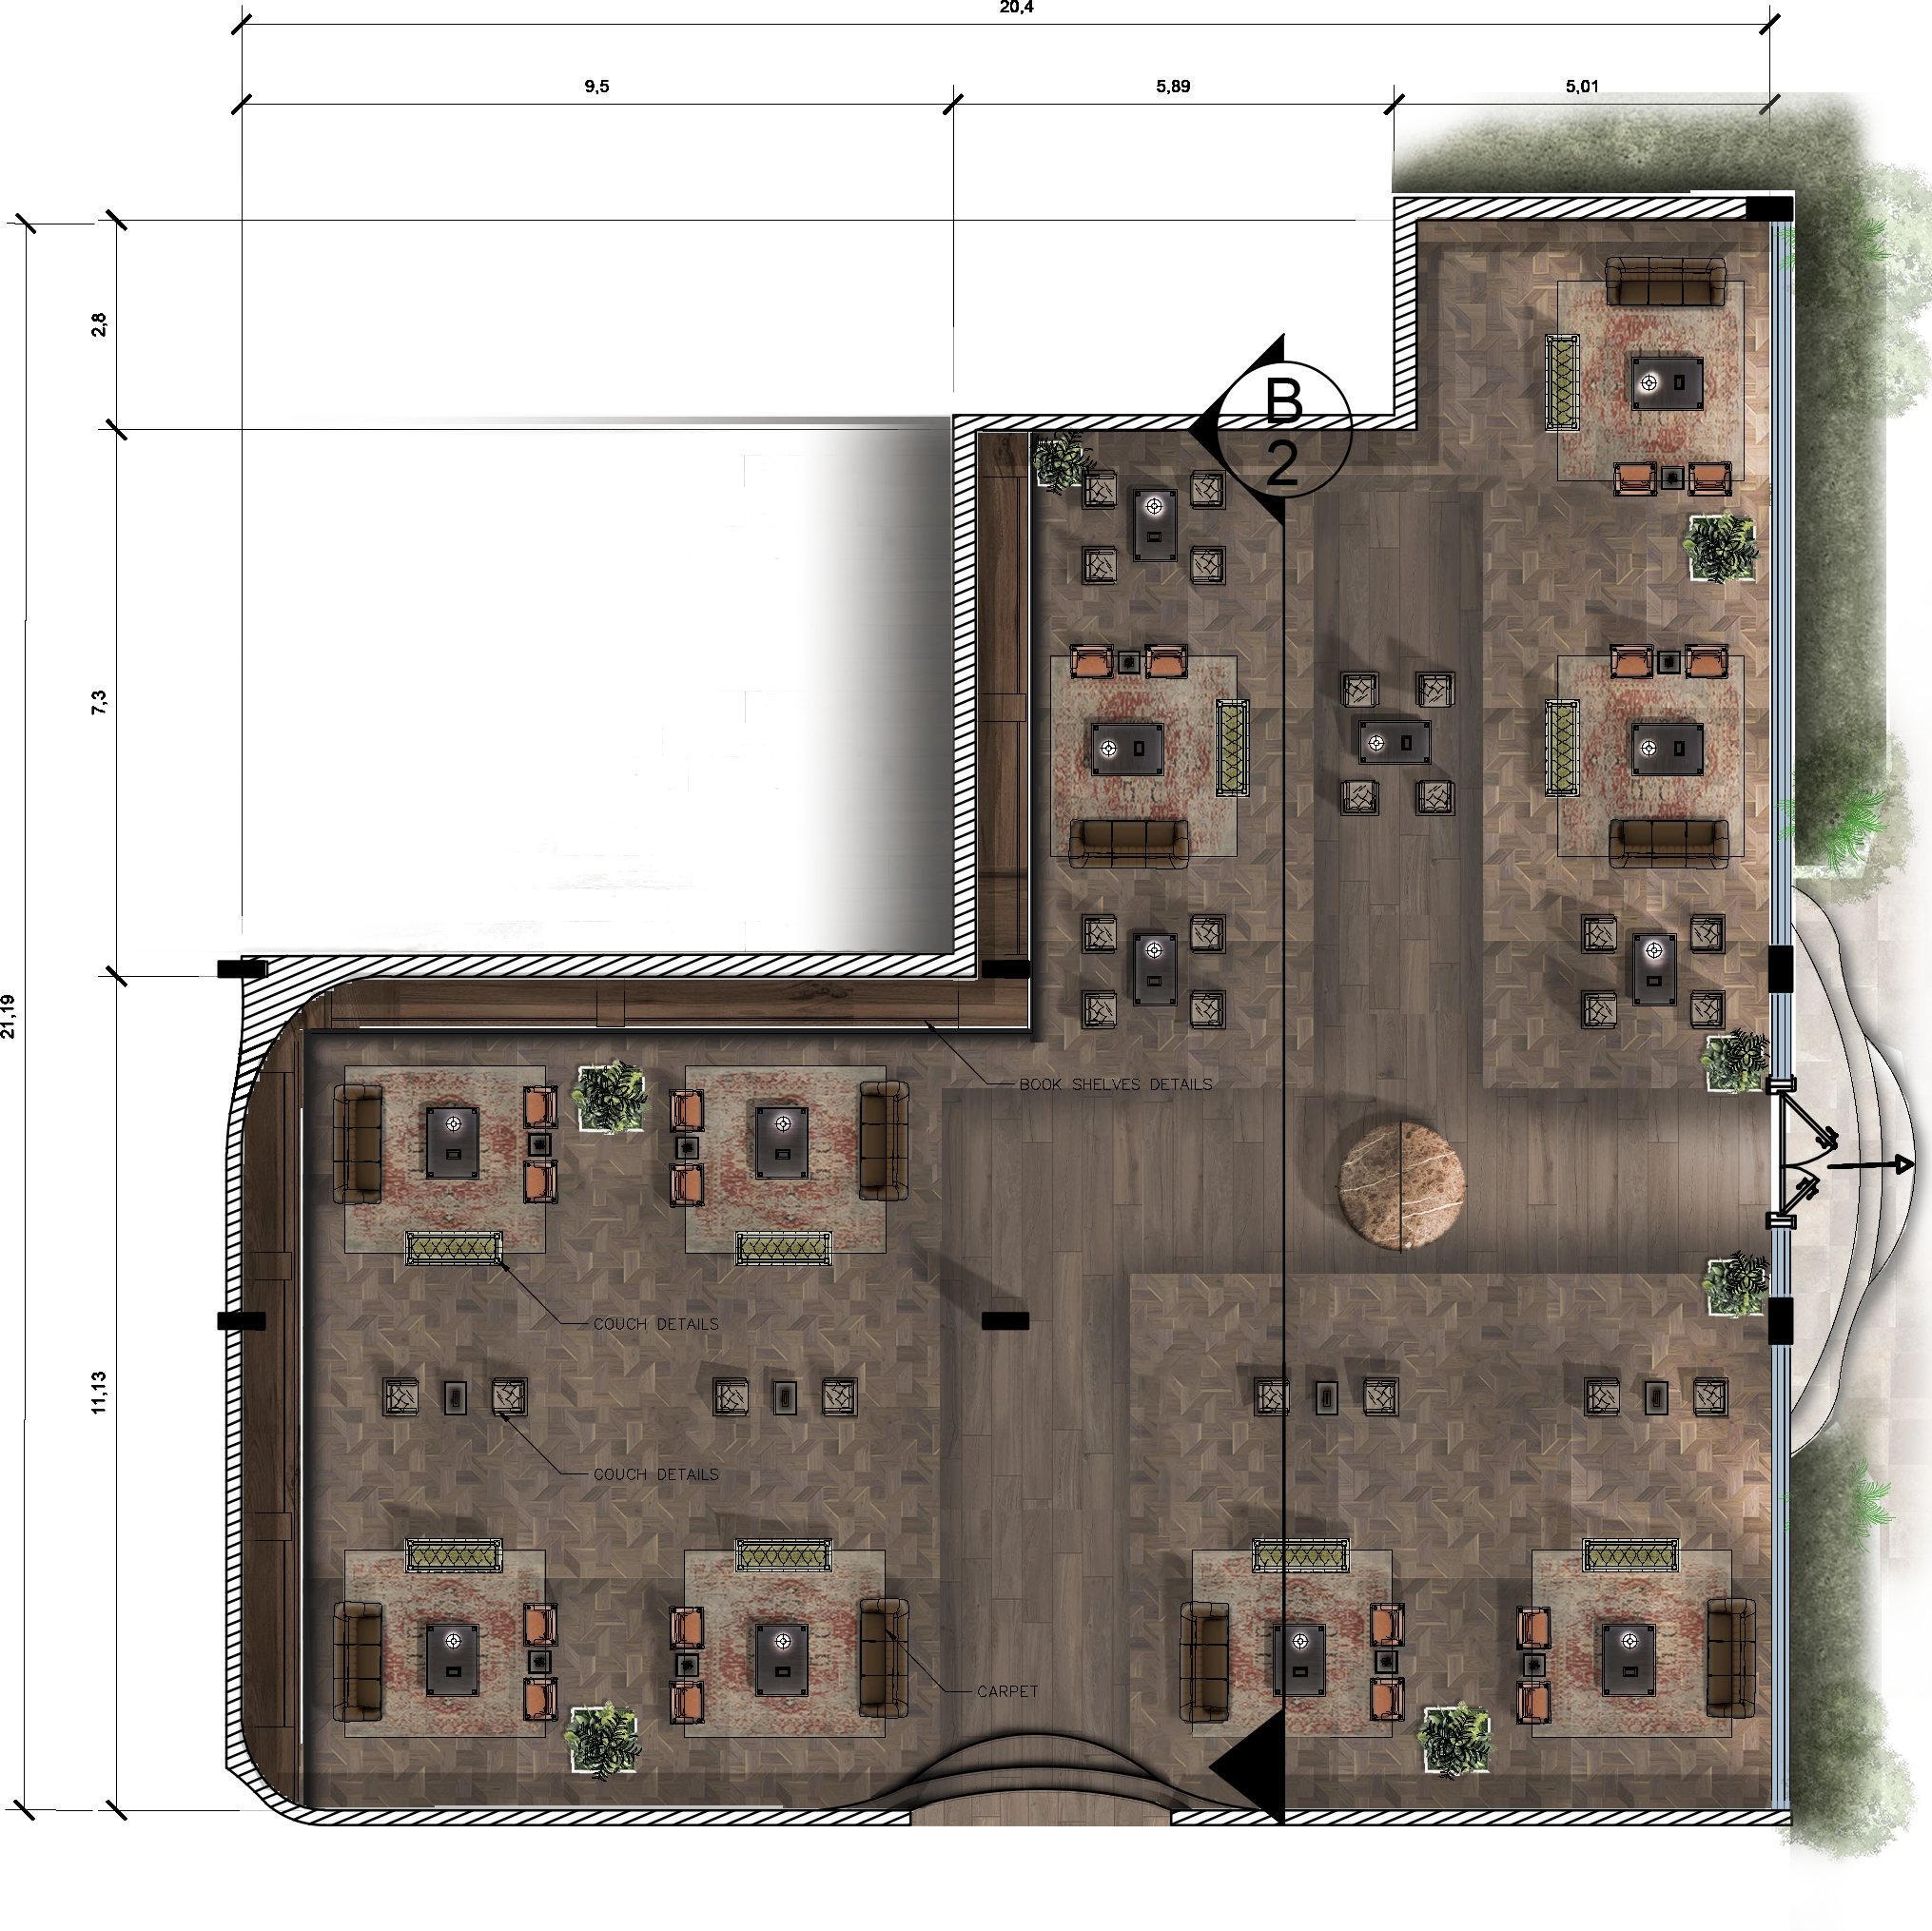
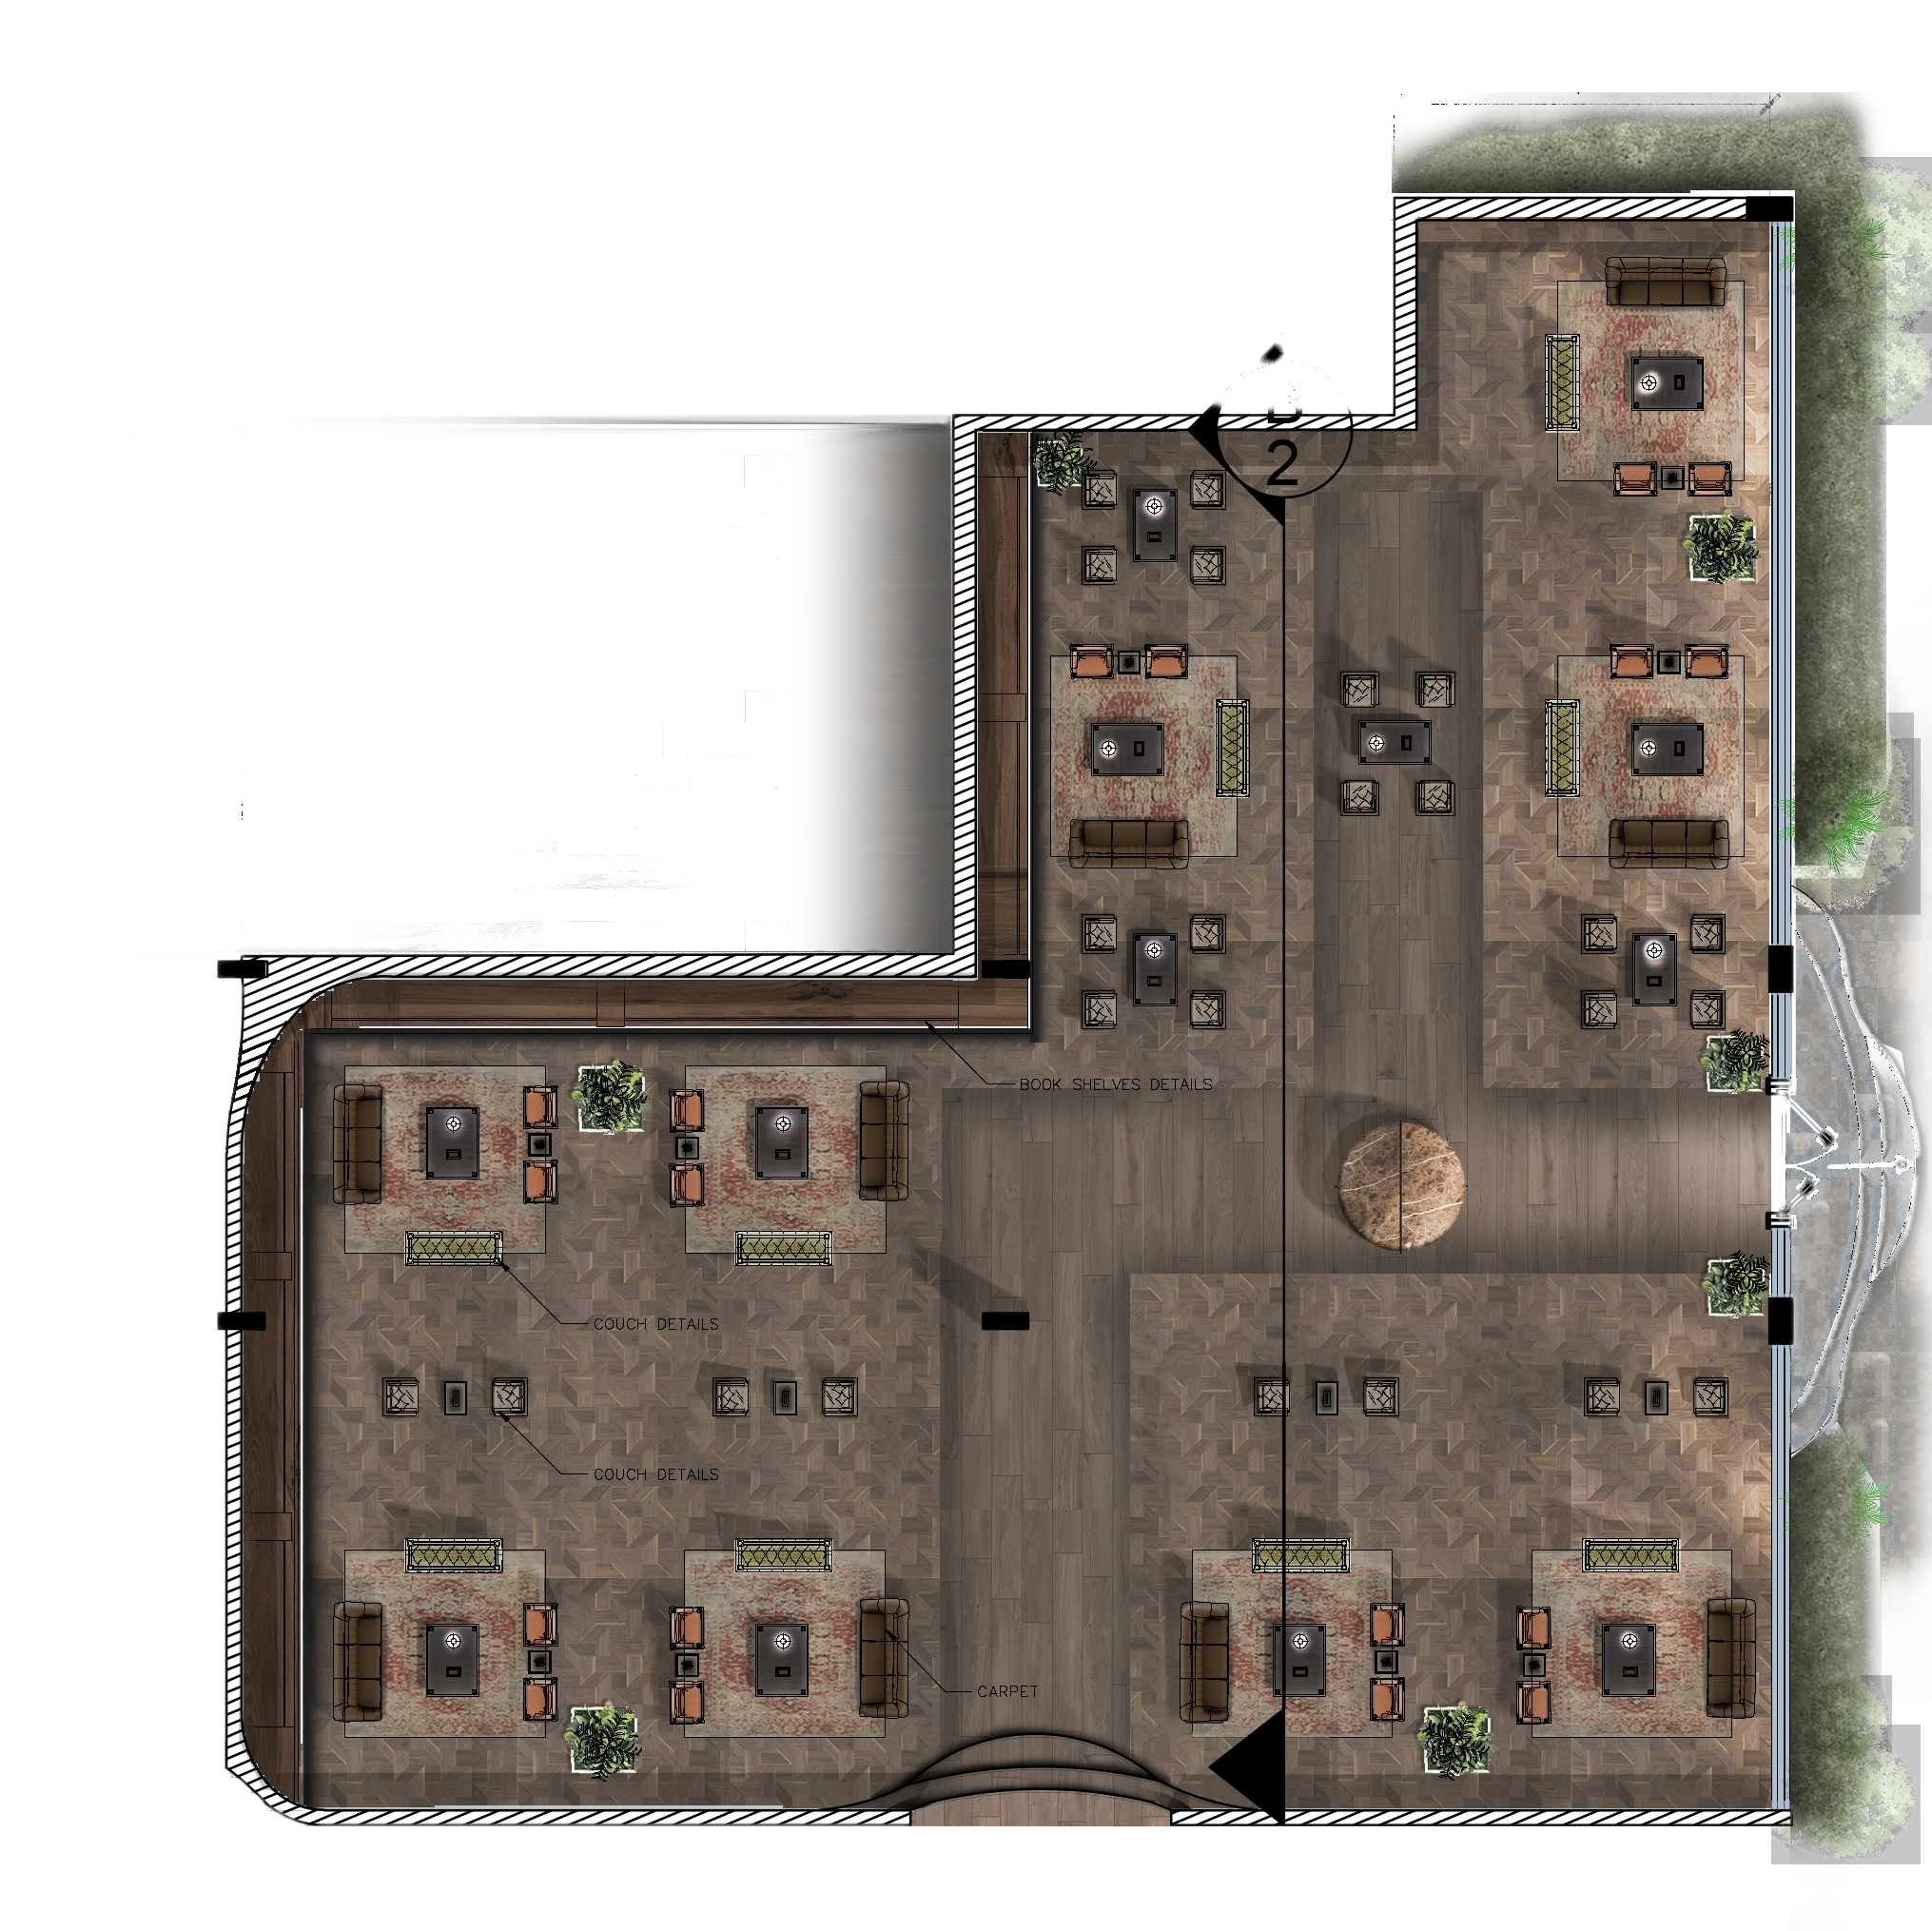
Rendered floor plan of the private lounge: seating groups on rugs, bookshelves along the inner wall, entrance doors on the right
Floor Plan
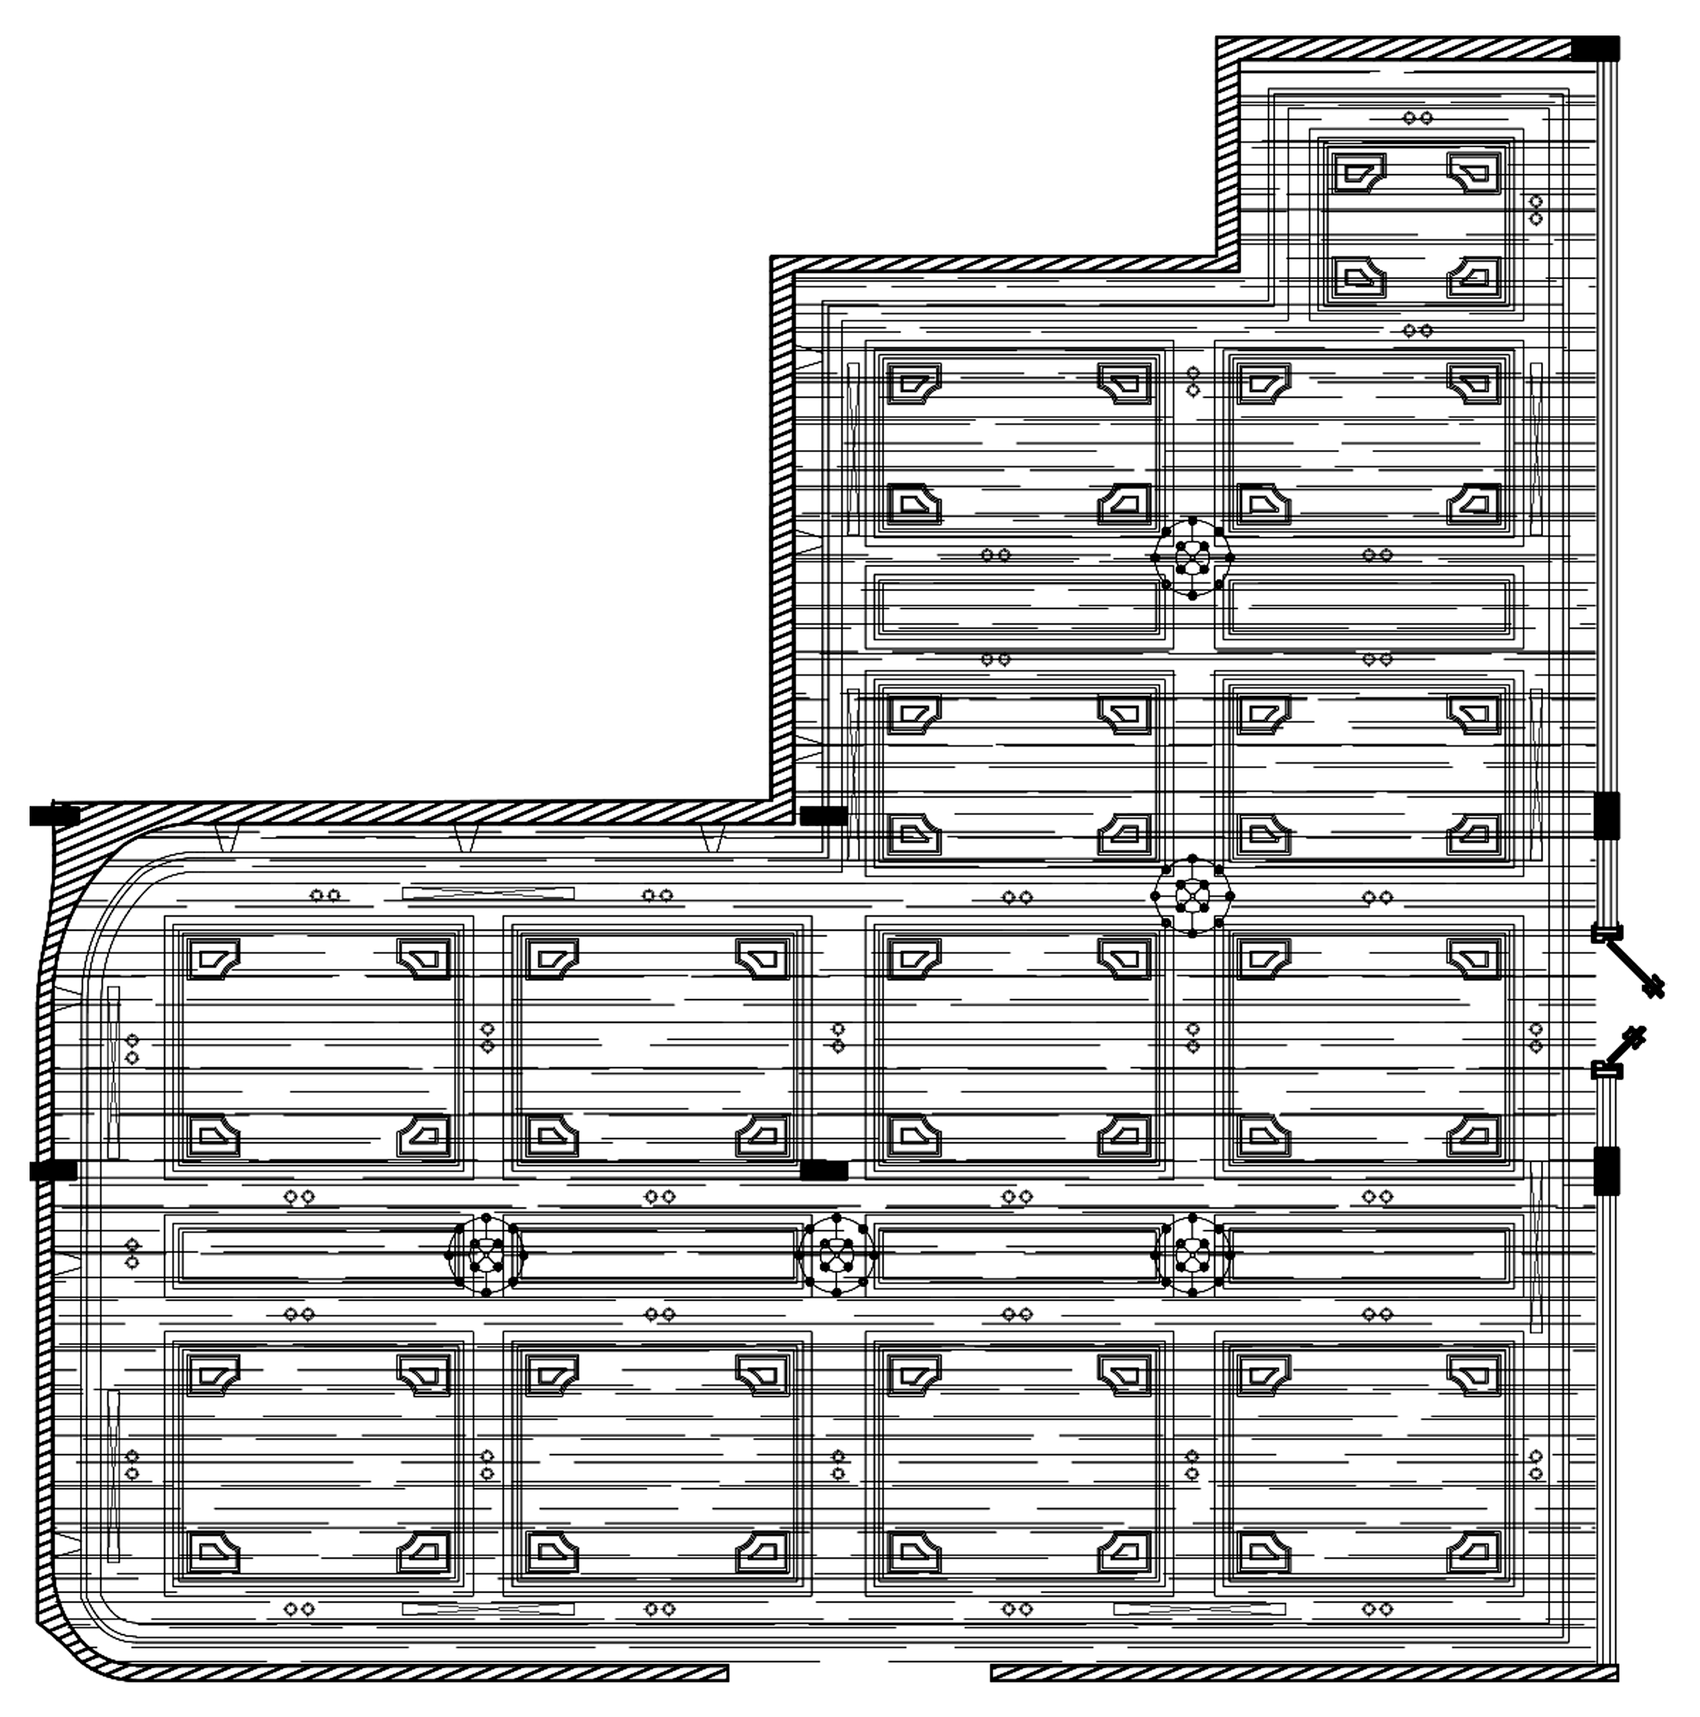
Reflected ceiling plan of the private lounge: wooden coffered ceiling with chandeliers and recessed downlights
Ceiling Plan
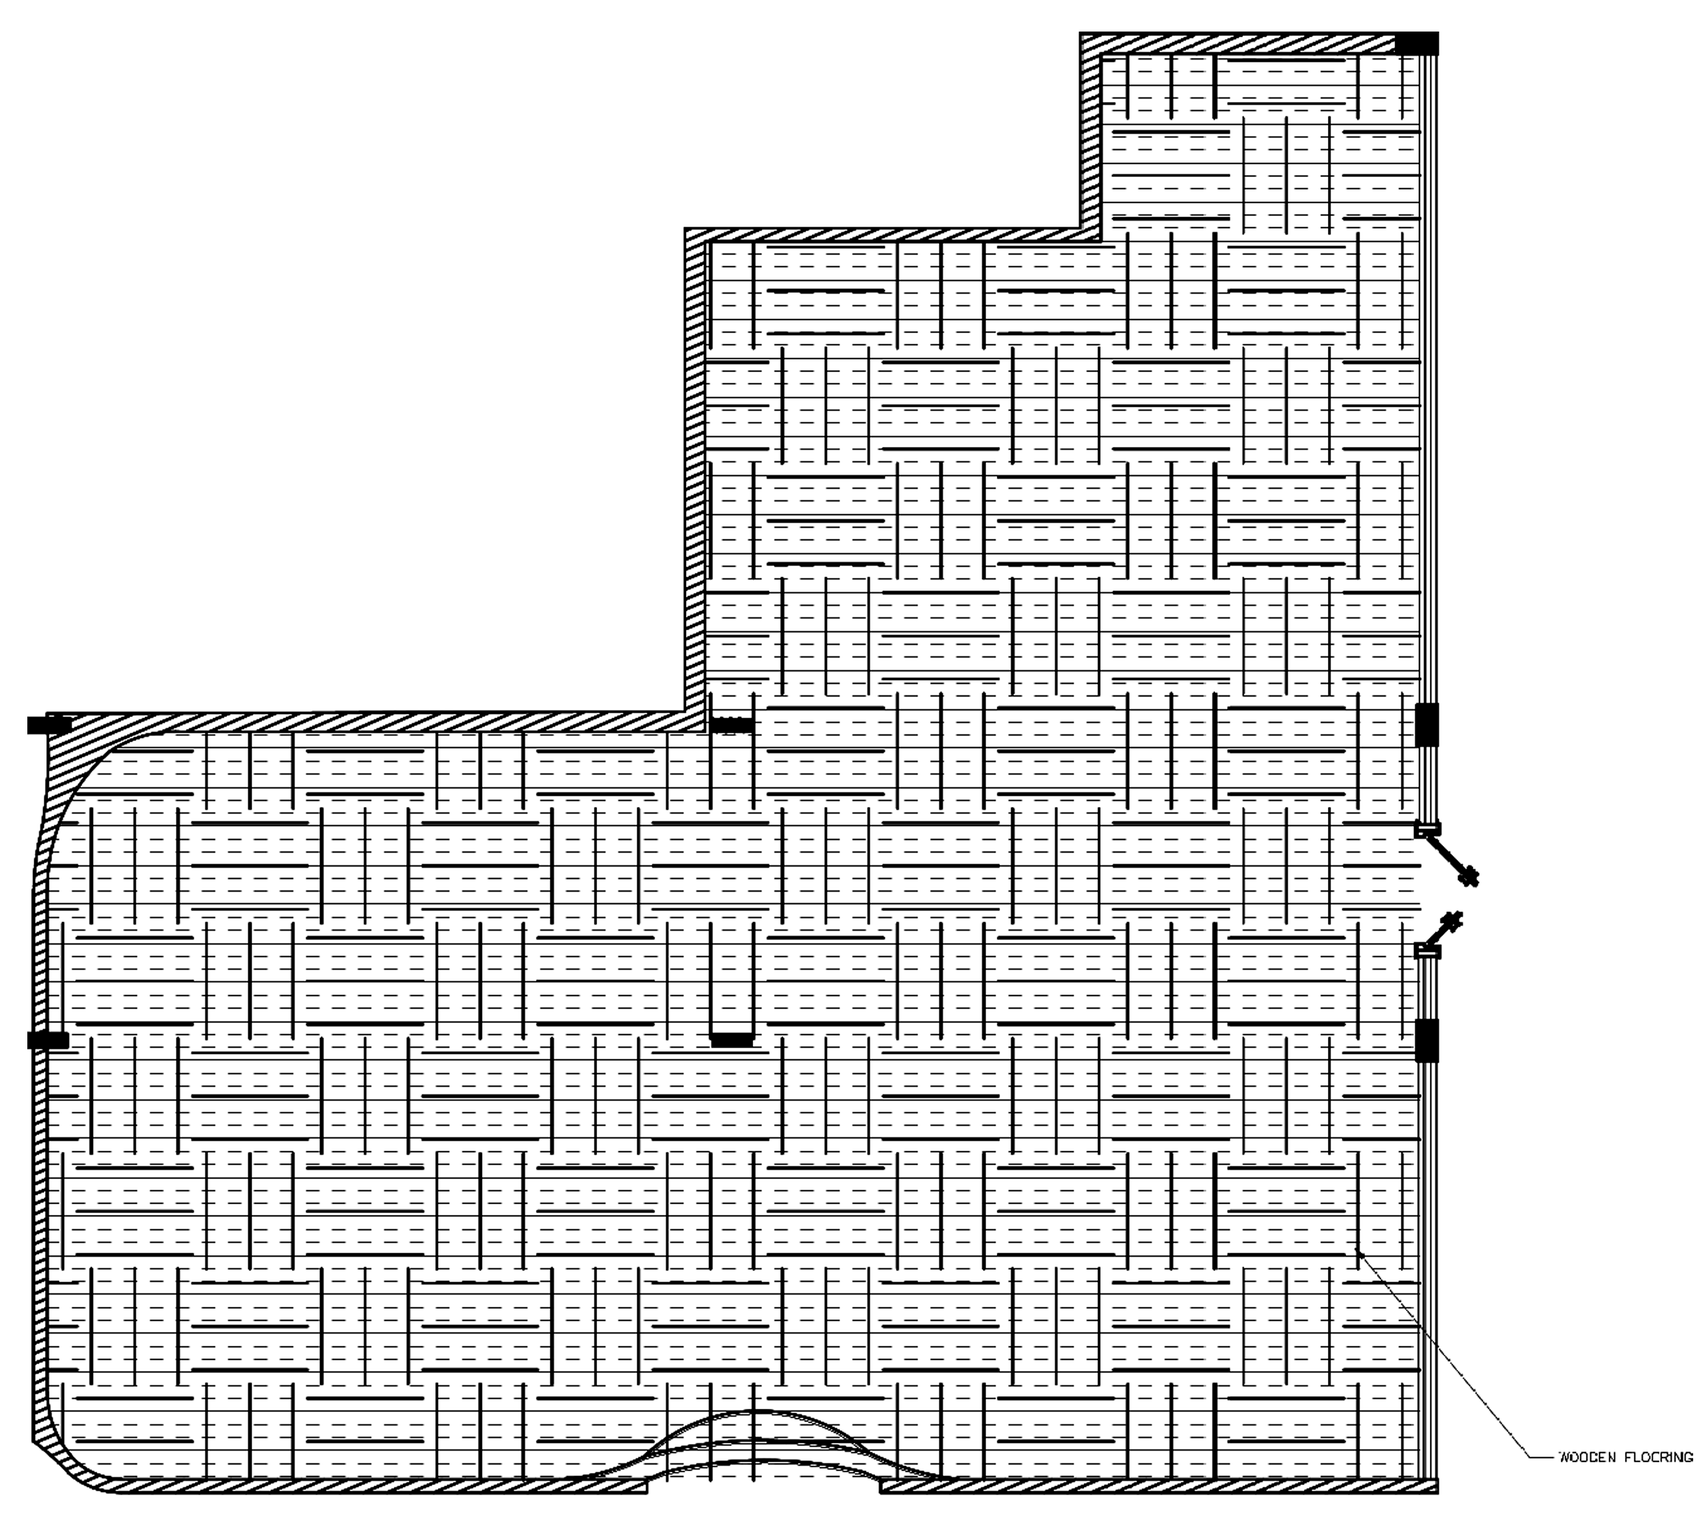
Floor finish plan of the private lounge: wooden flooring in a woven pattern
Floor Finish Plan
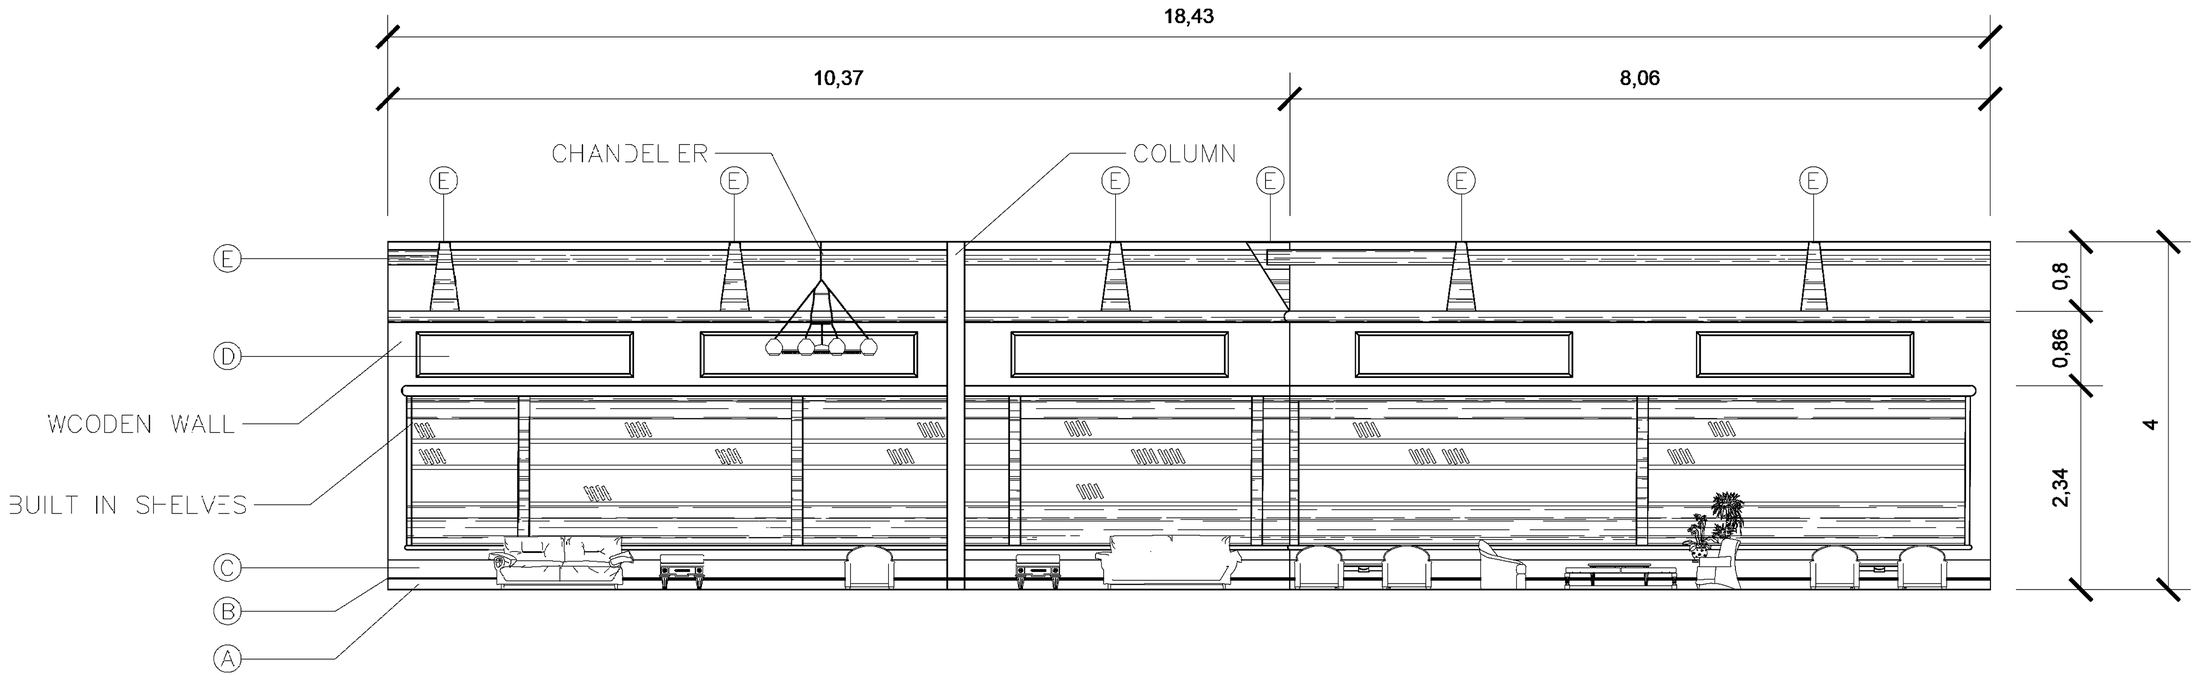
Elevation of the lounge wall: built-in shelves below, raised wooden panels and timber frames above, chandelier, 18.43 m long and 4 m high
Elevation
083D Visualization

Rendered Spaces

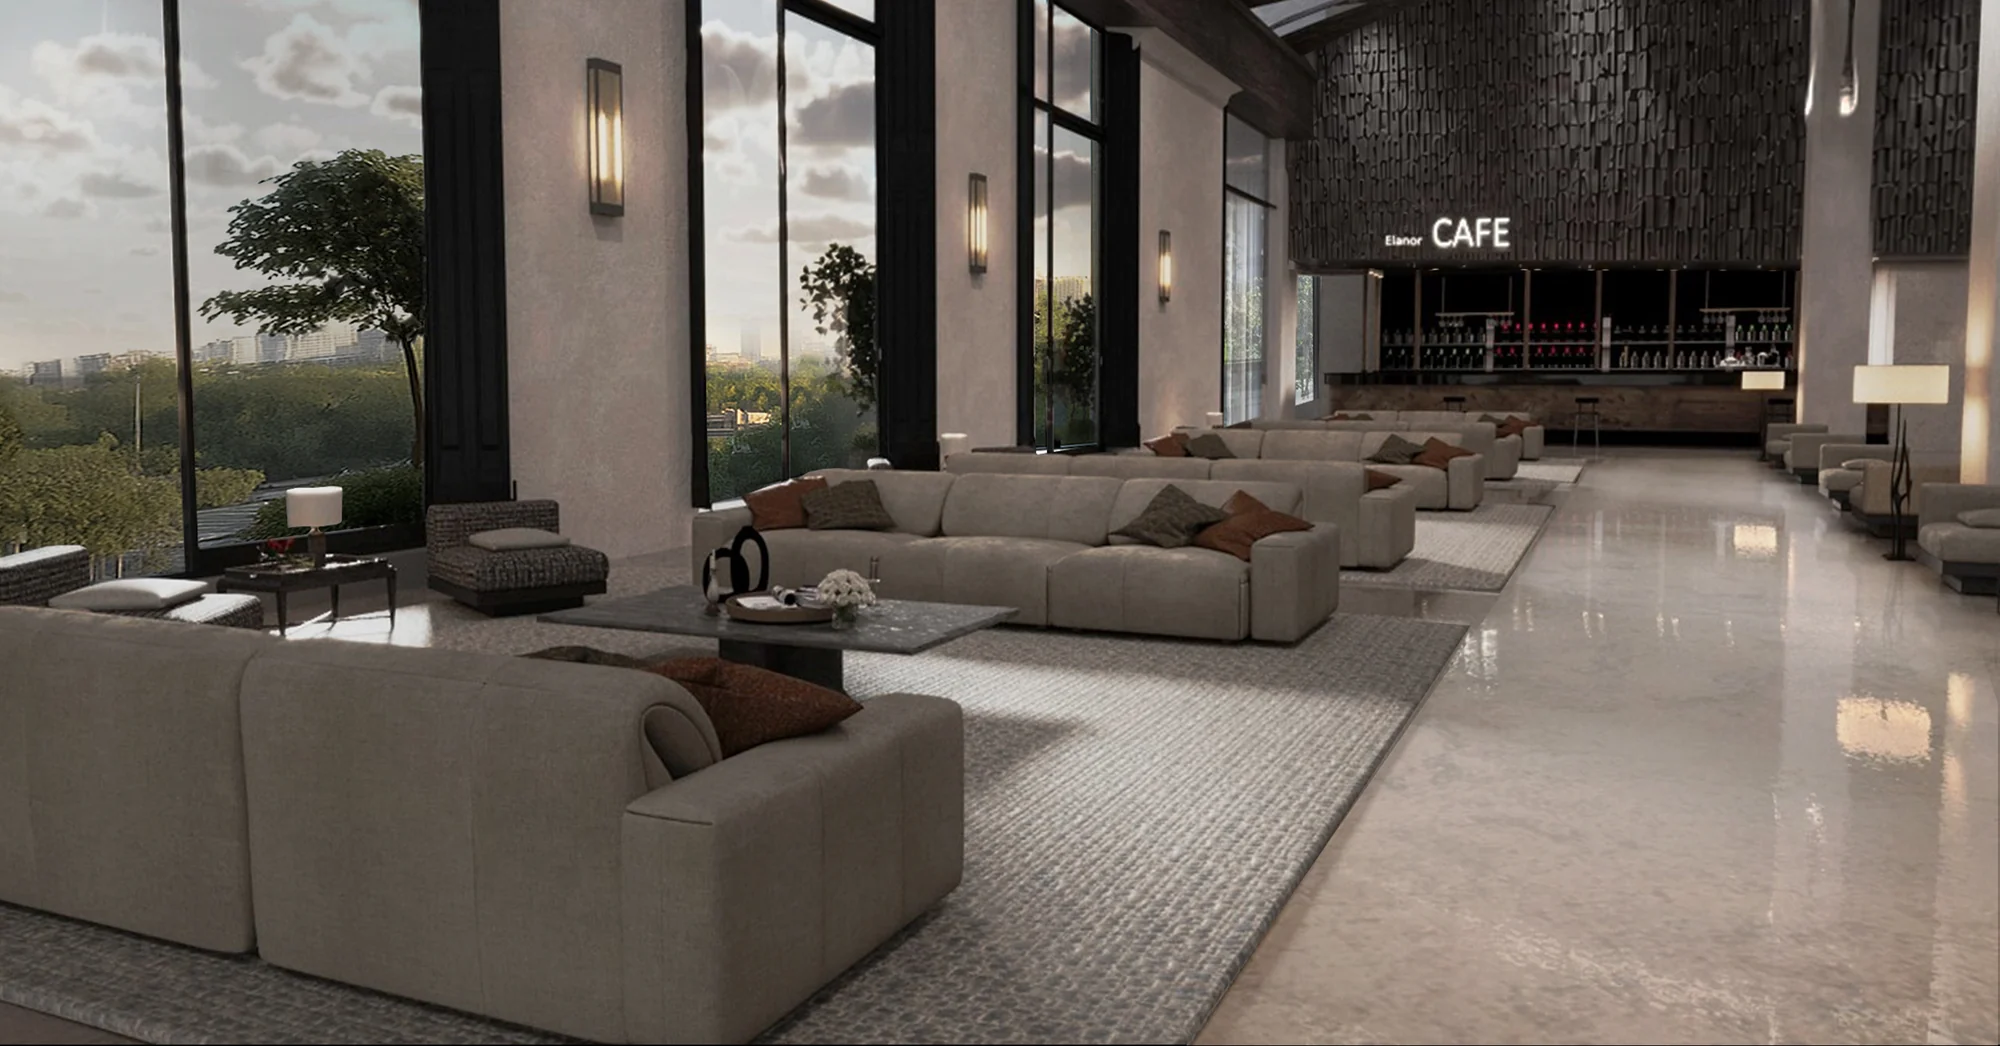
Lobby lounge with long rows of sofas on woven rugs, tall arched windows and the Élanor Café at the end
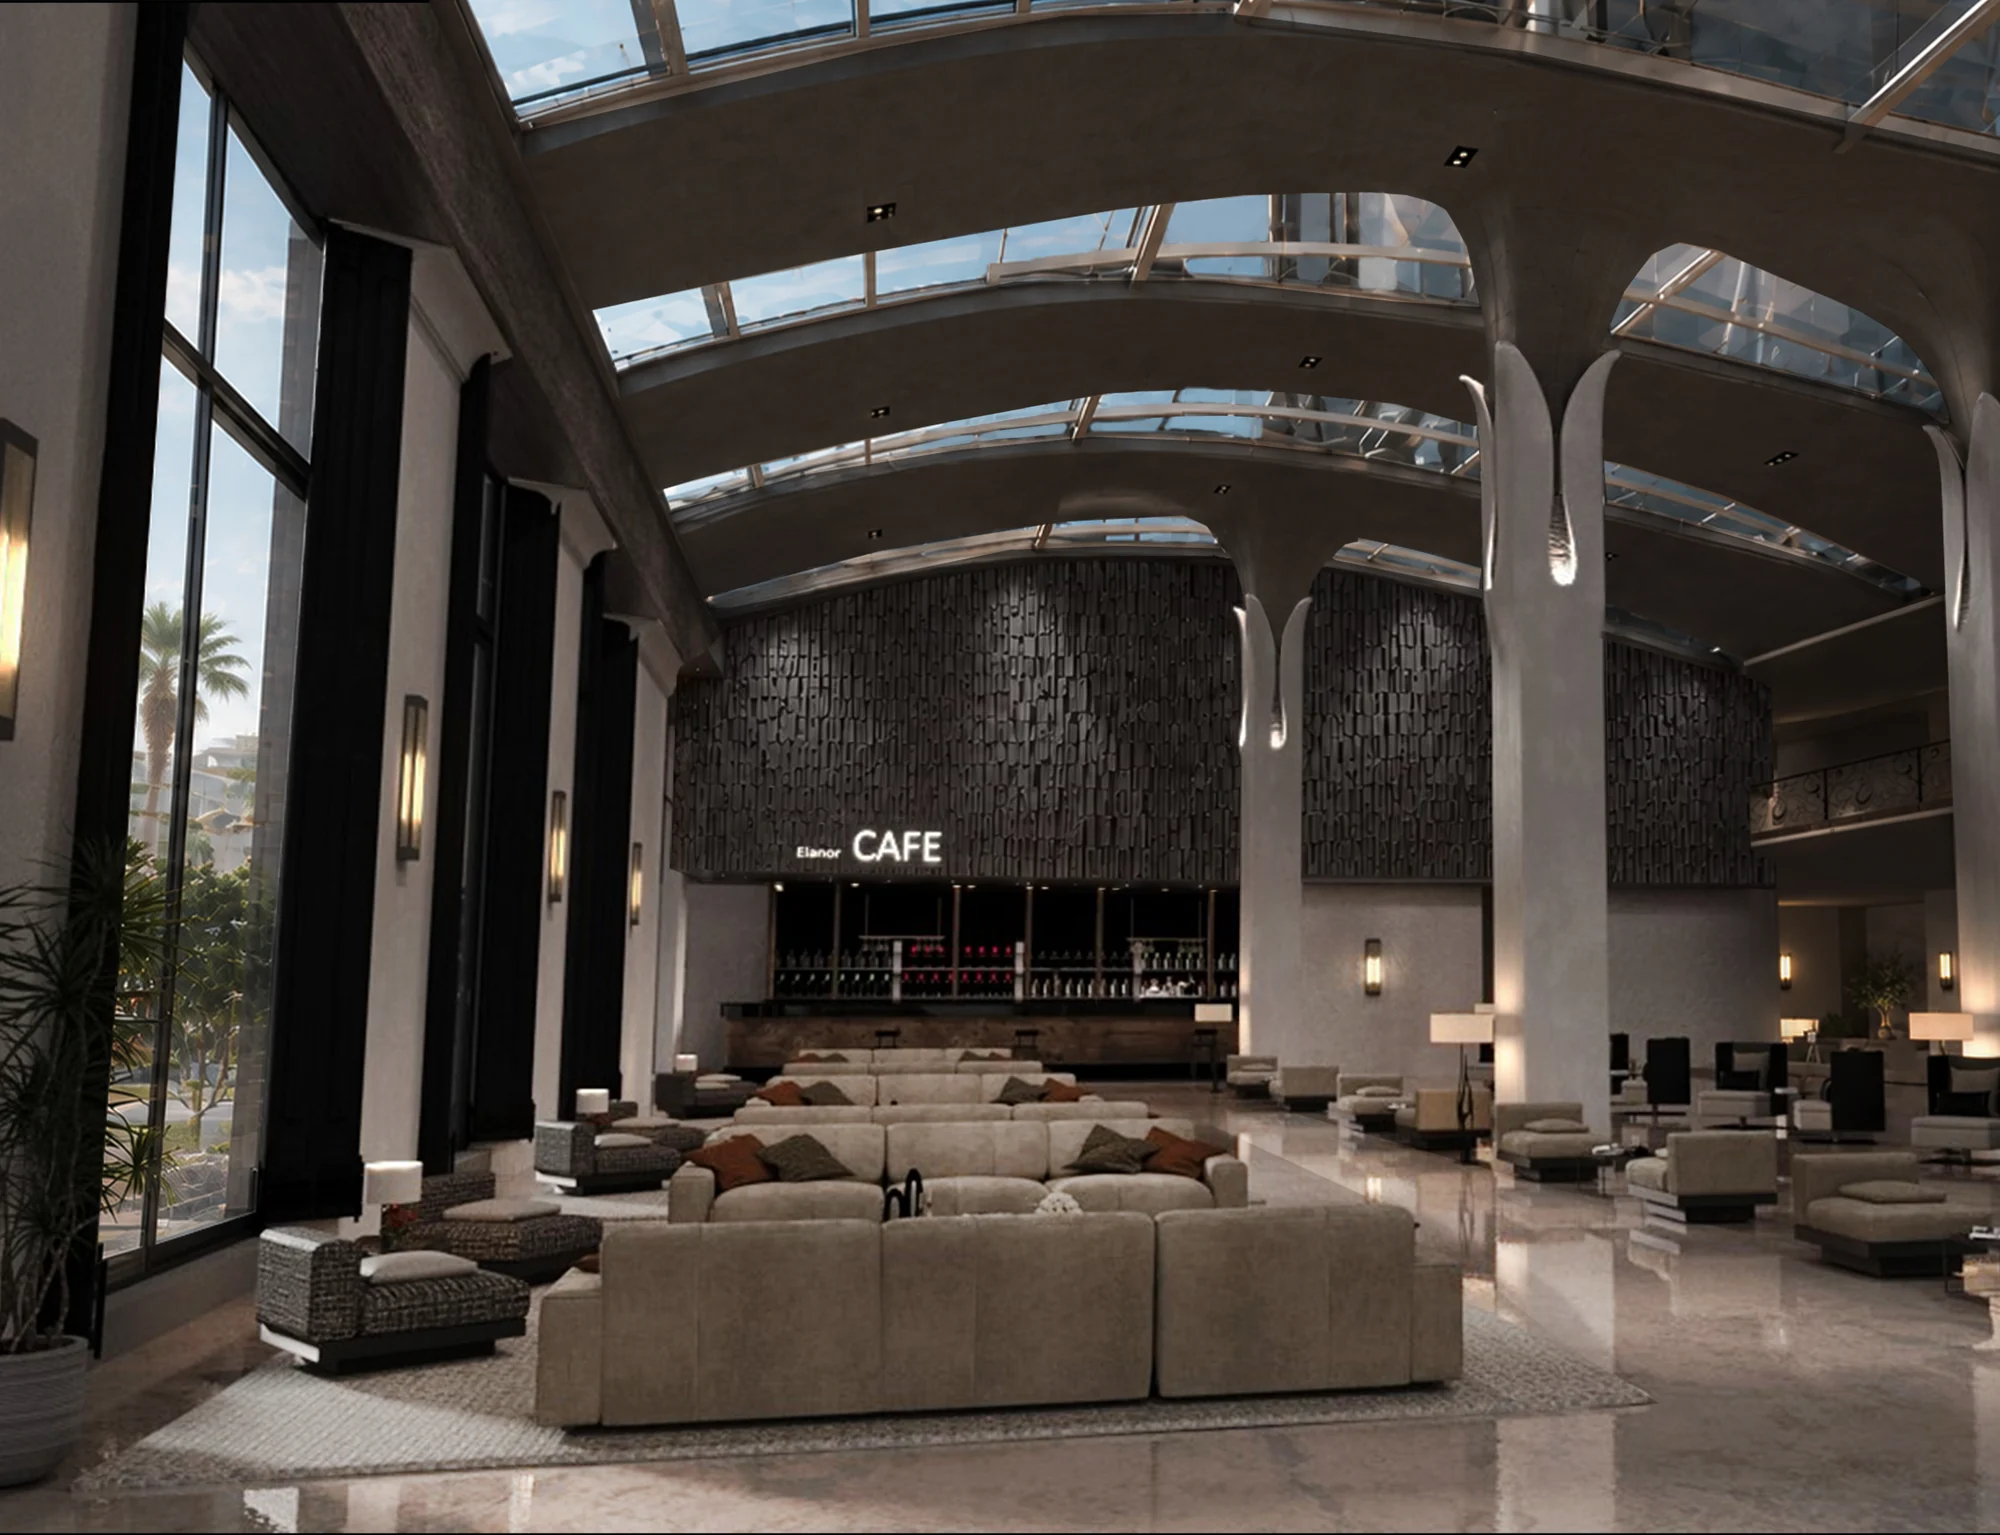
Double-height lobby under a curved glass roof with sculpted columns and the Élanor Café bar
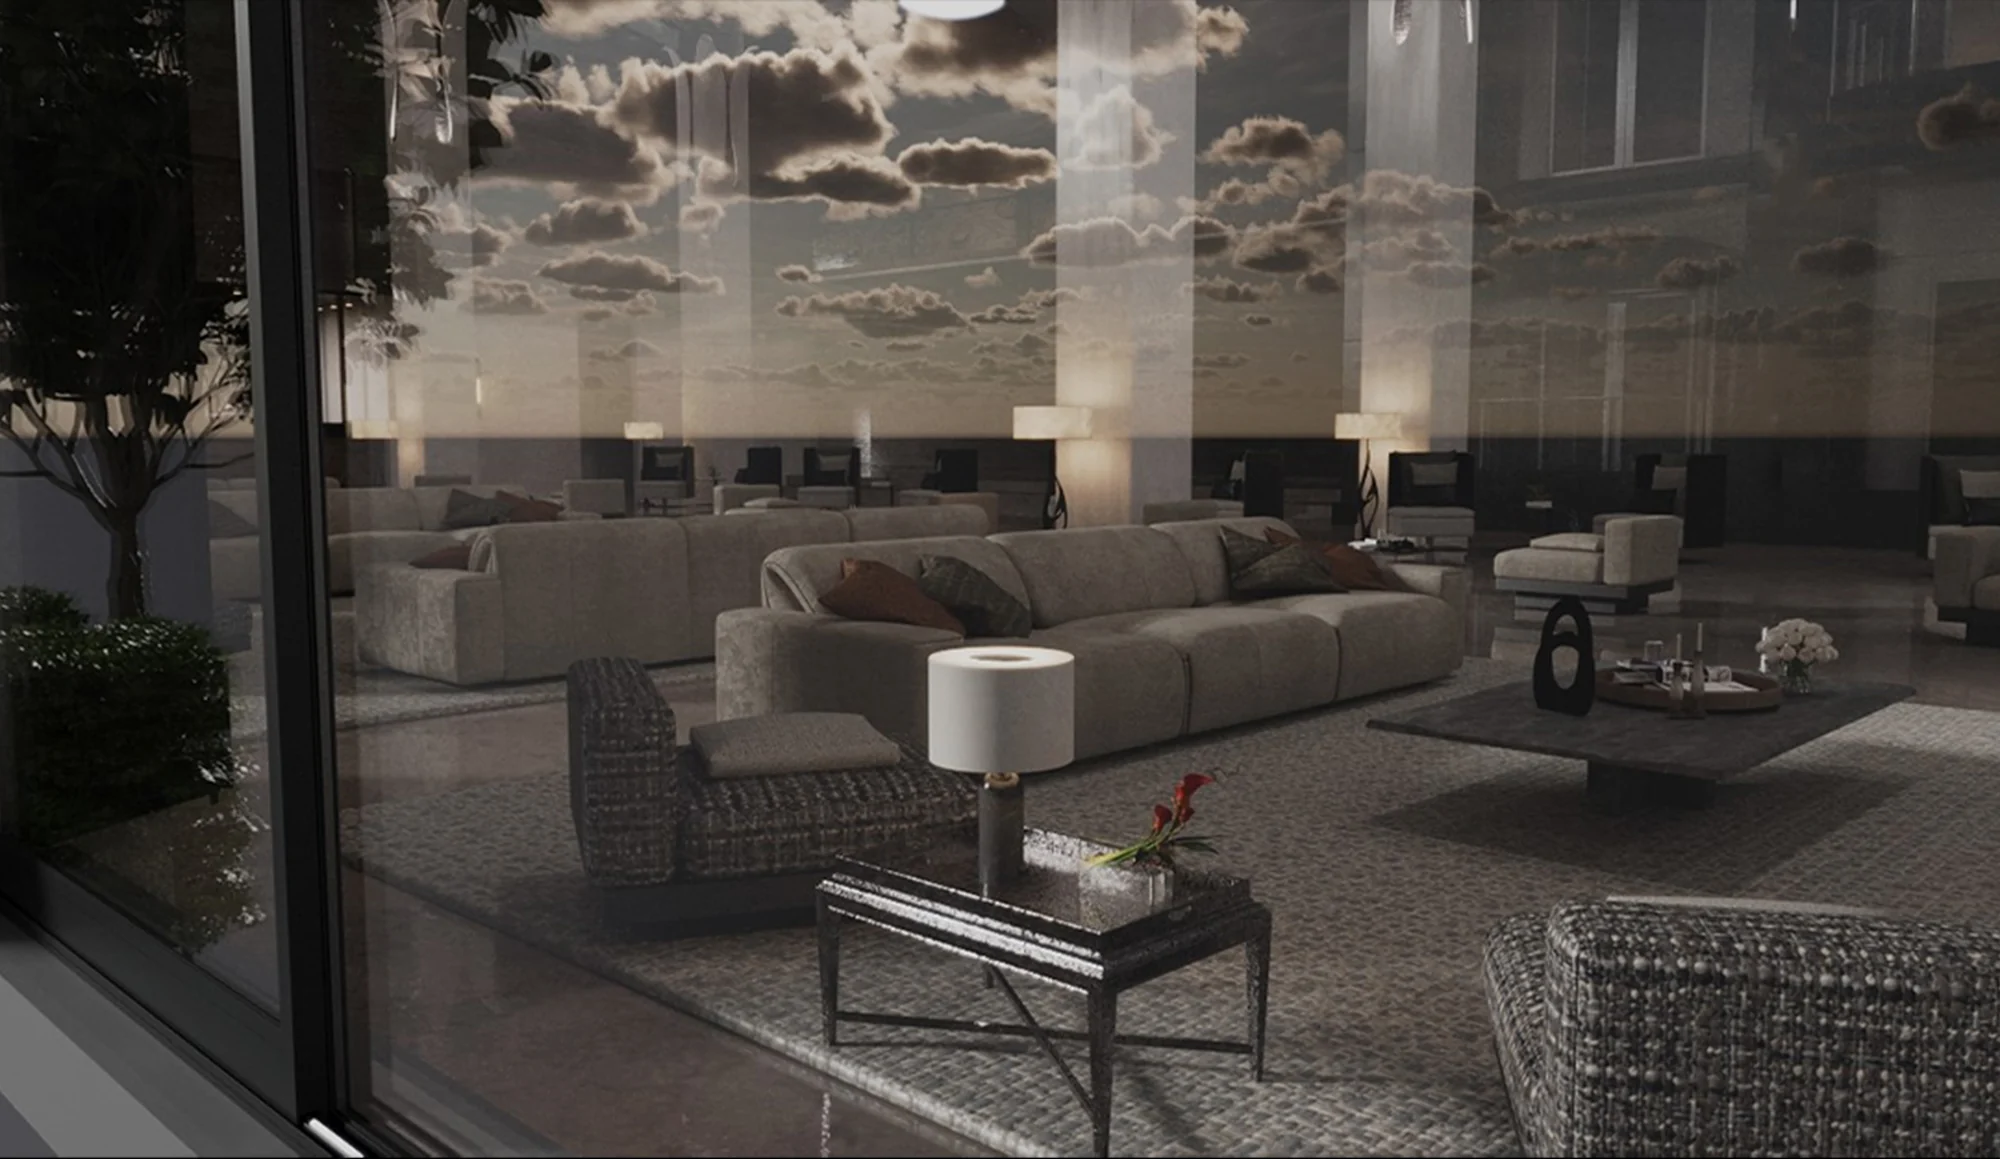
Night view into the lounge through the glass, sky reflected over sofas, lamps and a low table
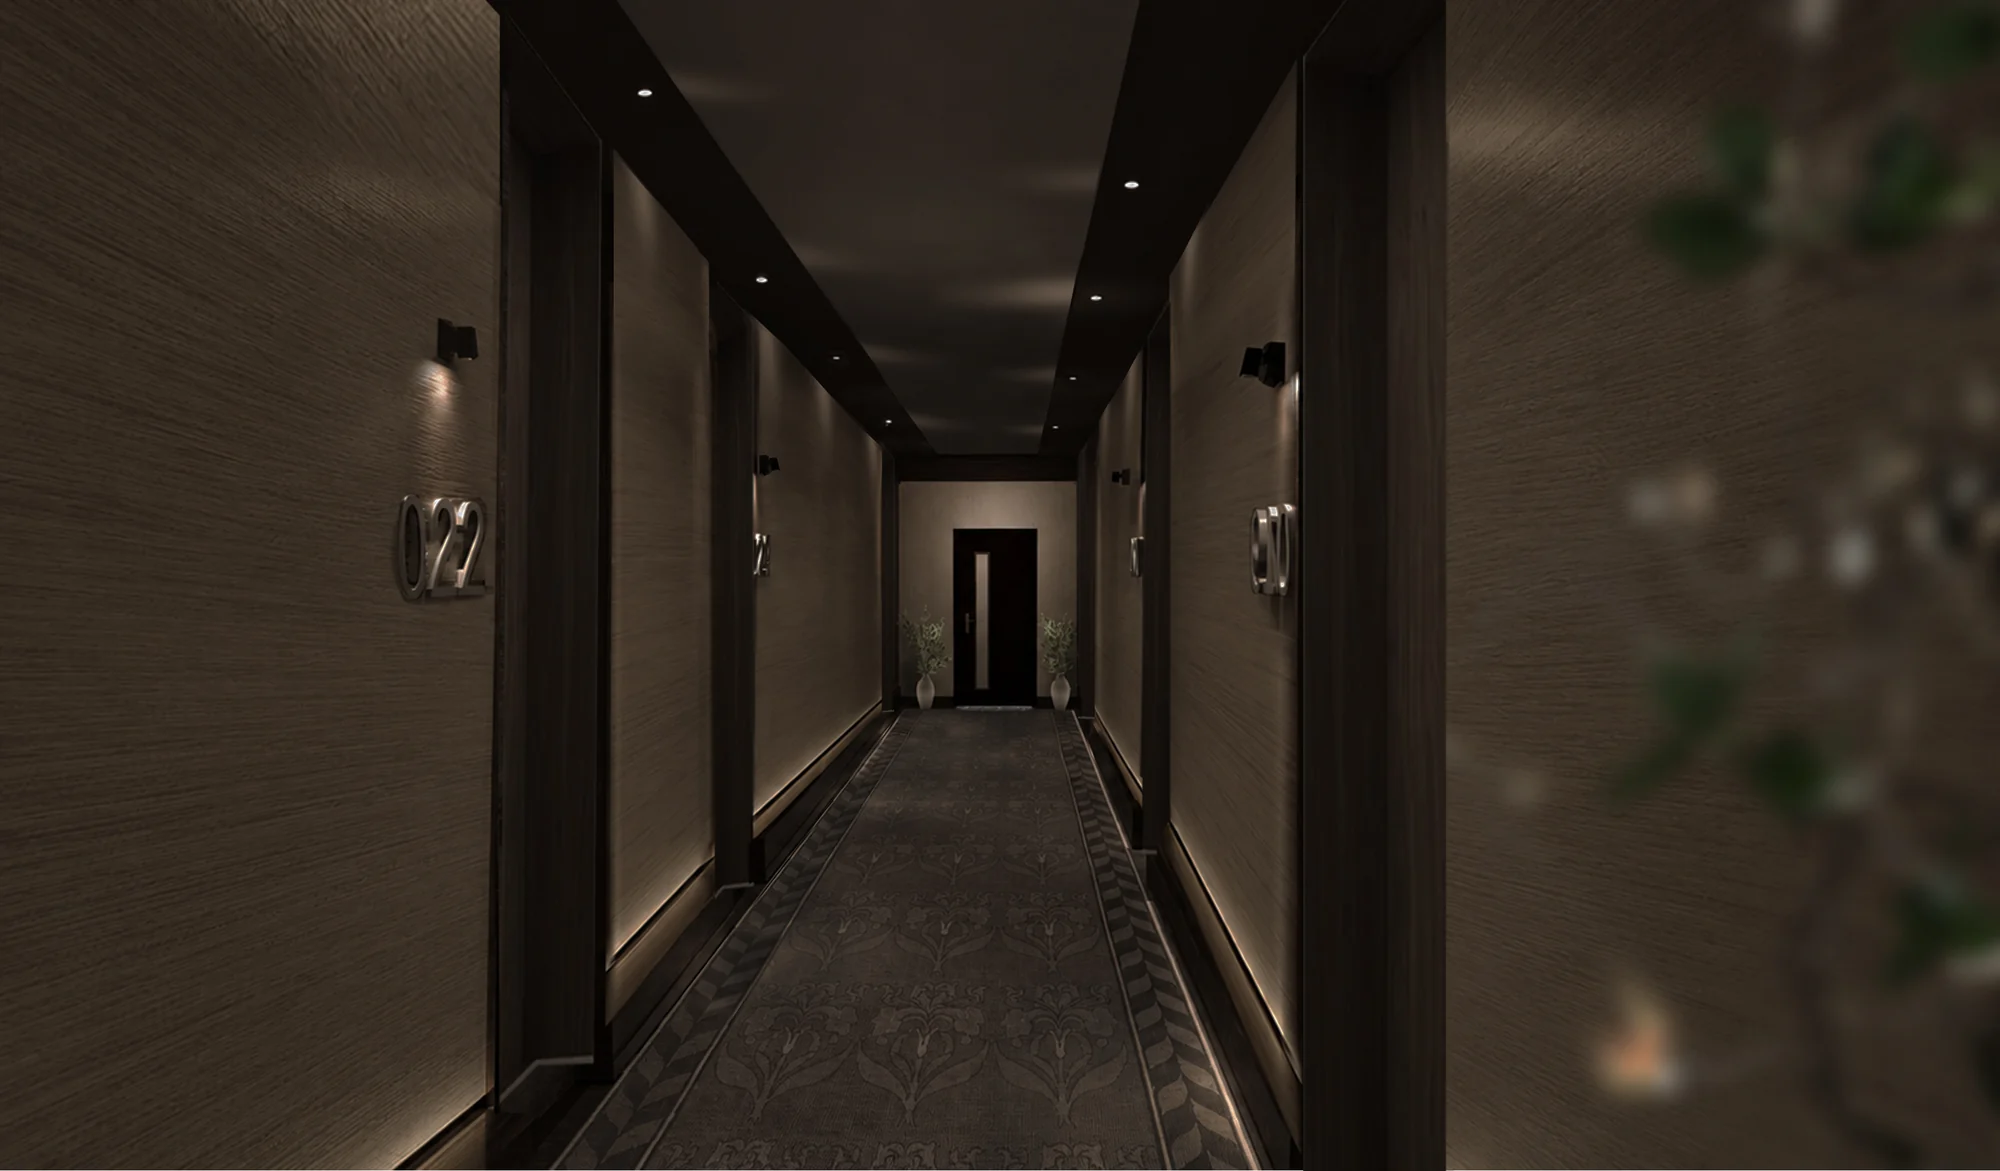
Dim guest corridor with textured wall panels, room numbers and a patterned runner leading to a door
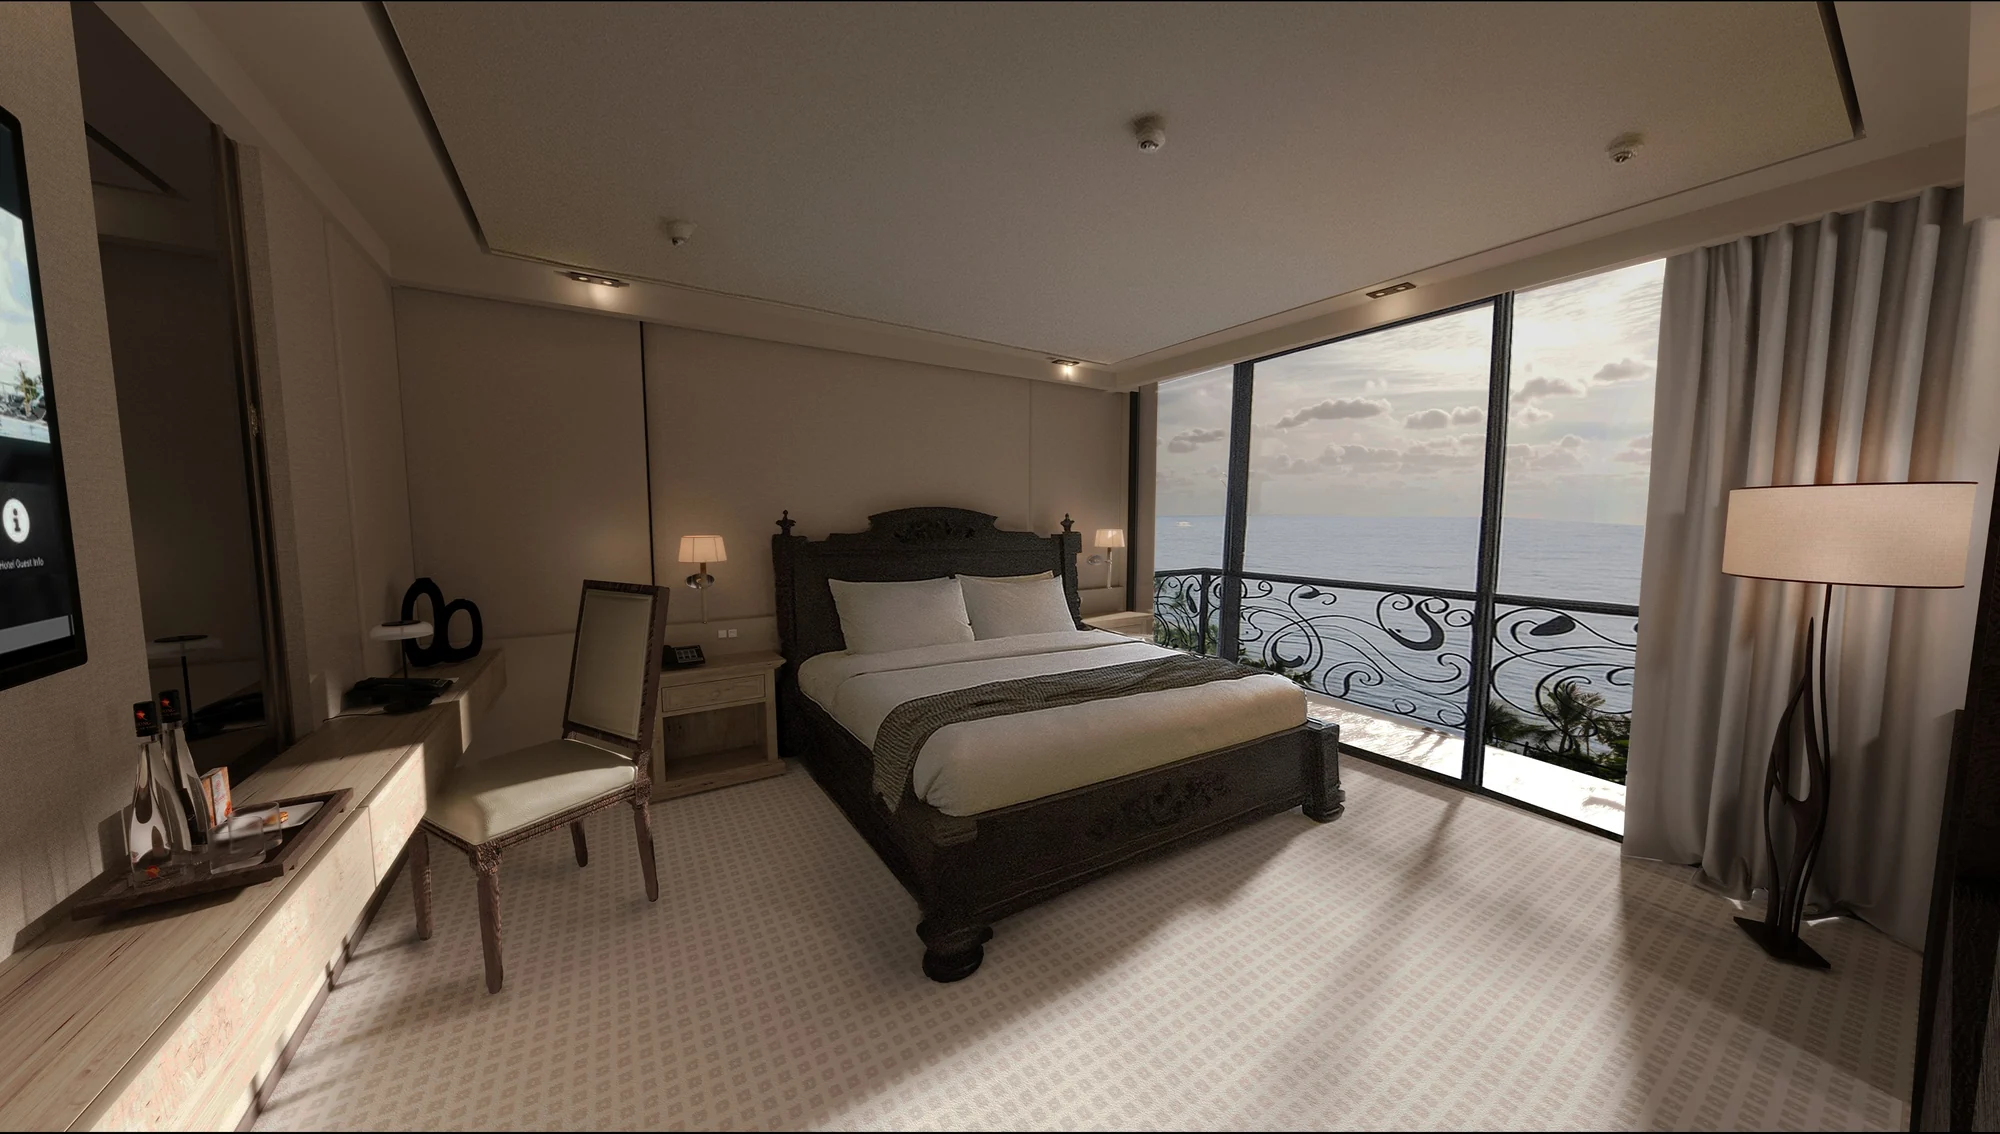
Deluxe room by day: carved dark wood bed, desk and chair, floor-to-ceiling glass and an ornamental balcony railing over the sea
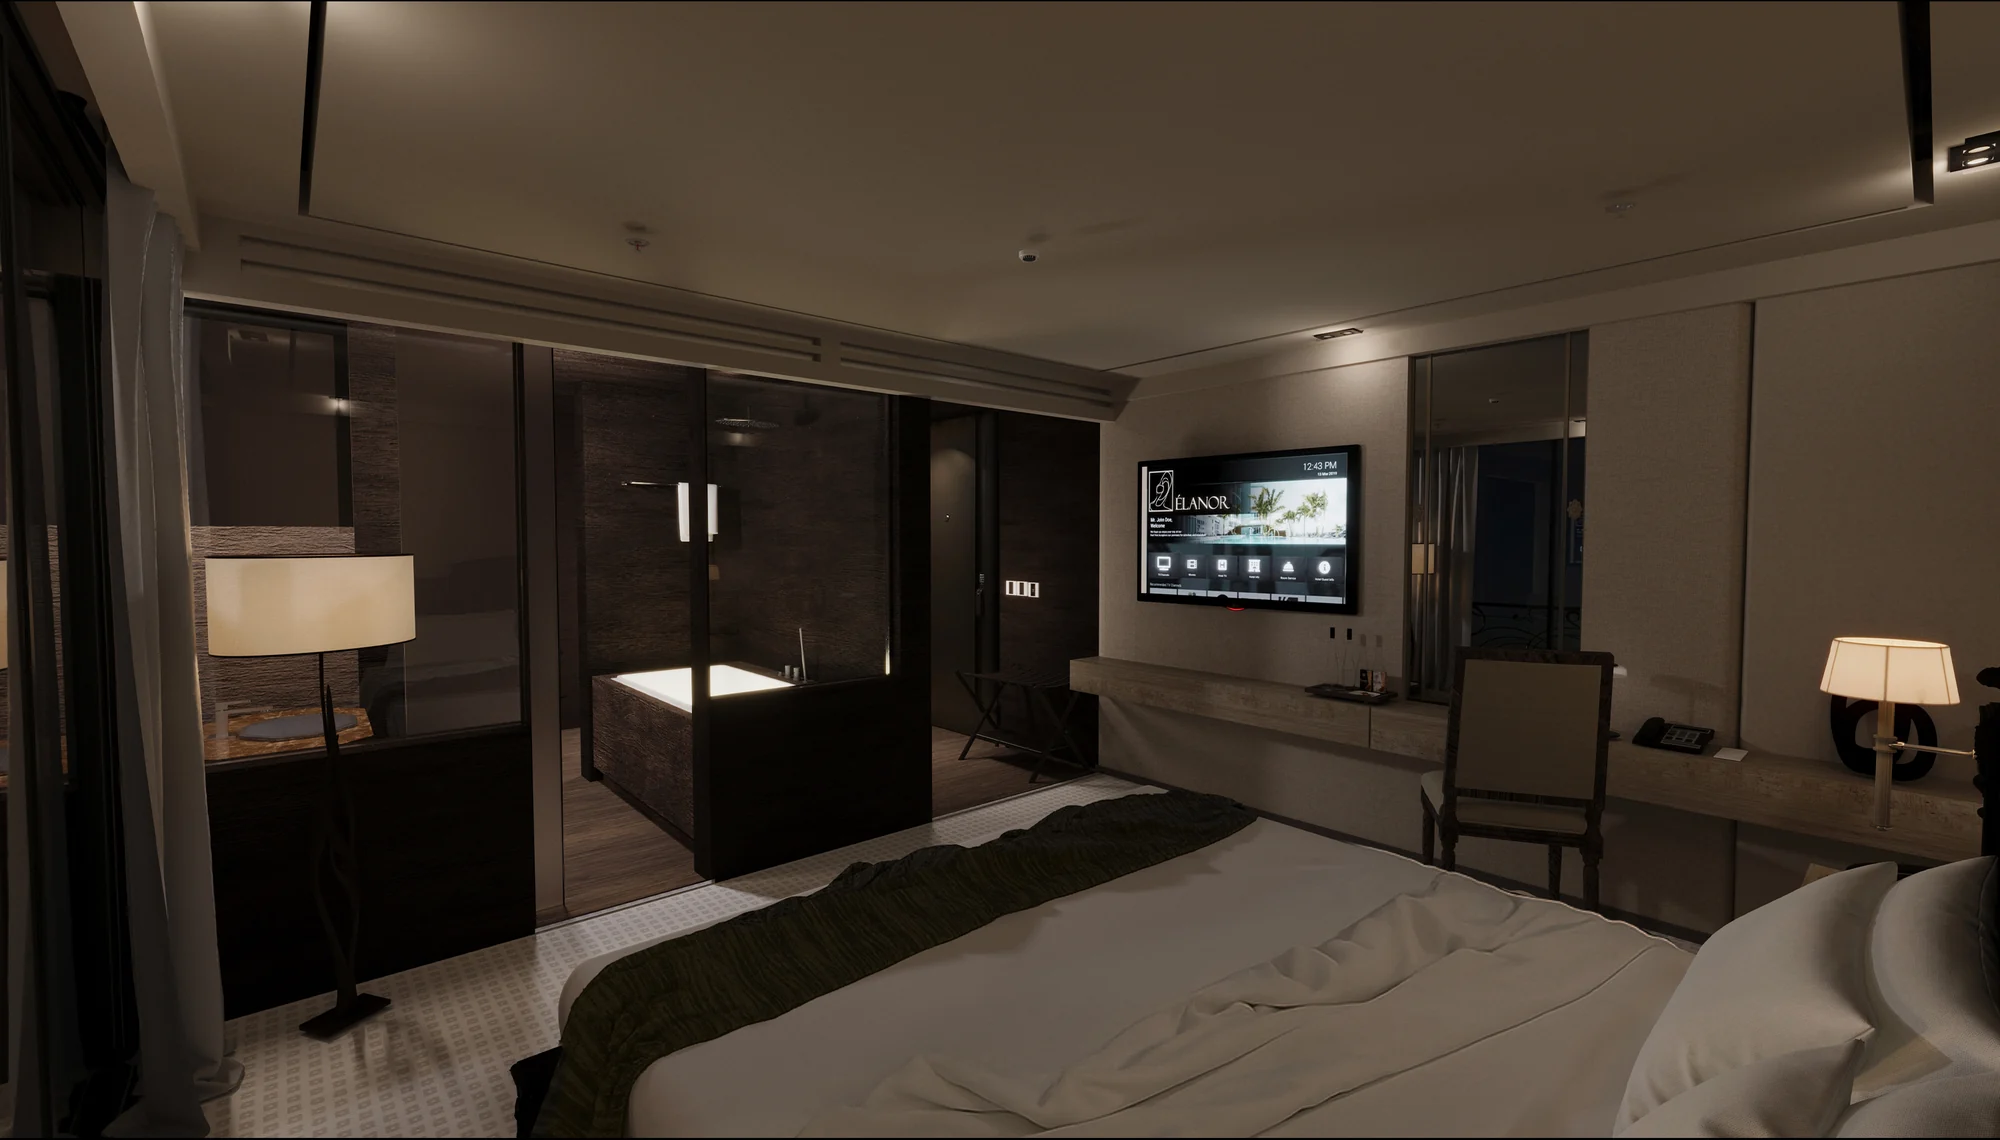
Deluxe room at night looking toward the glass-walled bathroom with a lit bathtub and the welcome screen
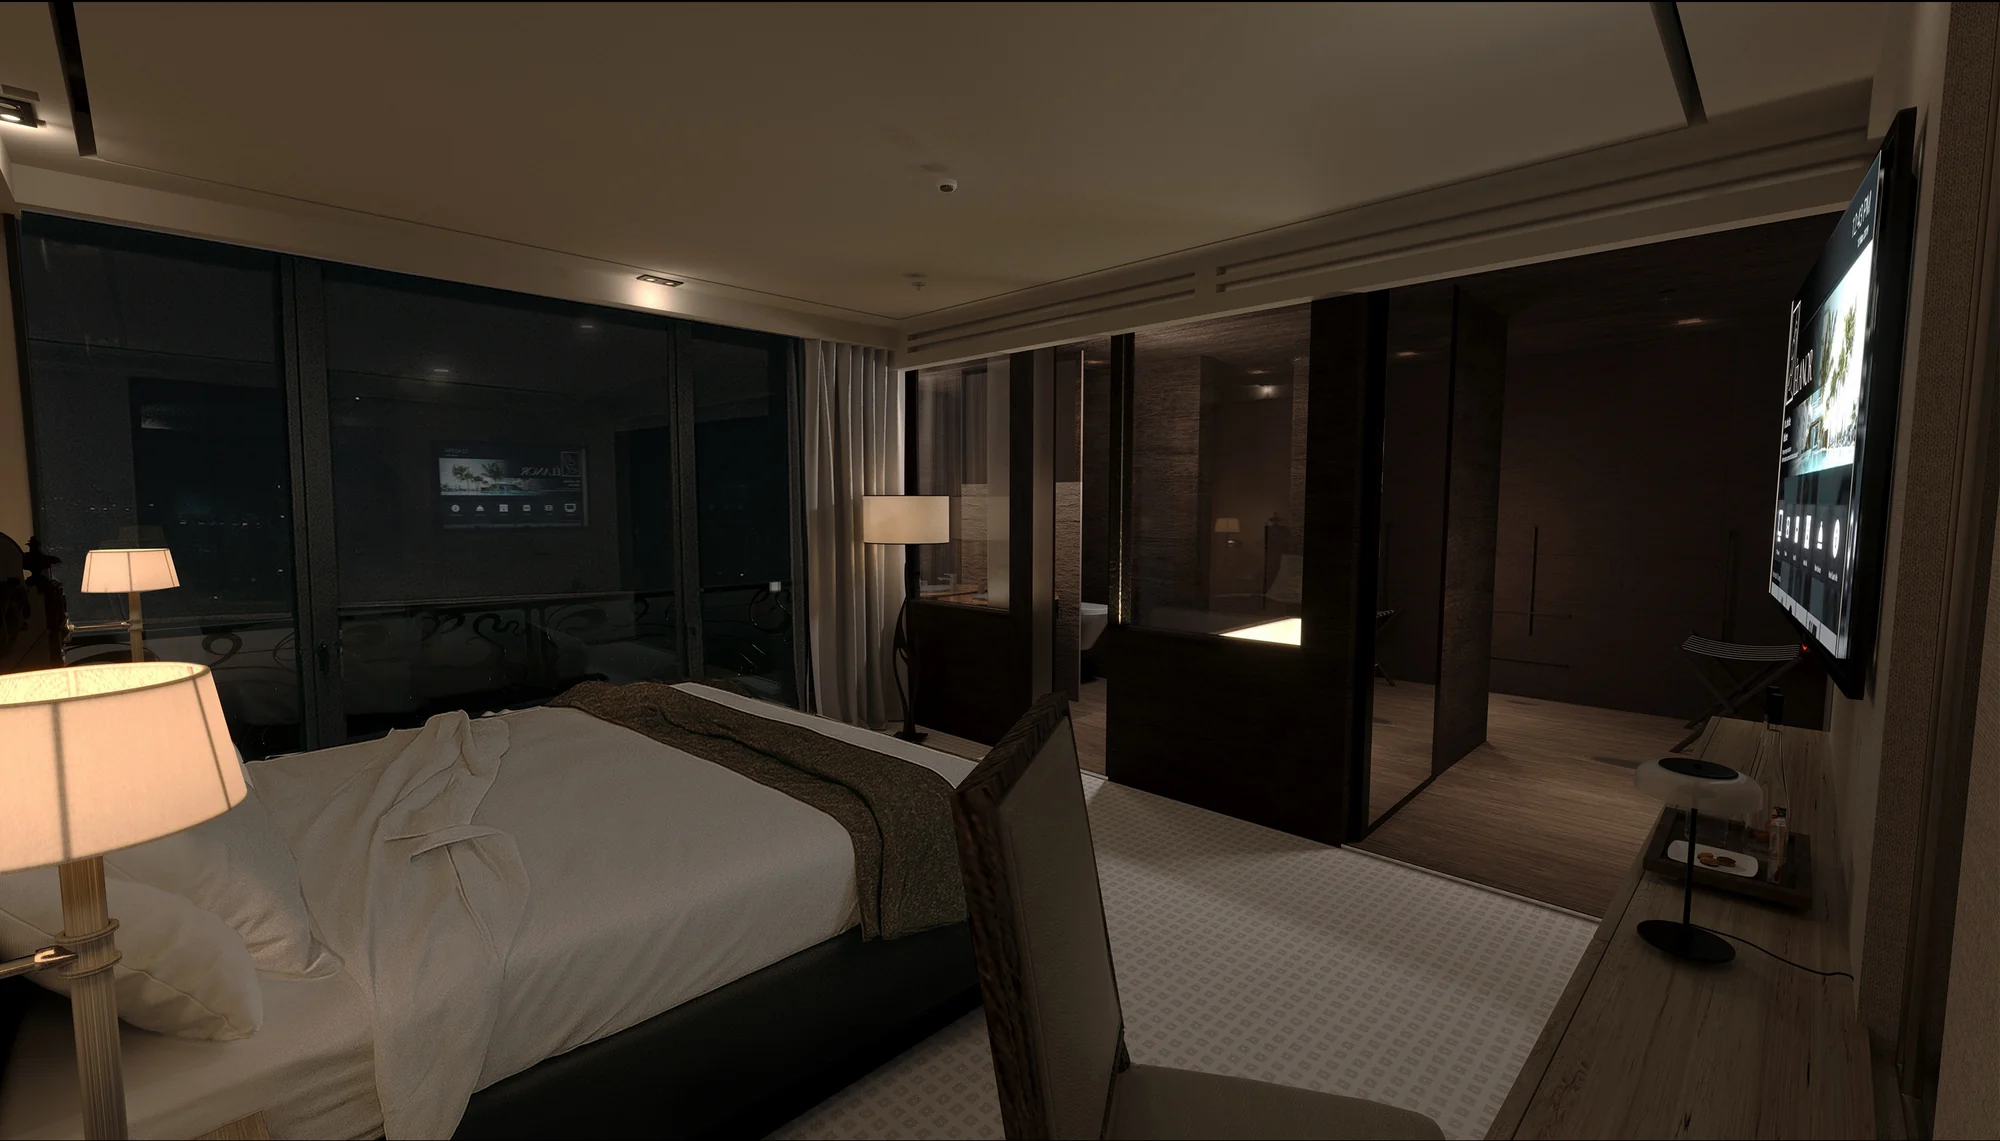
Deluxe room at night from beside the bed toward the balcony glass and the bathroom
09Graphic Design

Brand Identity

Brandmark
Primary Logo
Secondary Logo
The Name
Élanmomentum, enthusiasm
+
Orgold

Élanor joins two French words: élan, meaning momentum and enthusiasm, and or, meaning gold.

Élan captures the character of an era shaped by both the enthusiasm of Art Nouveau and the momentum of industry, reflecting the idea behind the concept model. Or gives it the lasting value of gold.

Signature Pattern

A double-line grid with the brandmark set at every intersection.
Colour Palette
Ivory#F4F4F2
Stone#D0CDC8
Sand#DCD0BD
Taupe#BCAFA5
Bronze#8E6B4E
Walnut#4A3F36
Charcoal#34312C
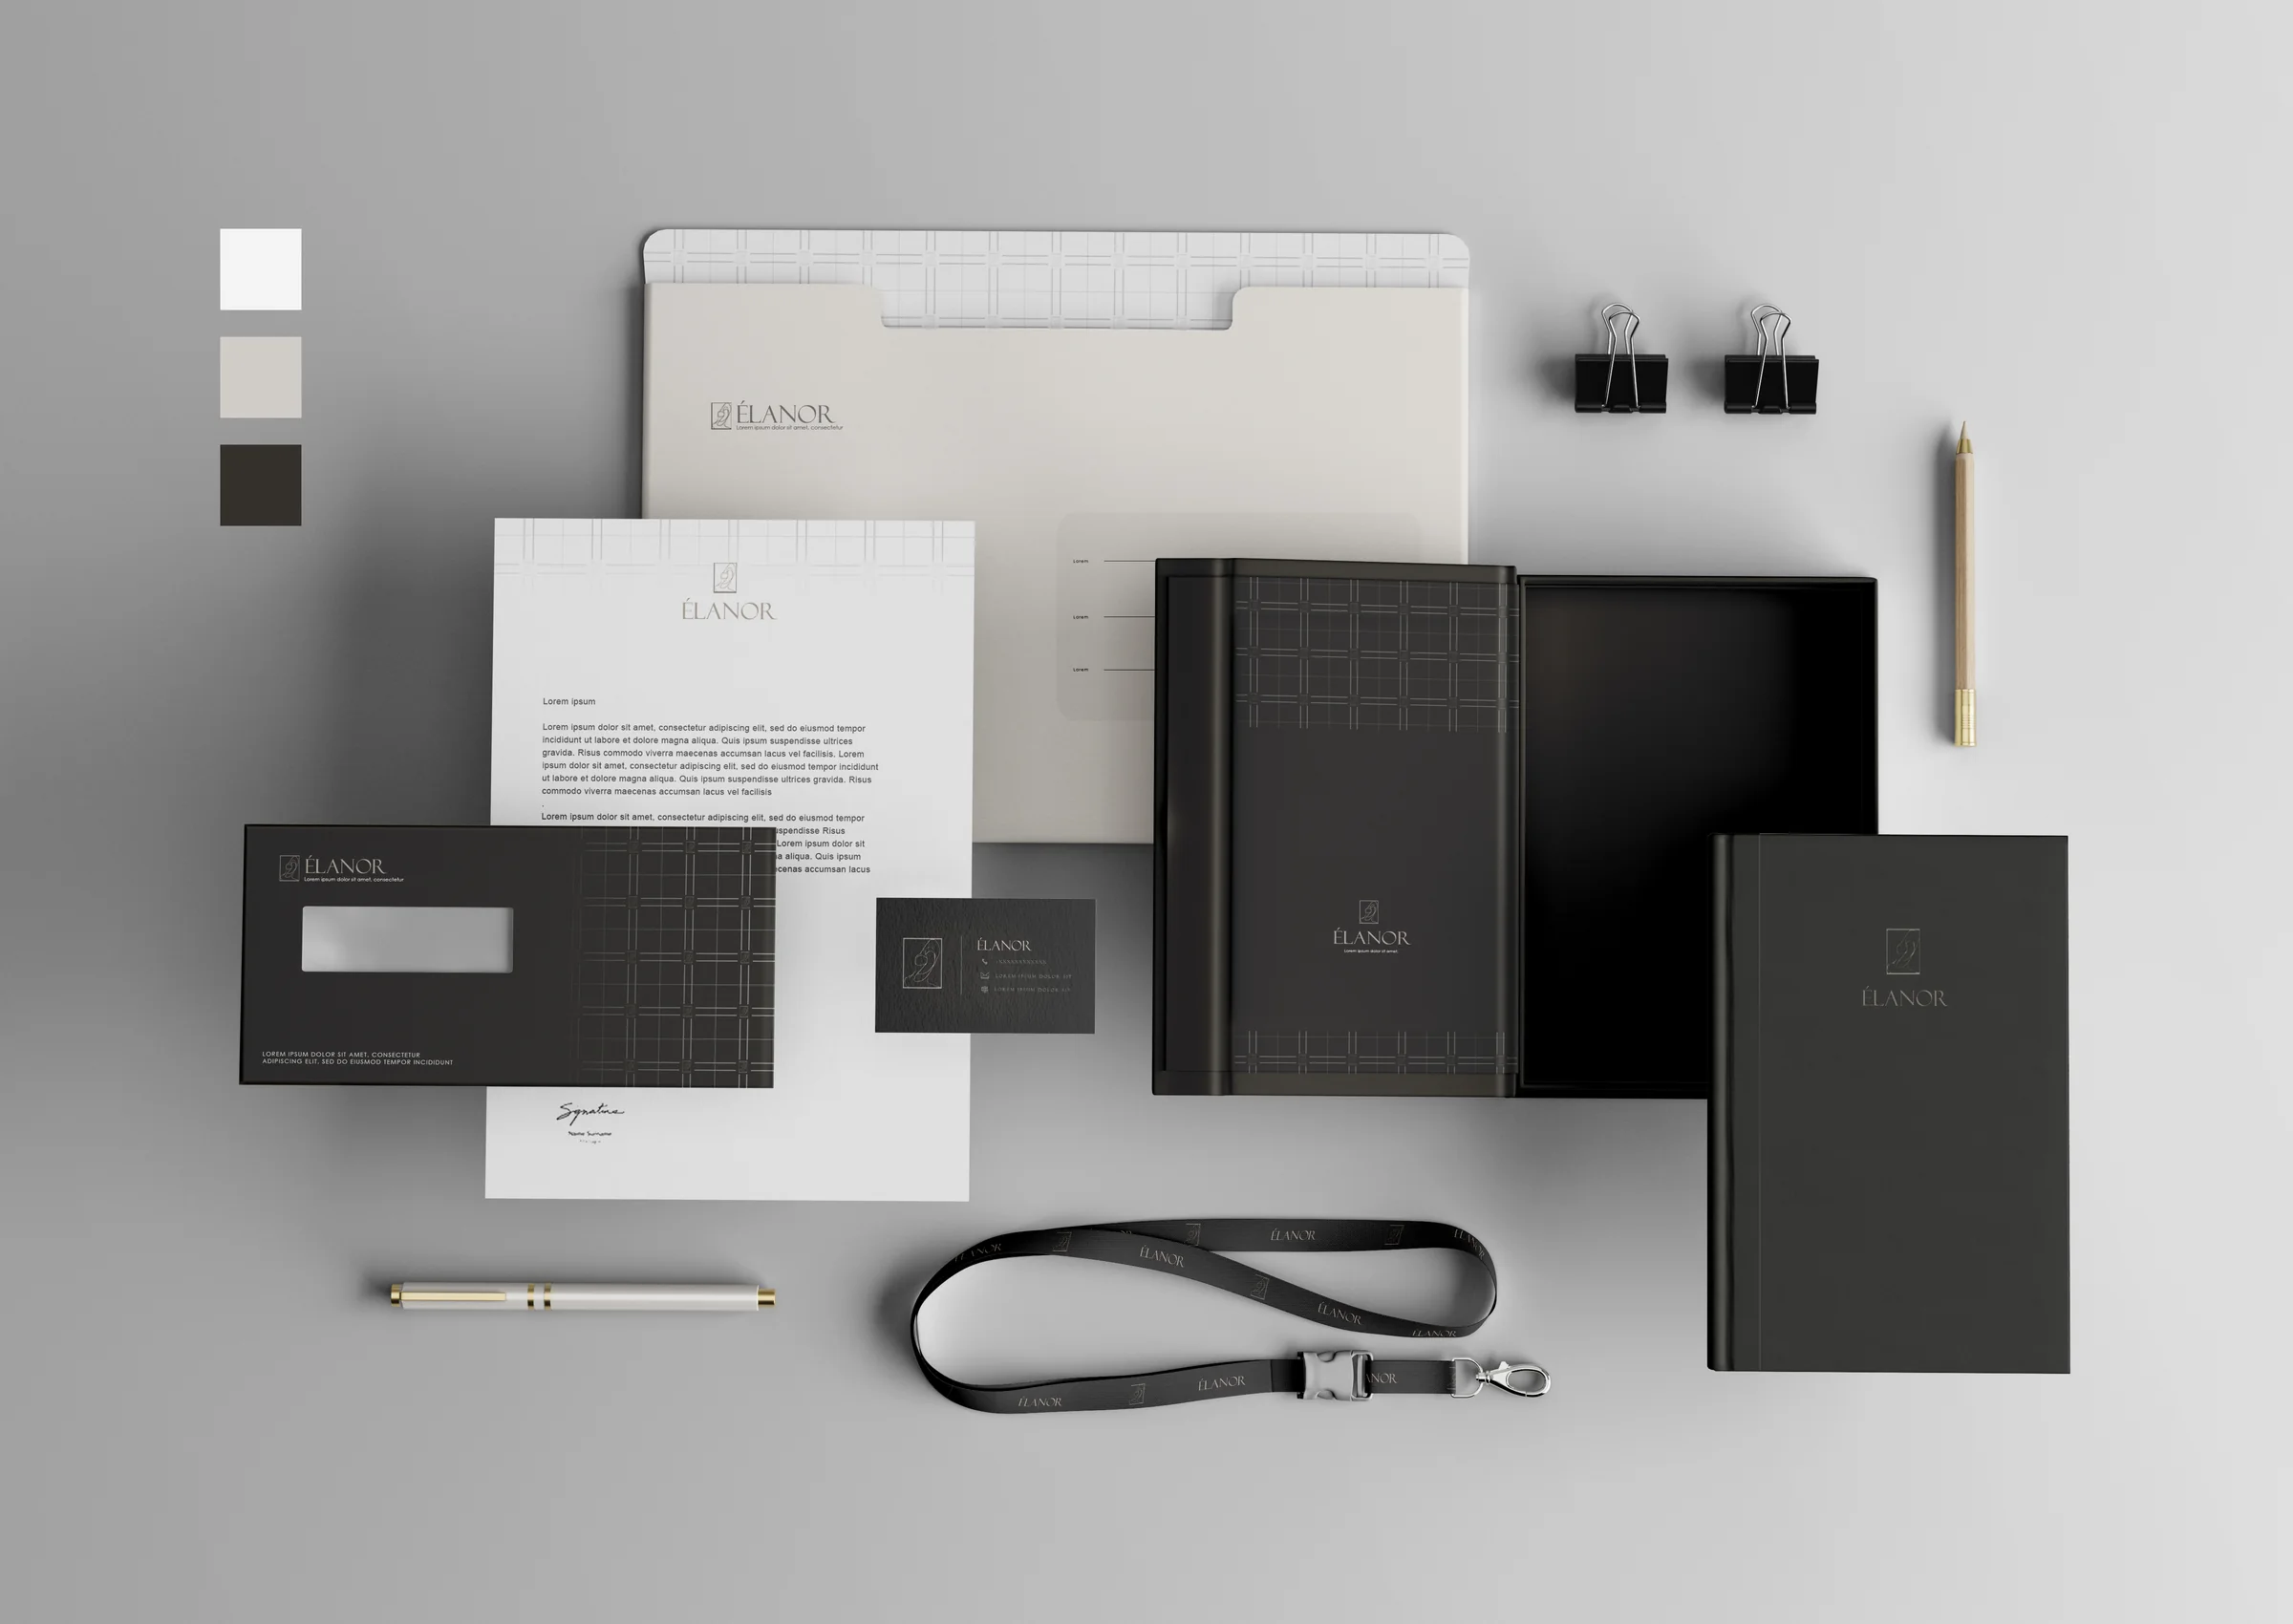
Élanor stationery suite: letterhead, folder, envelope, business card, gift box, notebook and lanyard
Élanor logo foil-stamped on dark textured paper
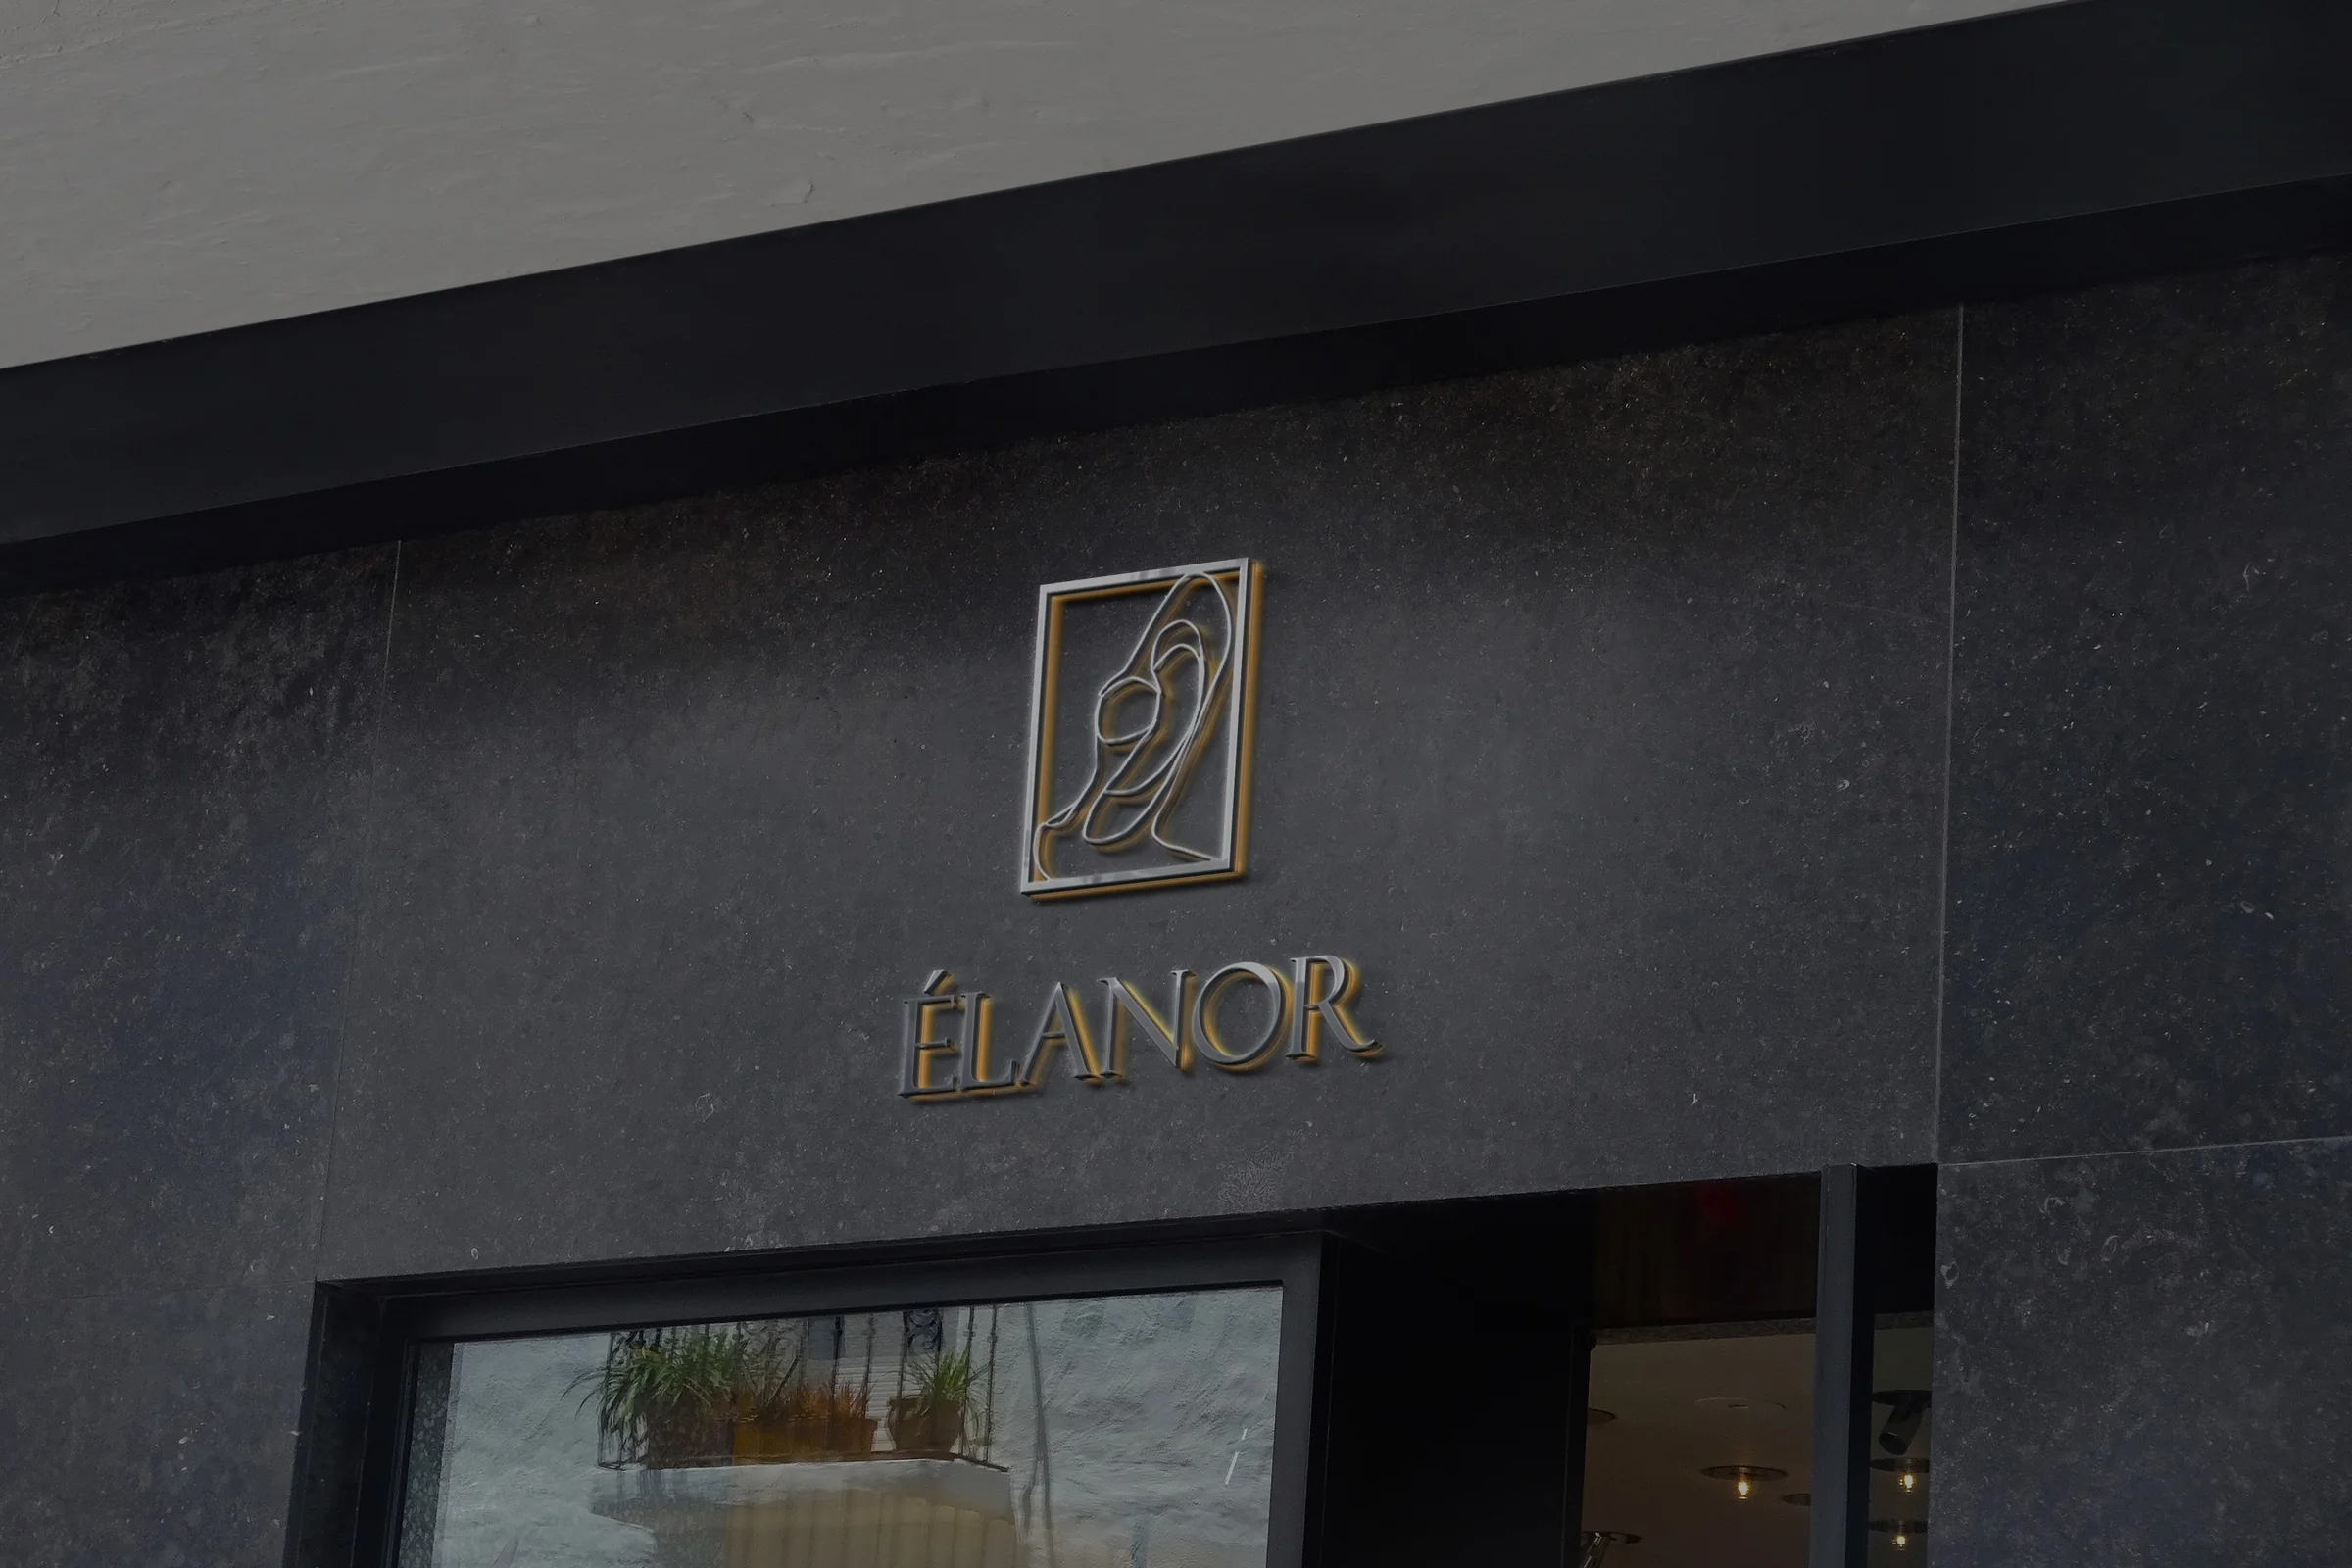
Élanor façade signage: dimensional logo mounted on dark stone above the entrance
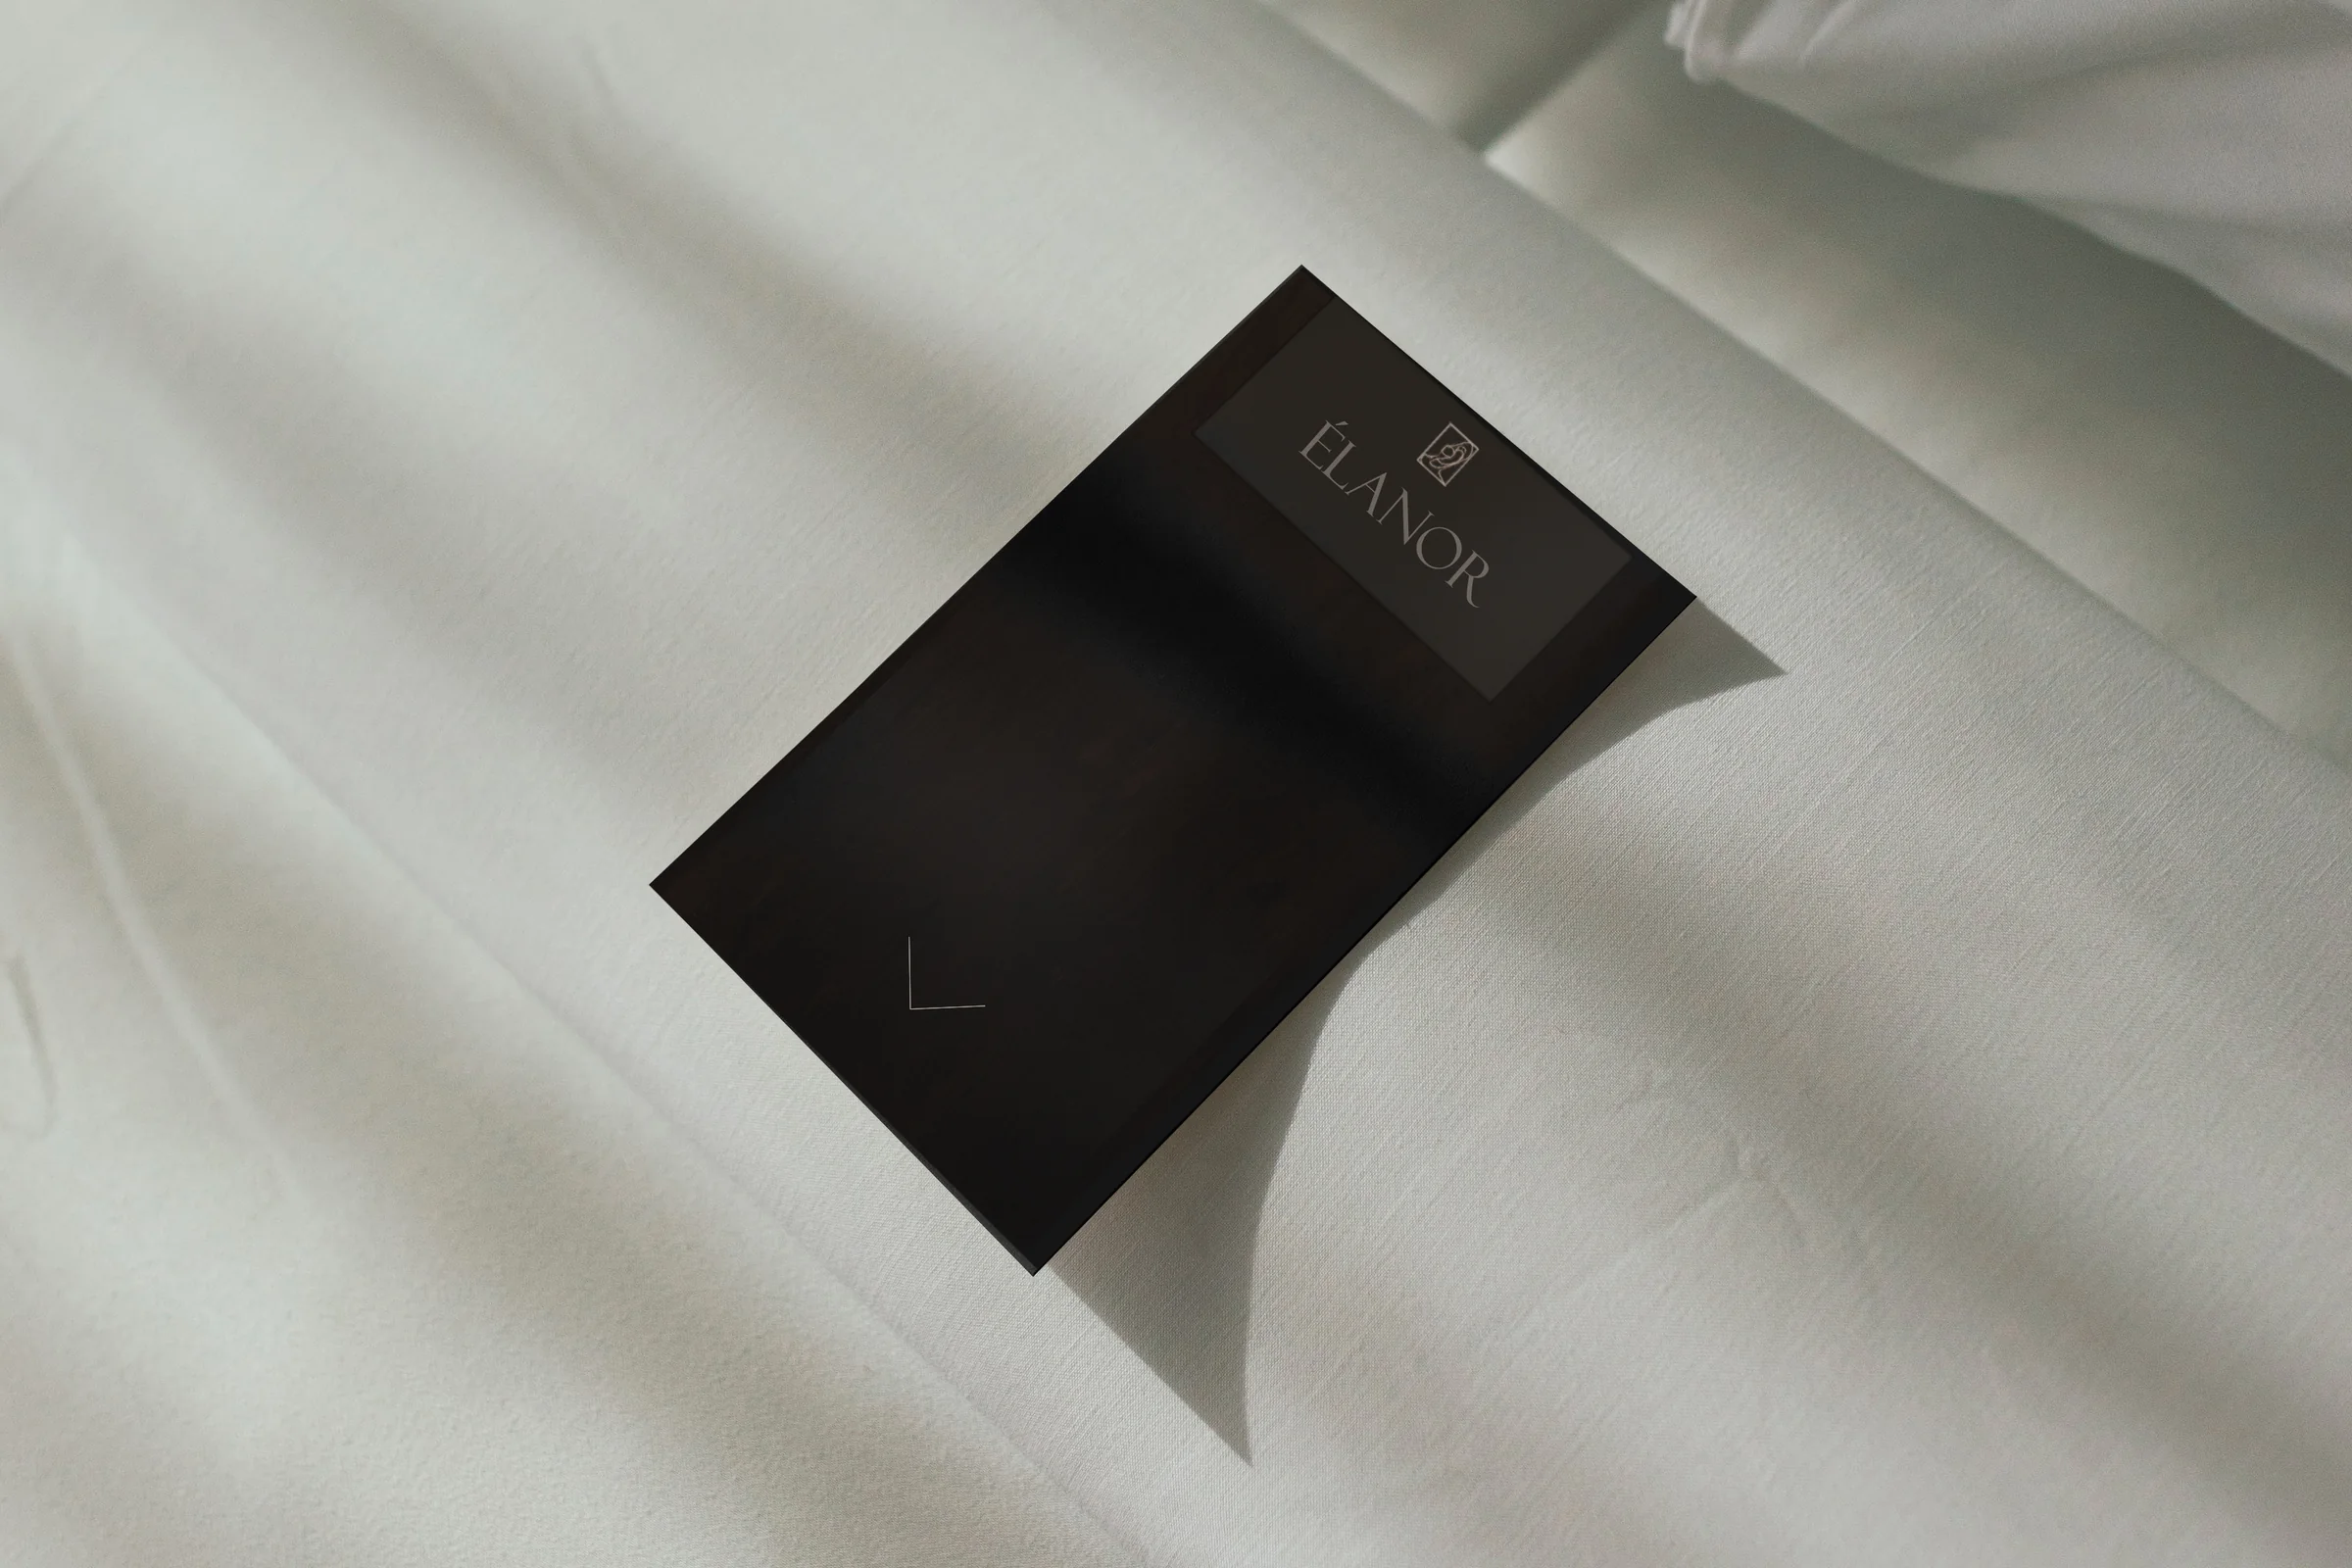
Élanor room key card in dark wood with the logo, resting on white bed linen
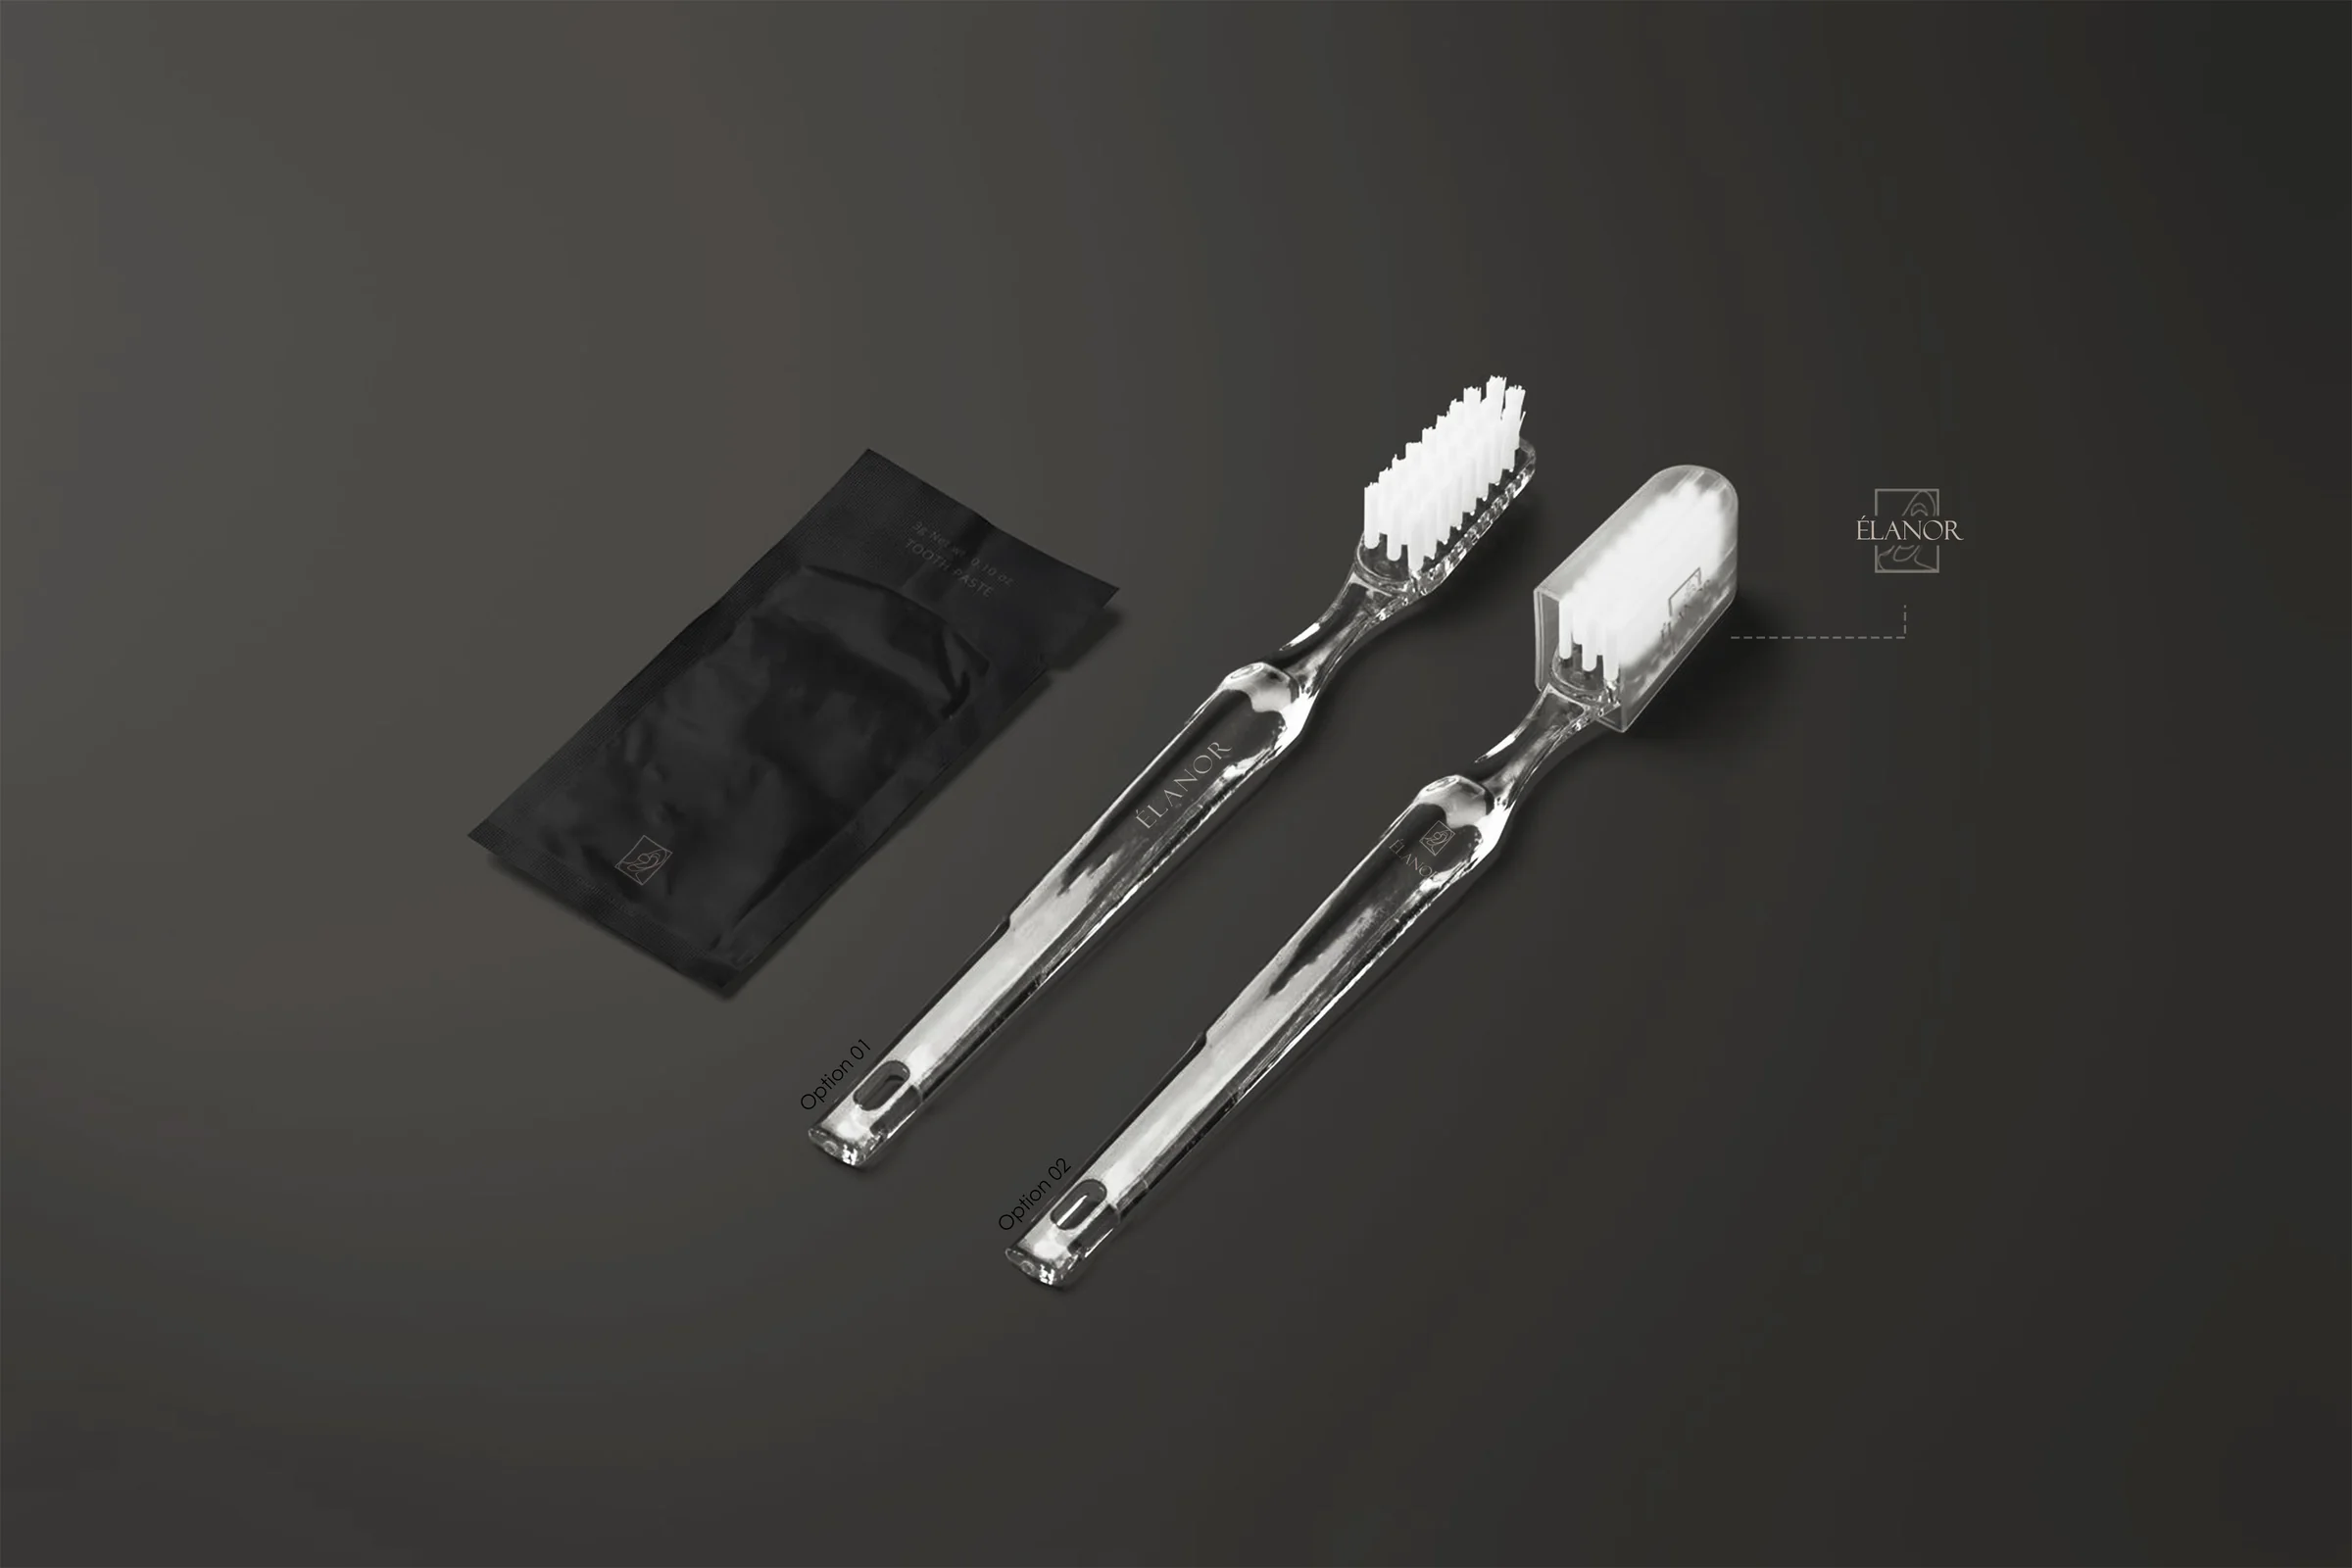
Élanor dental kit: black toothpaste sachet and two clear toothbrush options with the wordmark
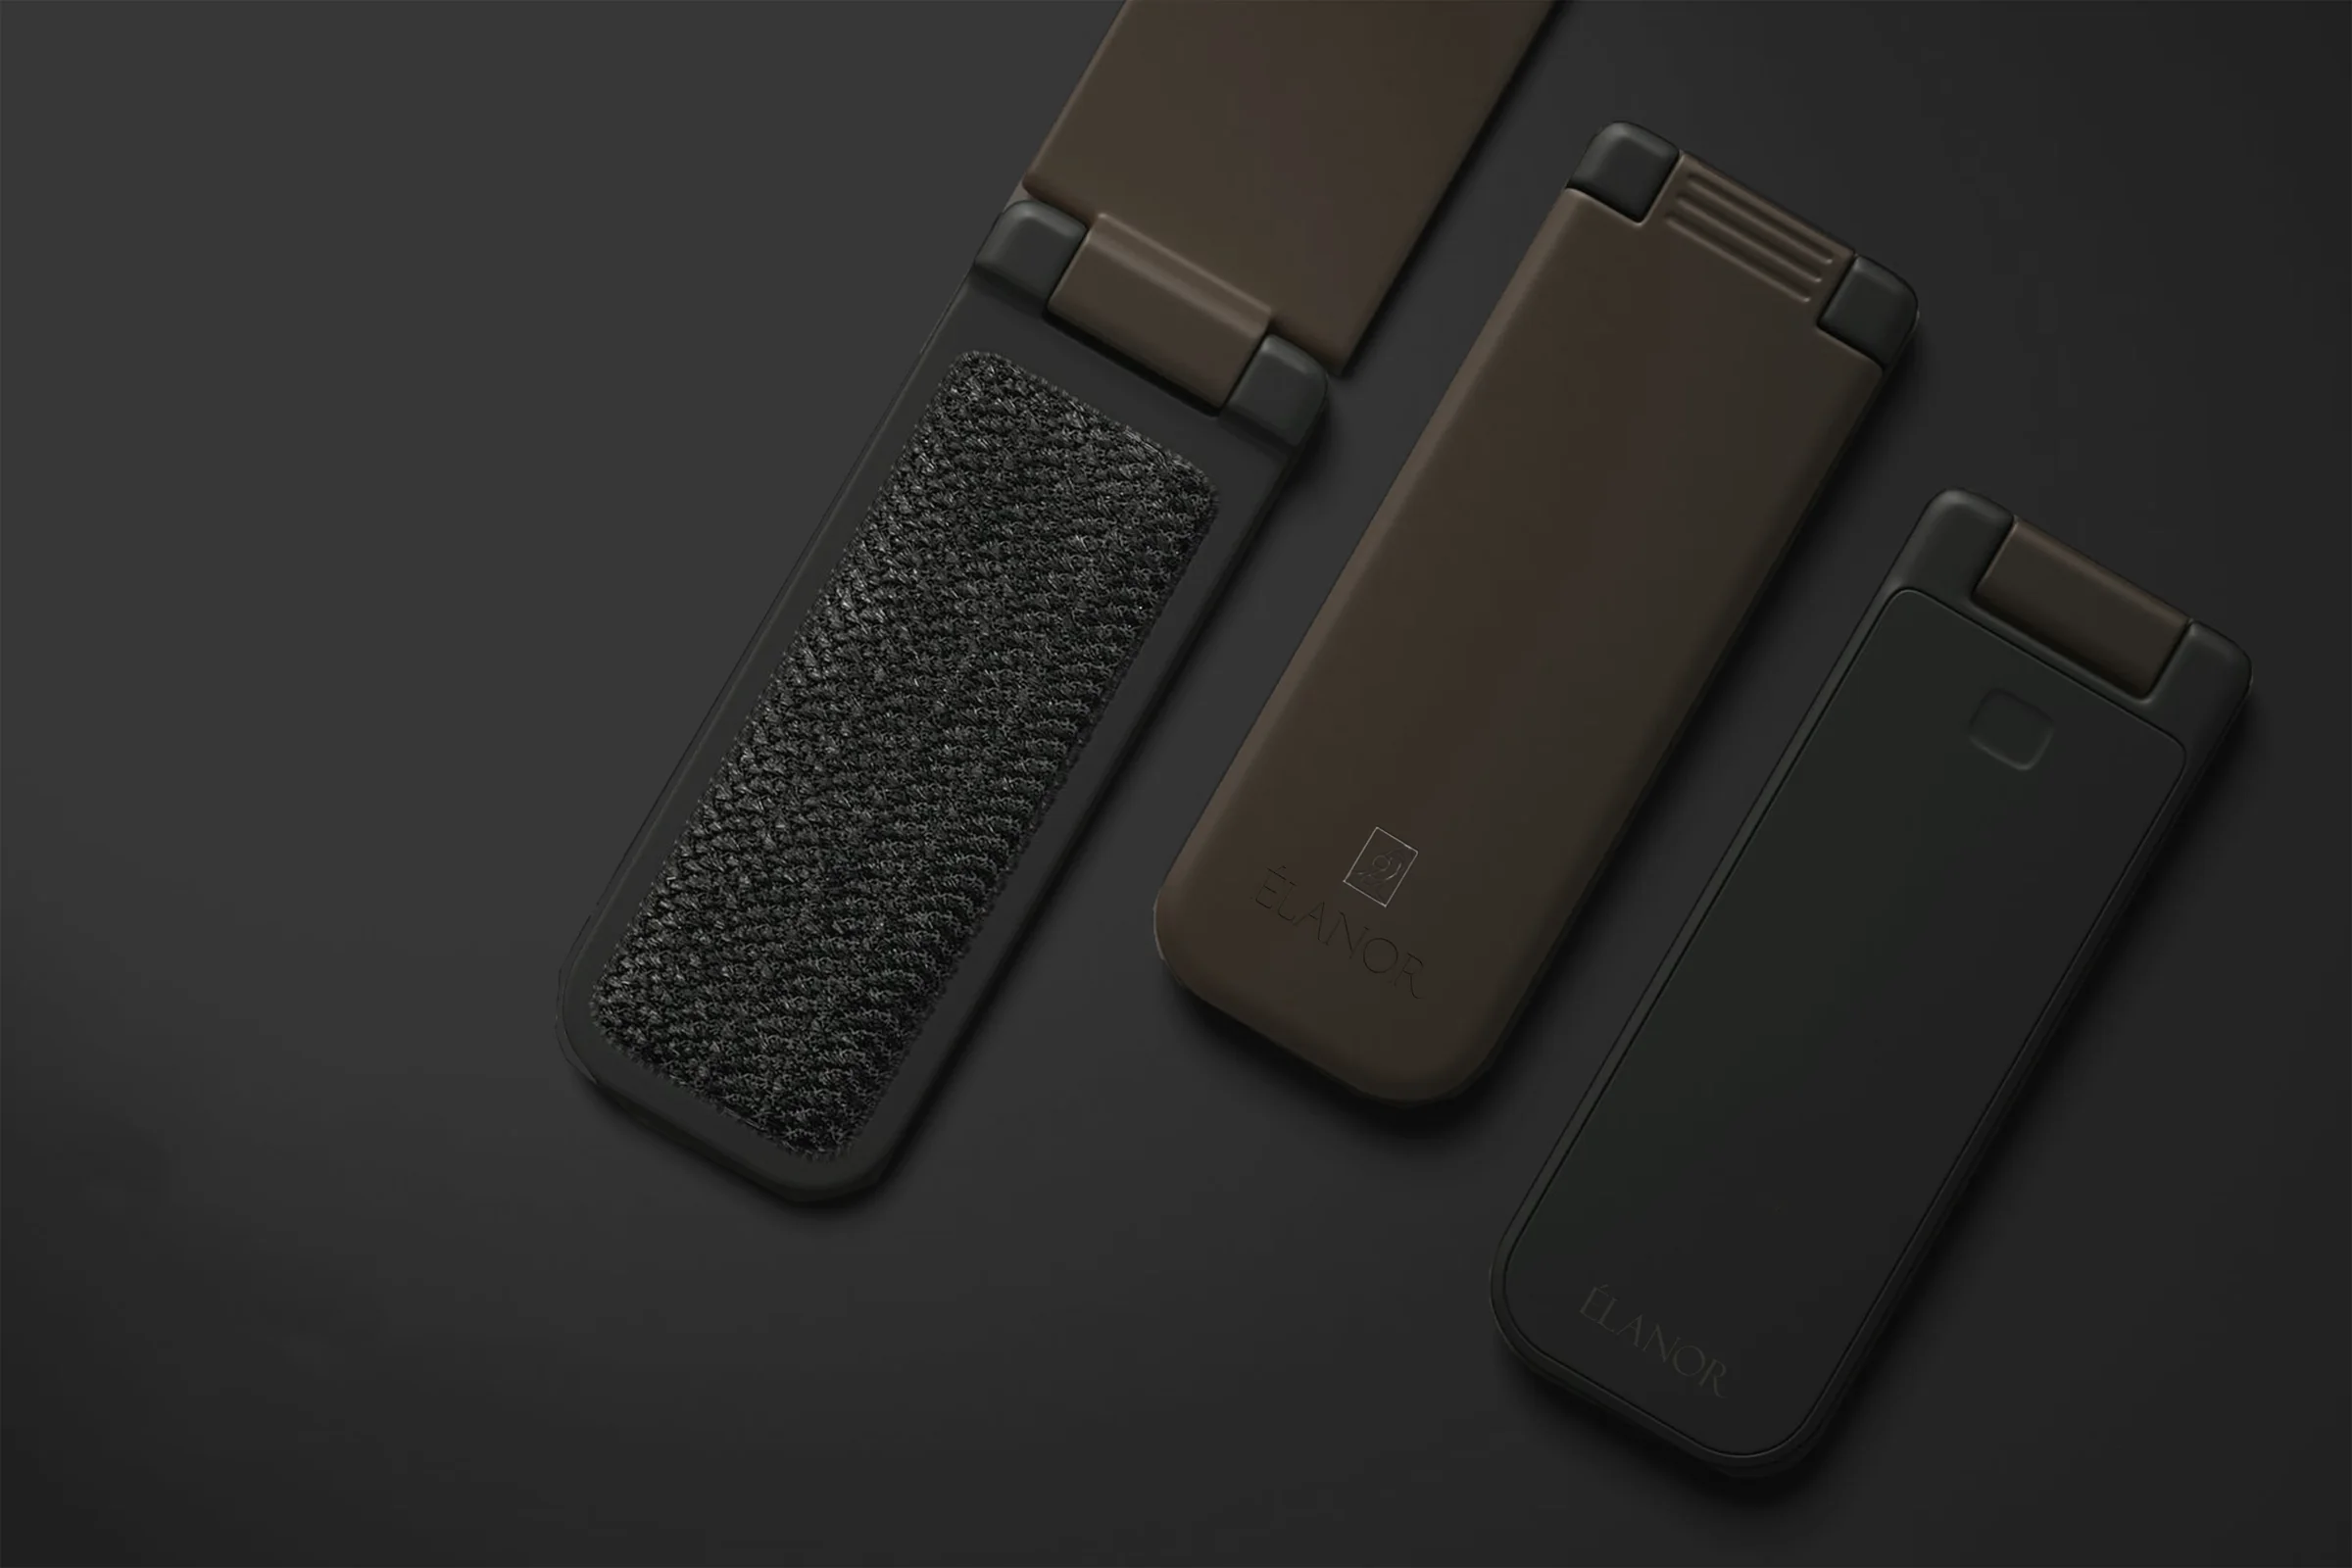
Élanor foldable valet brushes in brown and charcoal with the logo
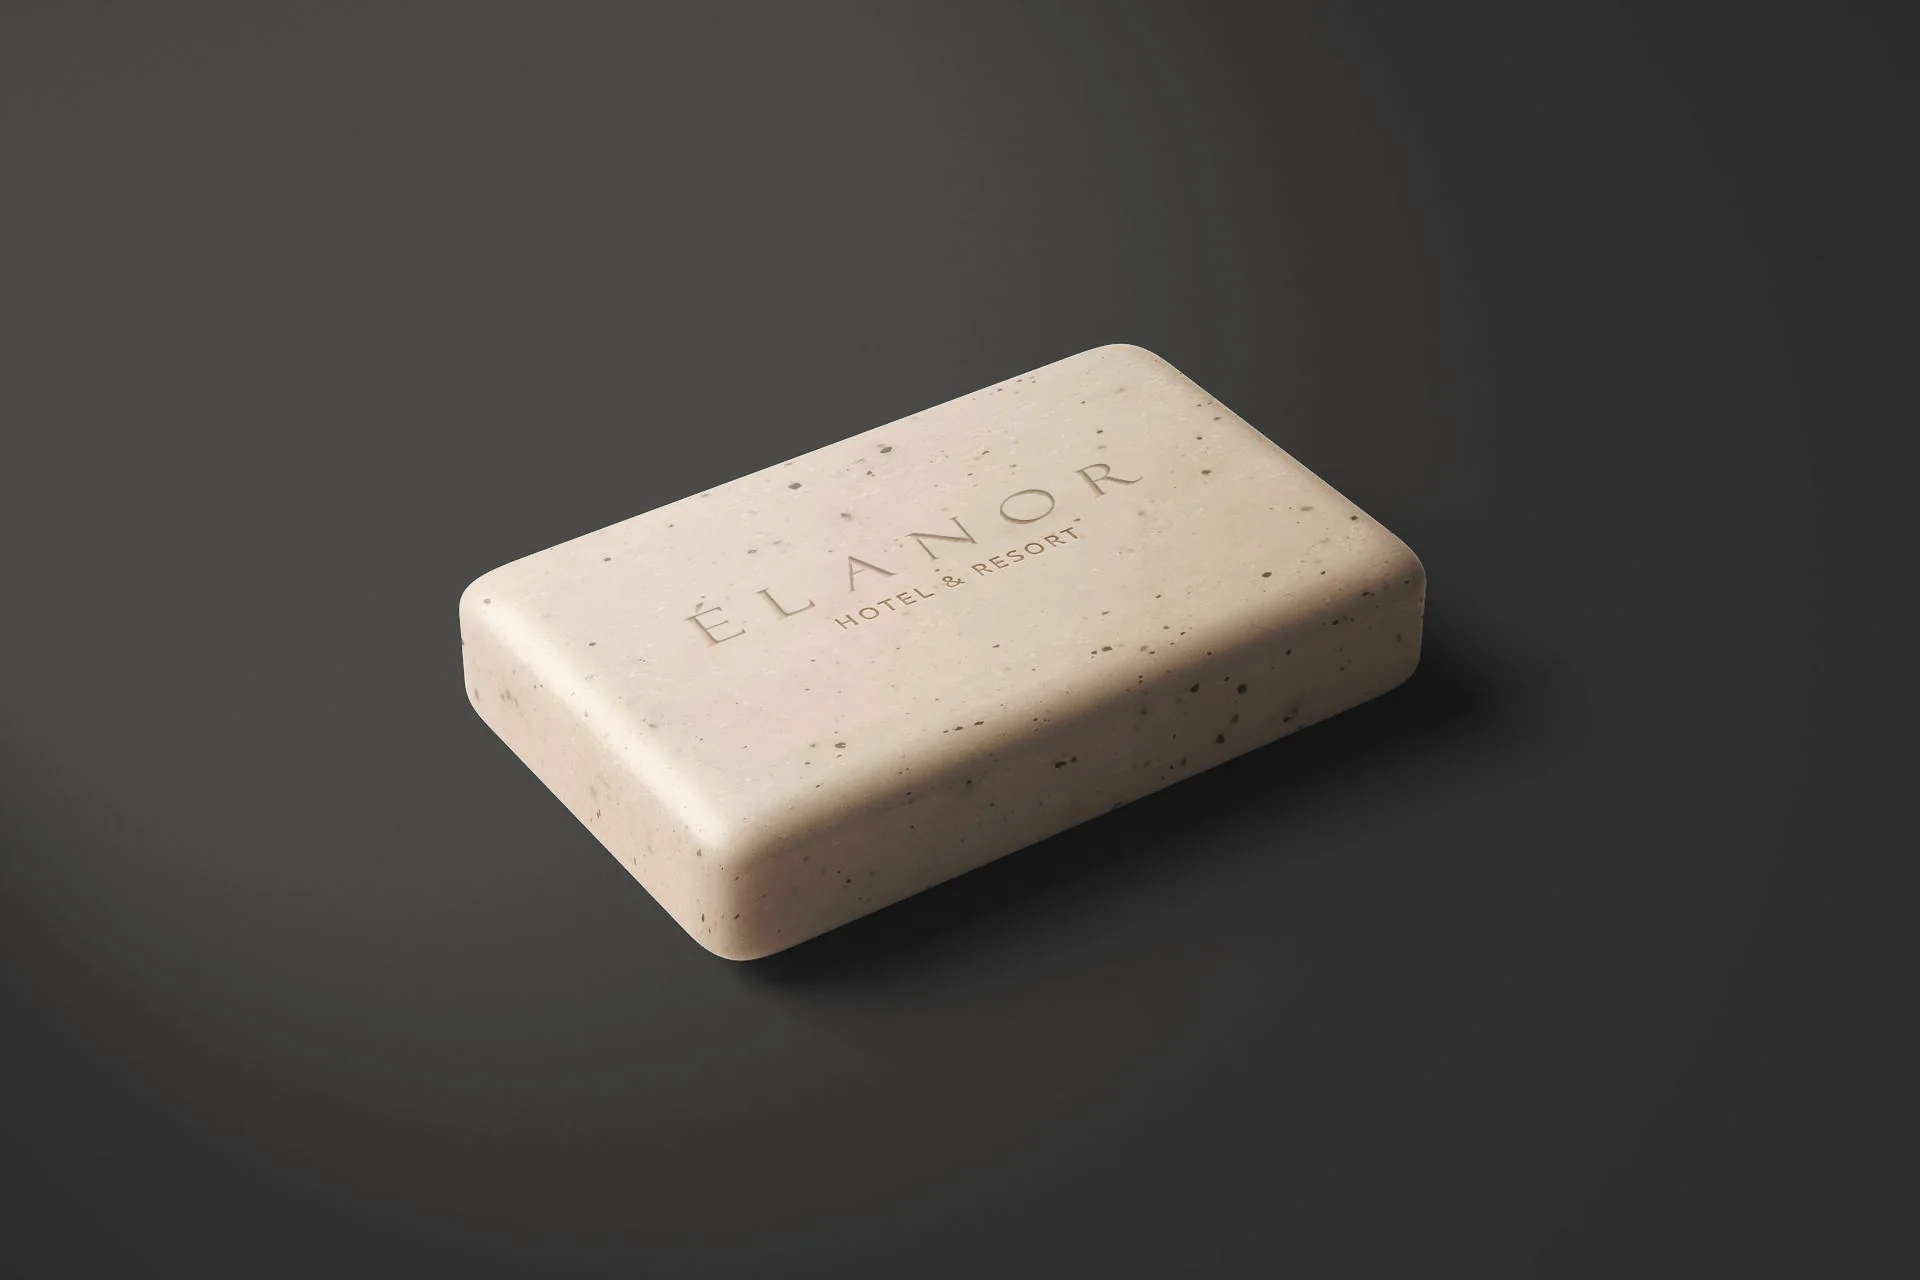
Élanor Hotel & Resort soap bar with the wordmark engraved
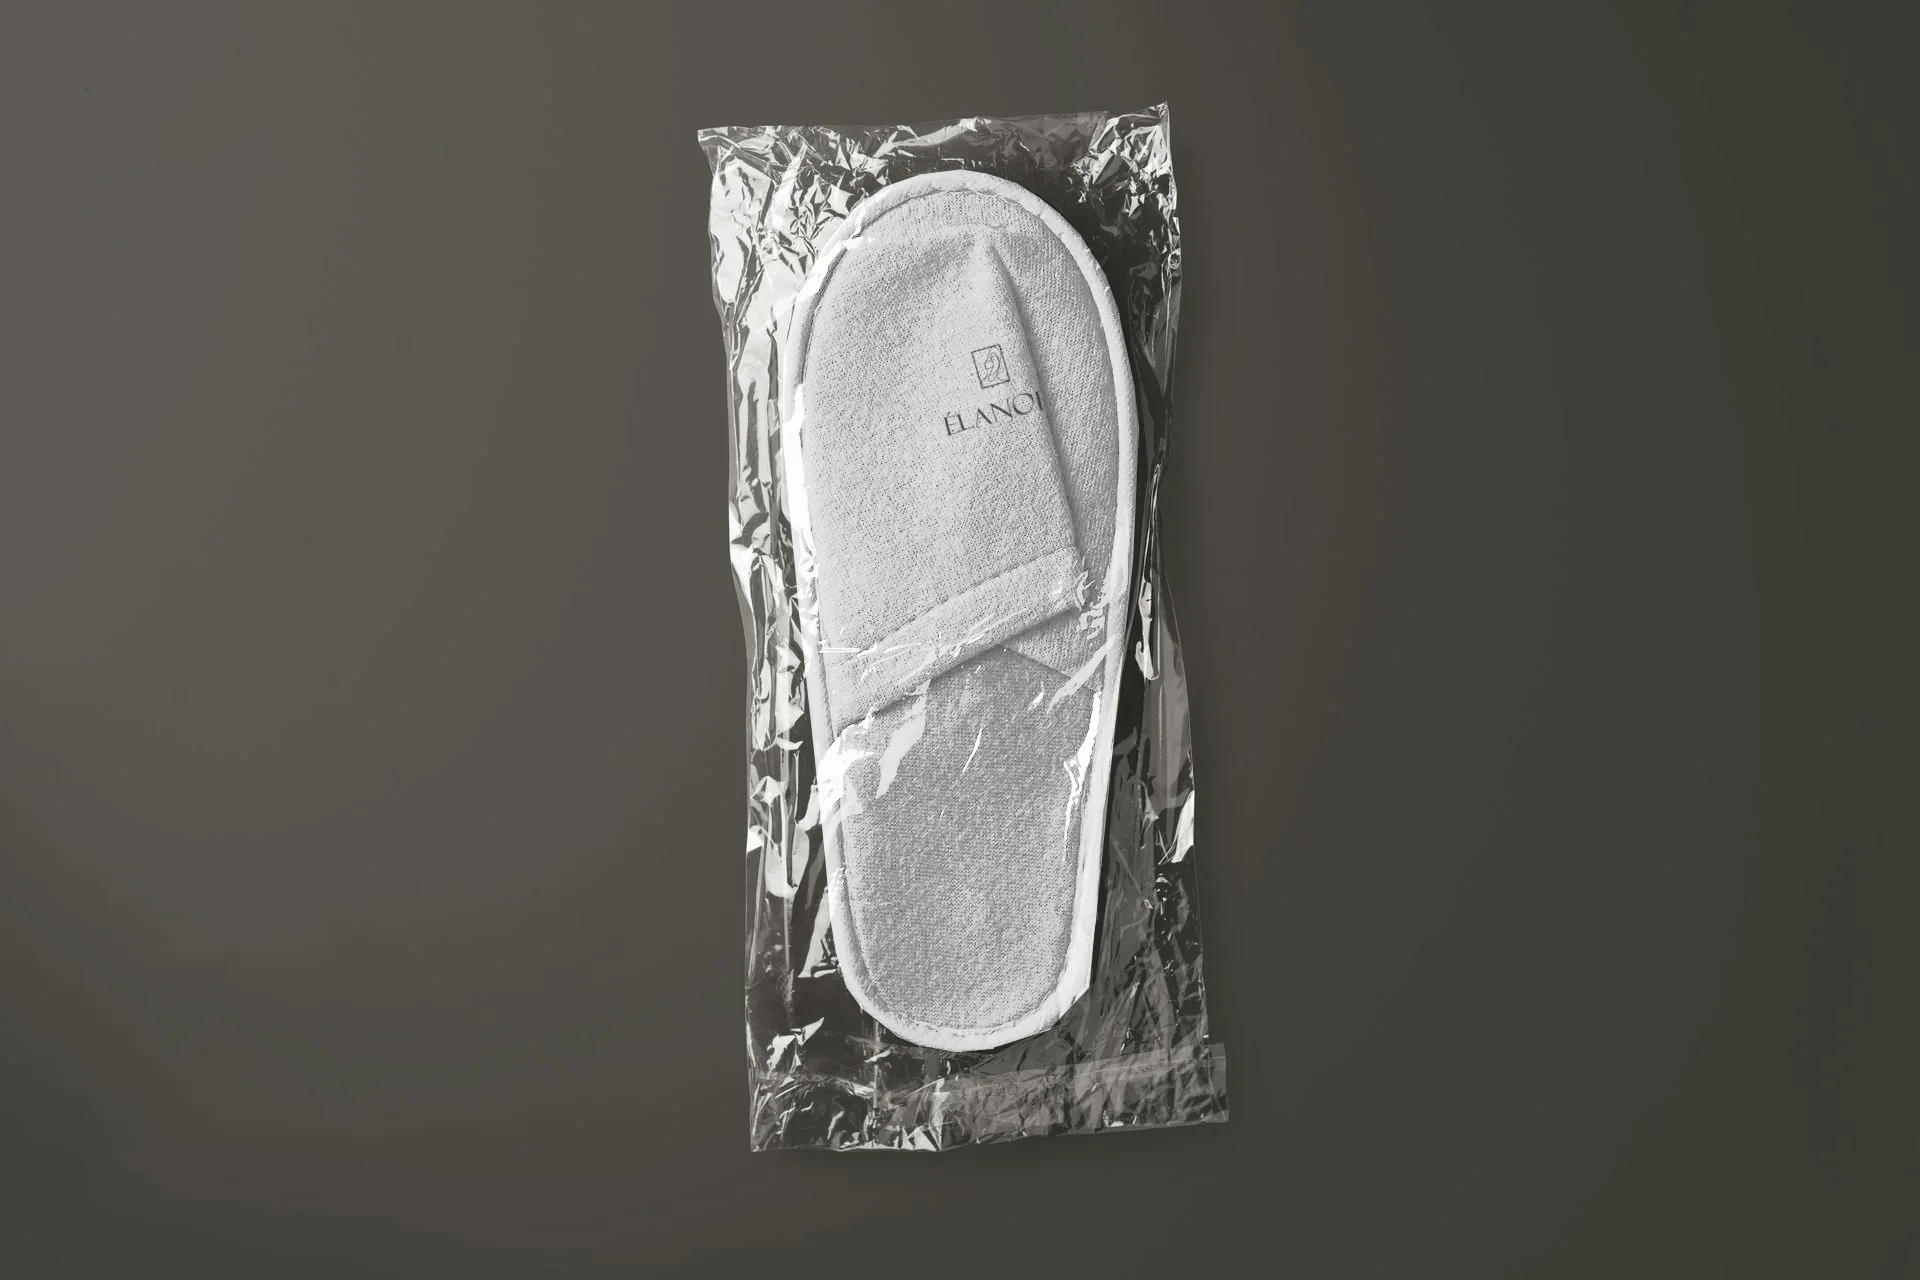
Élanor branded guest slippers in clear packaging
01Stationery Suite/ 08
10Final Jury

Project Poster

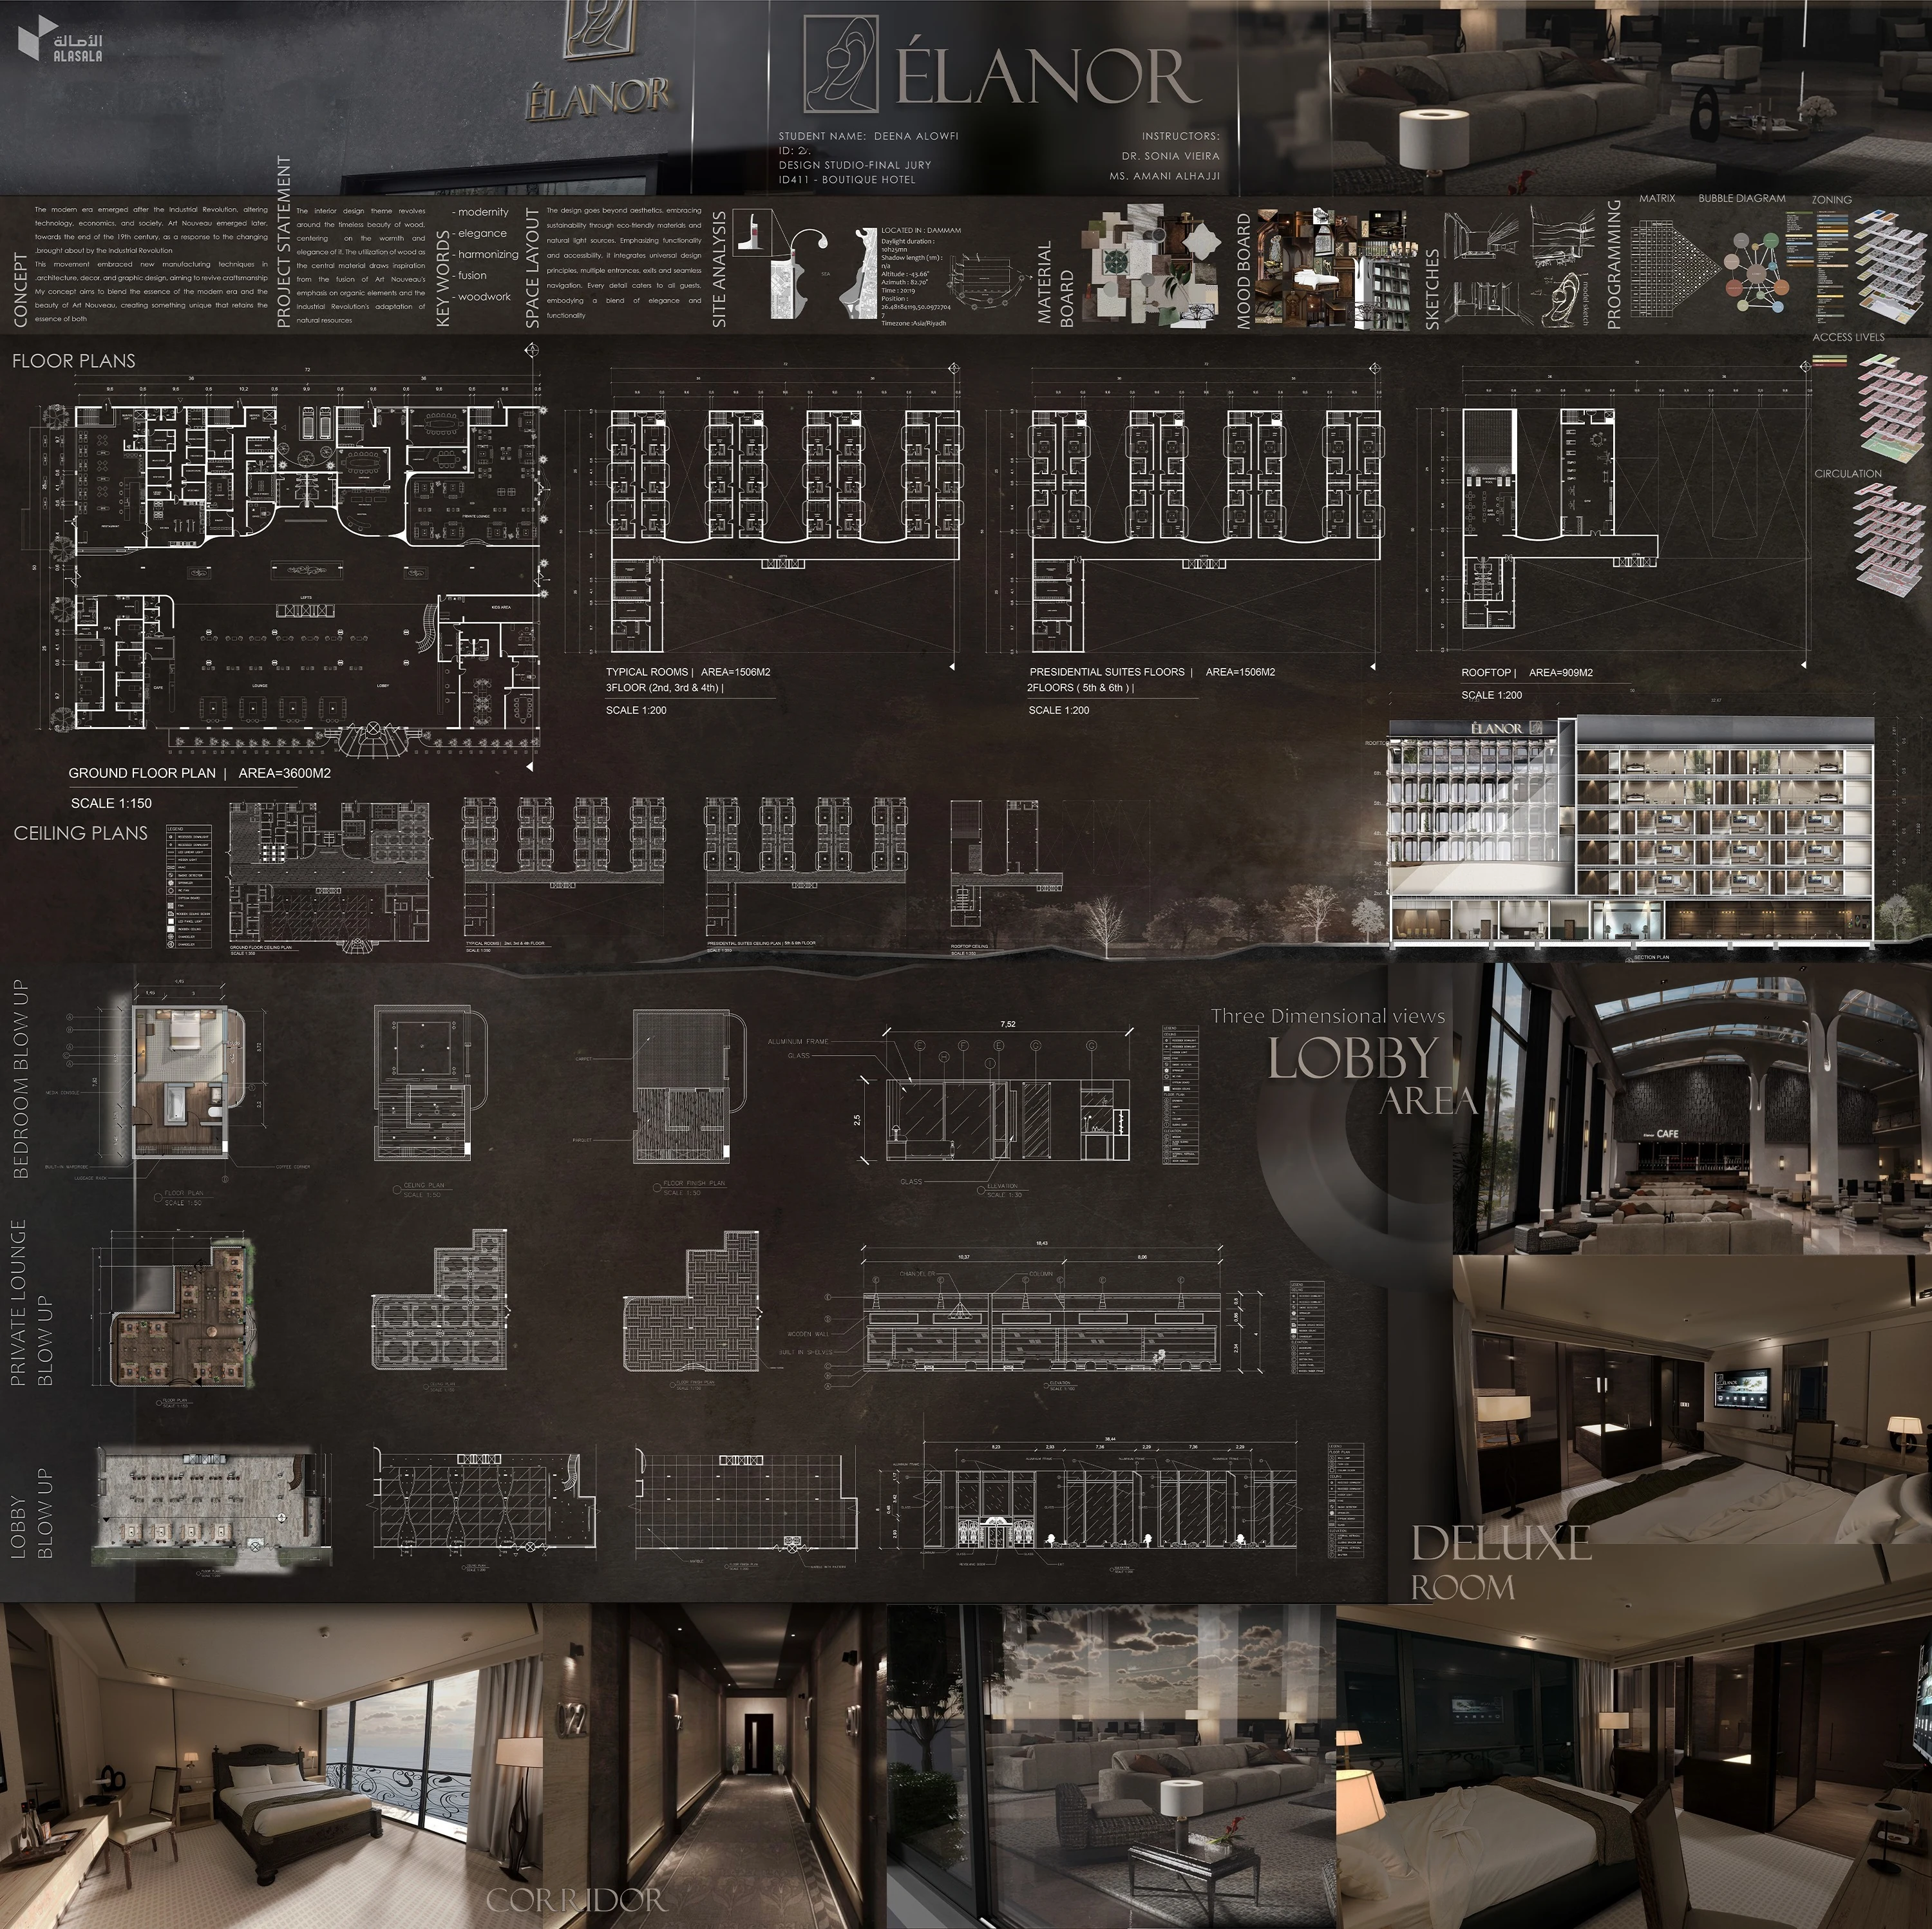
Élanor final jury poster: concept, programming, floor and ceiling plans, section, blow-ups and 3D views on one board
Click to view full size