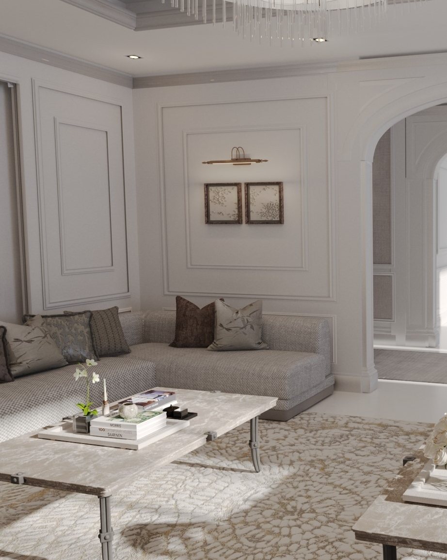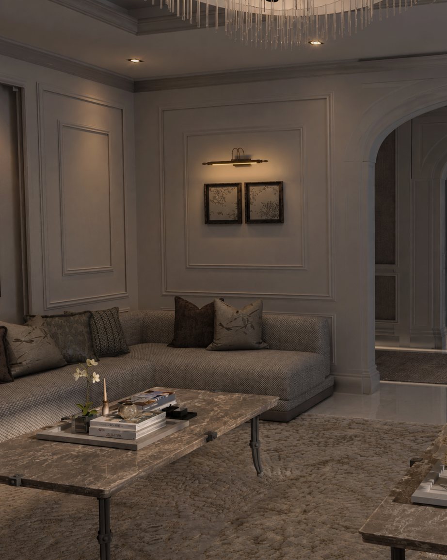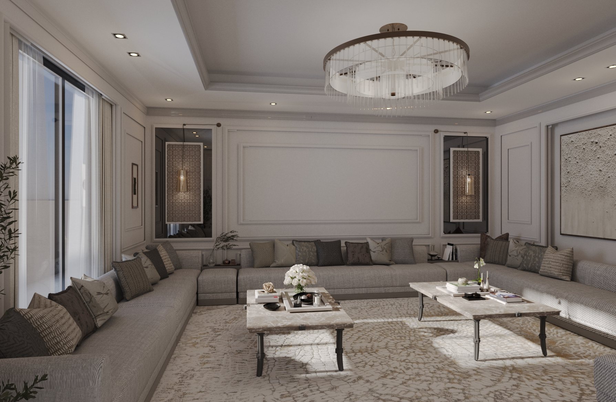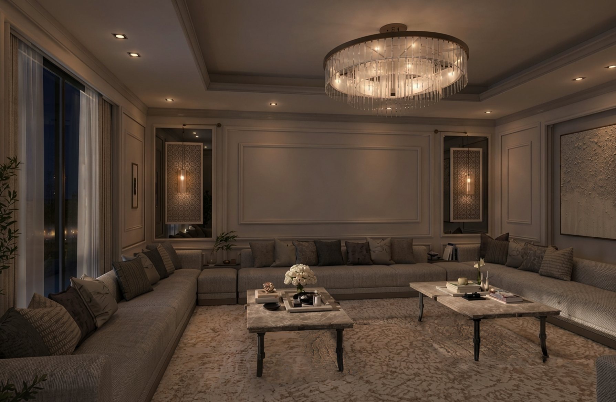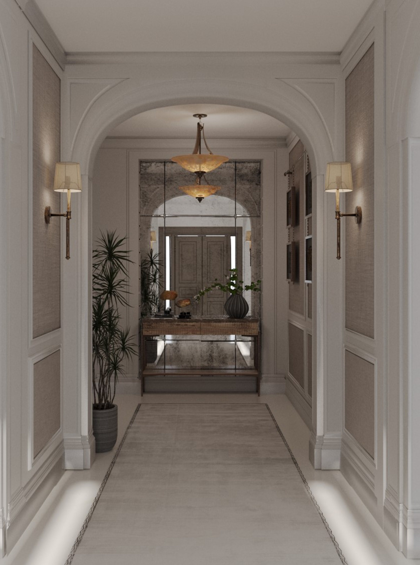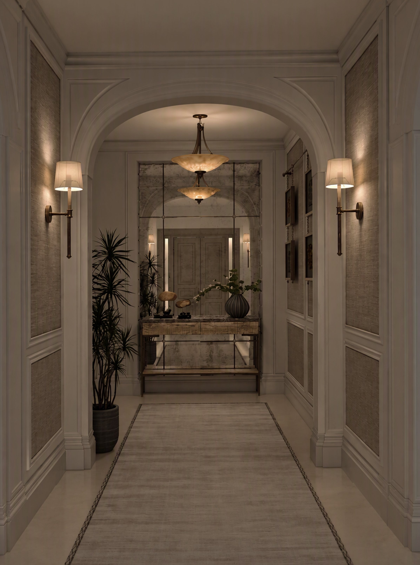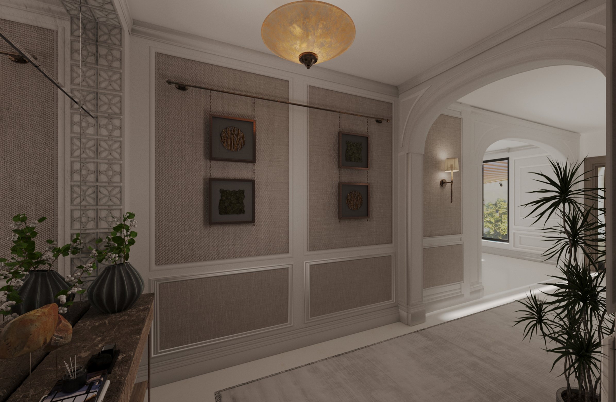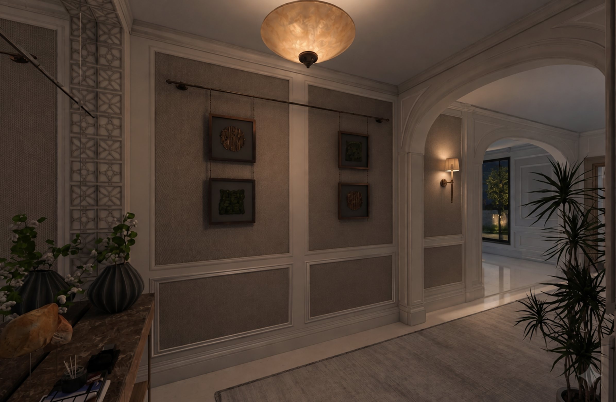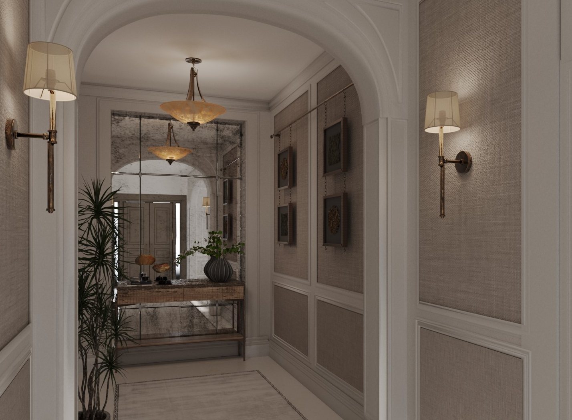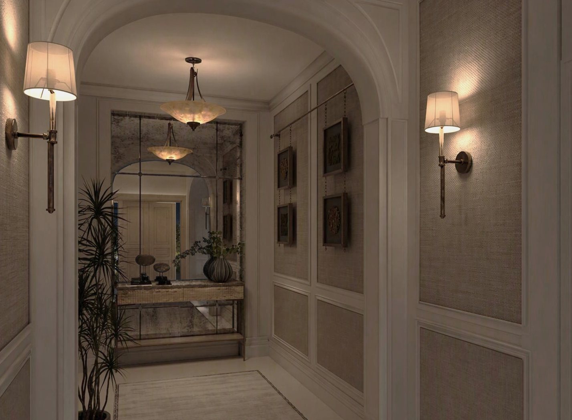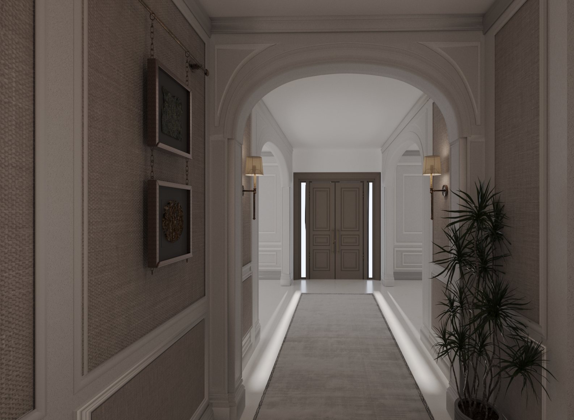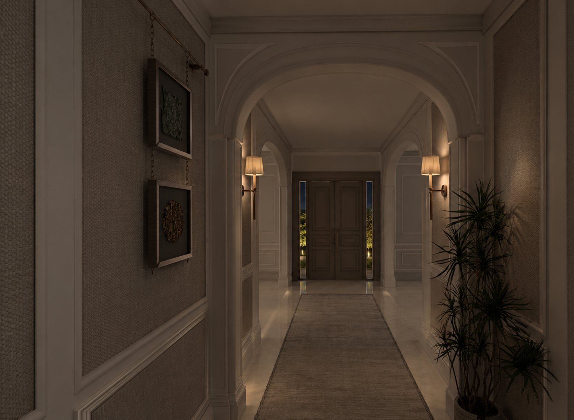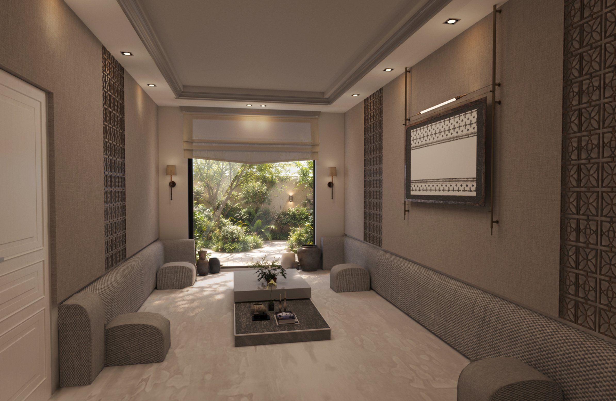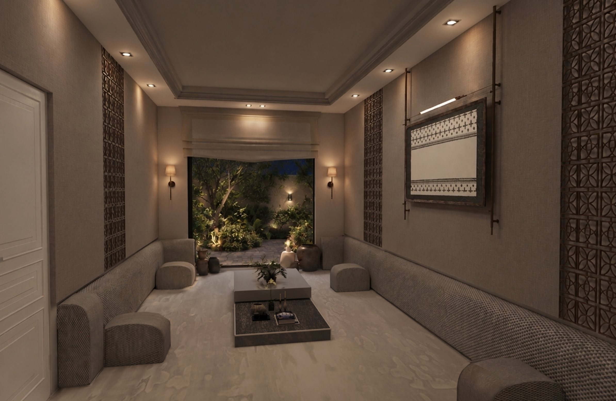

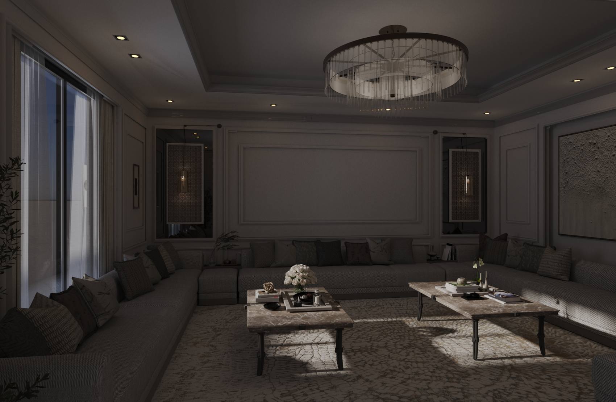
This project features two traditional MAJLIS areas, each with a unique layout and neutral color scheme. Both spaces create a calm and welcoming atmosphere, connected by a corridor with a classic design that ensures harmony and seamless flow.
Design Concept
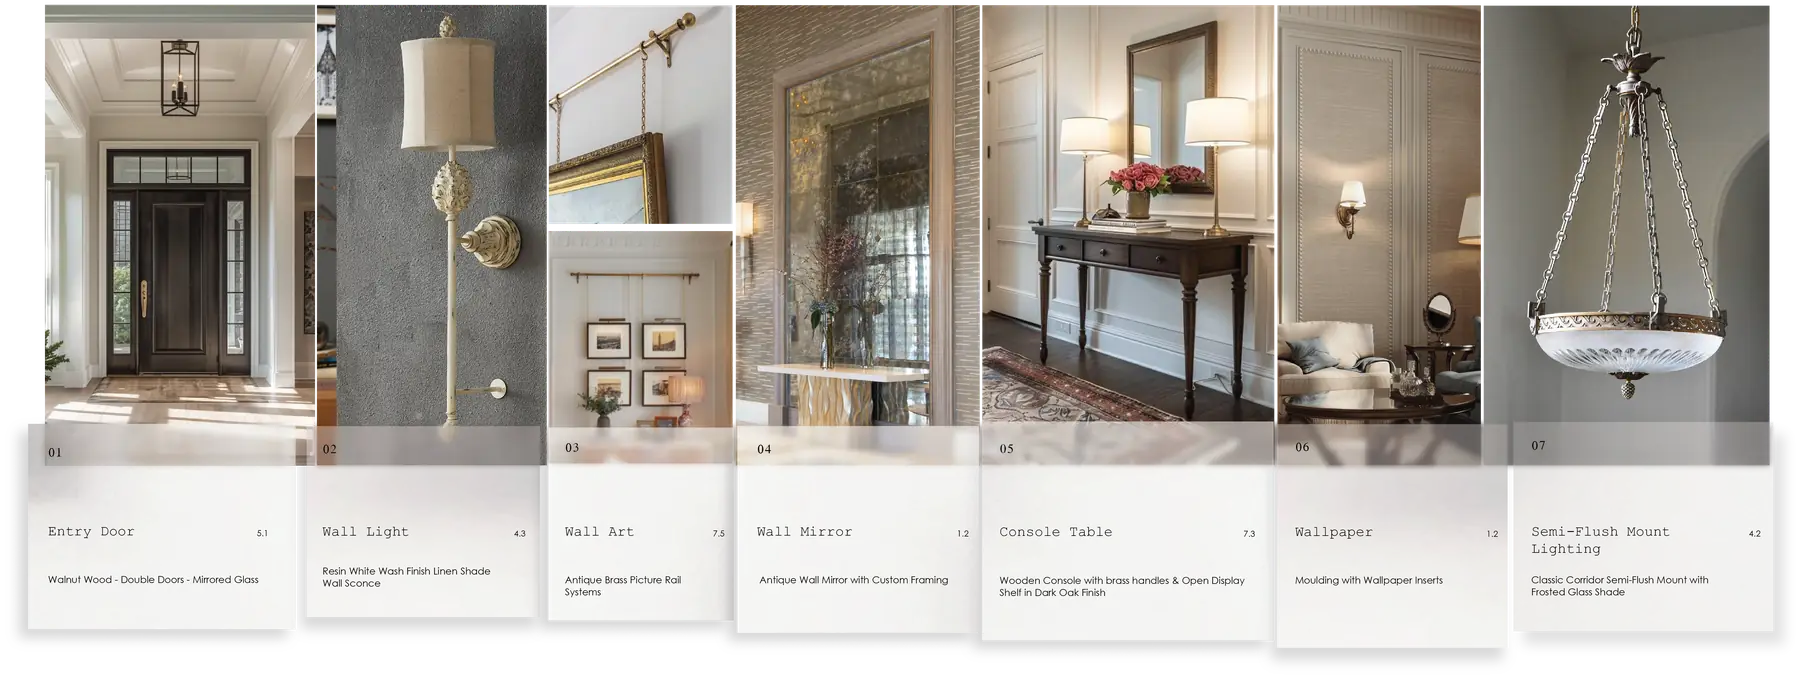
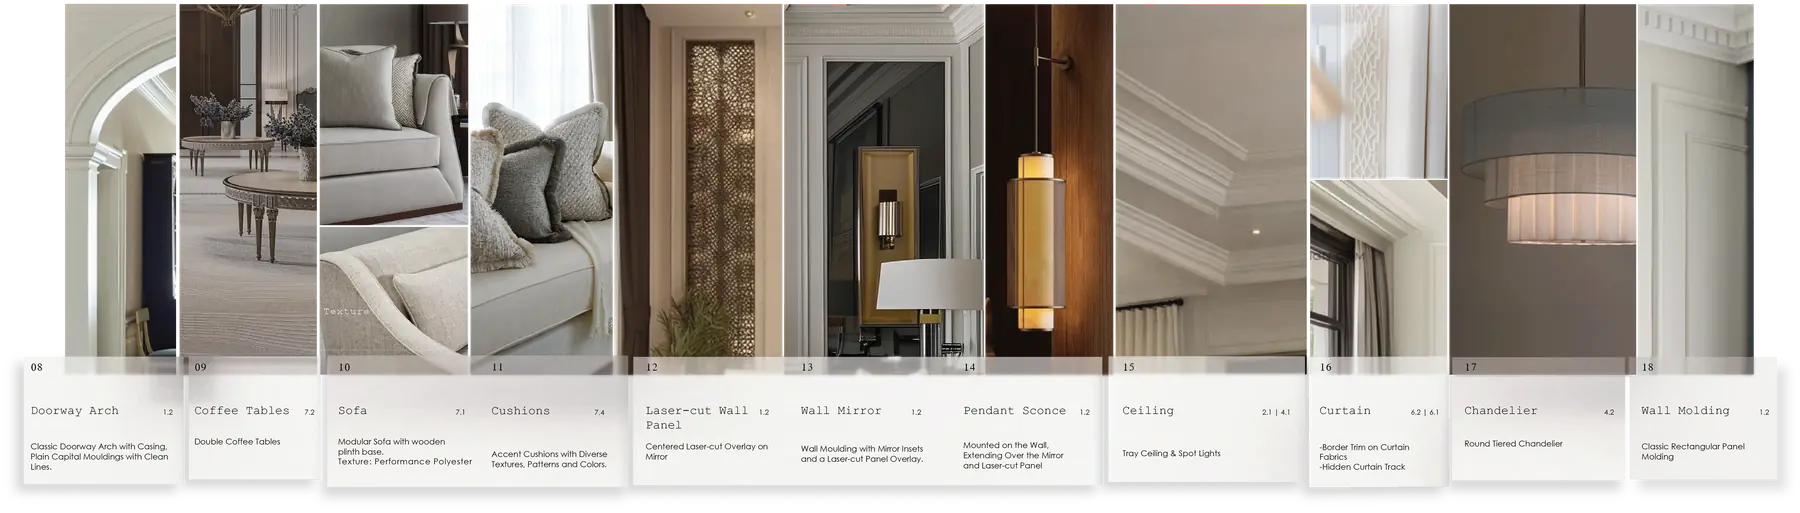
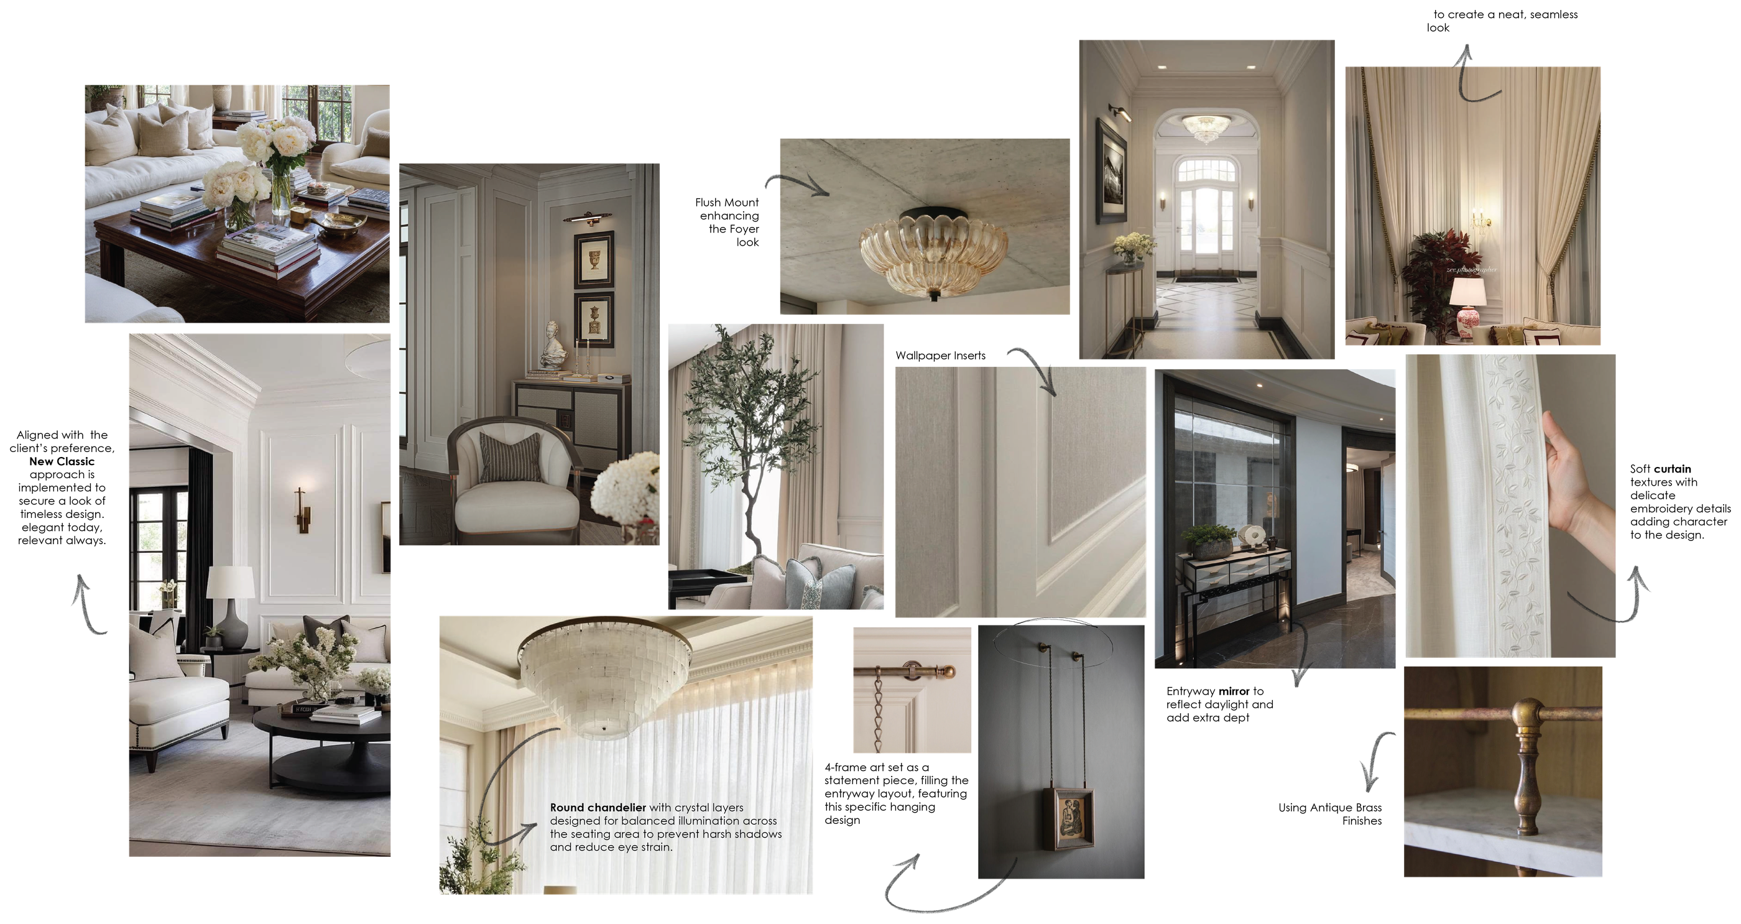
Moodboard
The design follows a New Classic aesthetic chosen to suit the client’s preference for a timeless yet contemporary look.
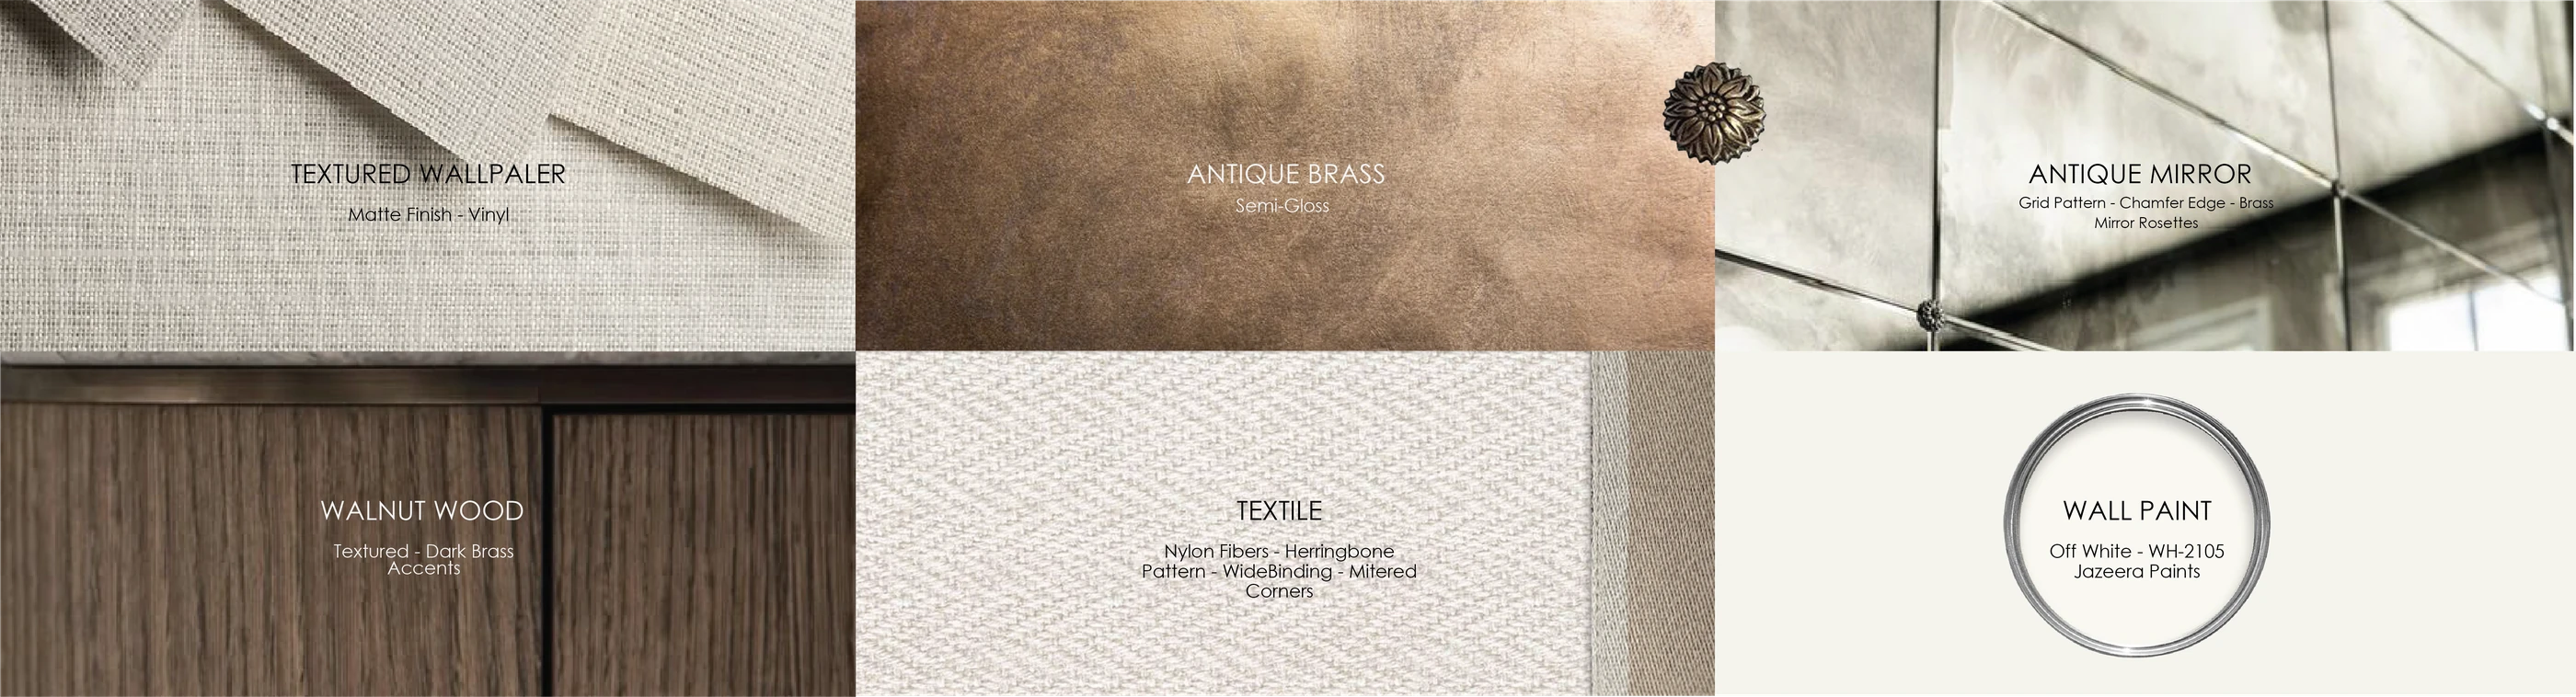
Material board
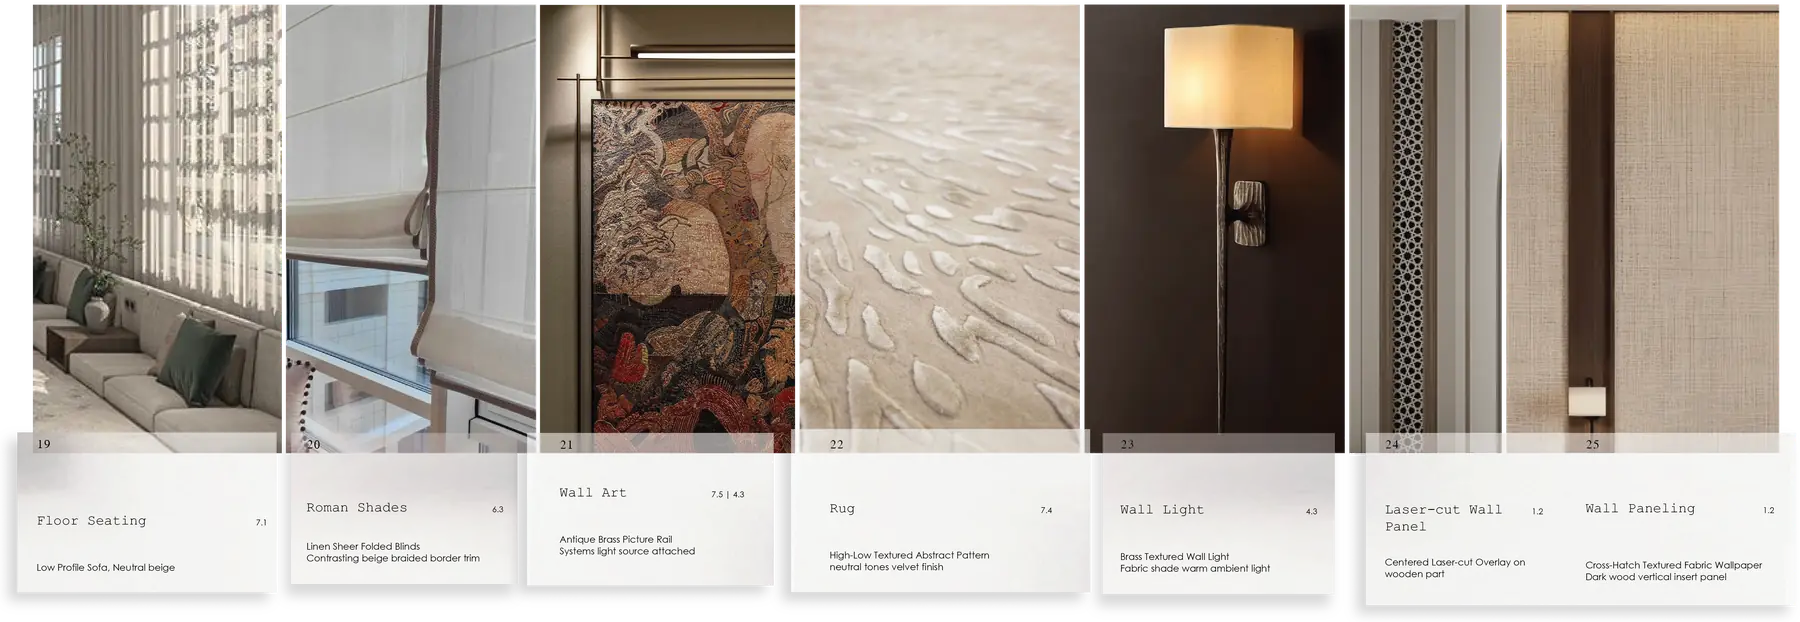
Wallpaper installed inside wall moulding.
Brass accents, used in lighting fixtures, decorative details or furniture accents.
Fixed mirror with brass rosettes, adding depth to the space.
Used as a furniture finish.
Nylon fibers, used in hallway Rug.
Off white, main color throughout the space.
Design Challenge
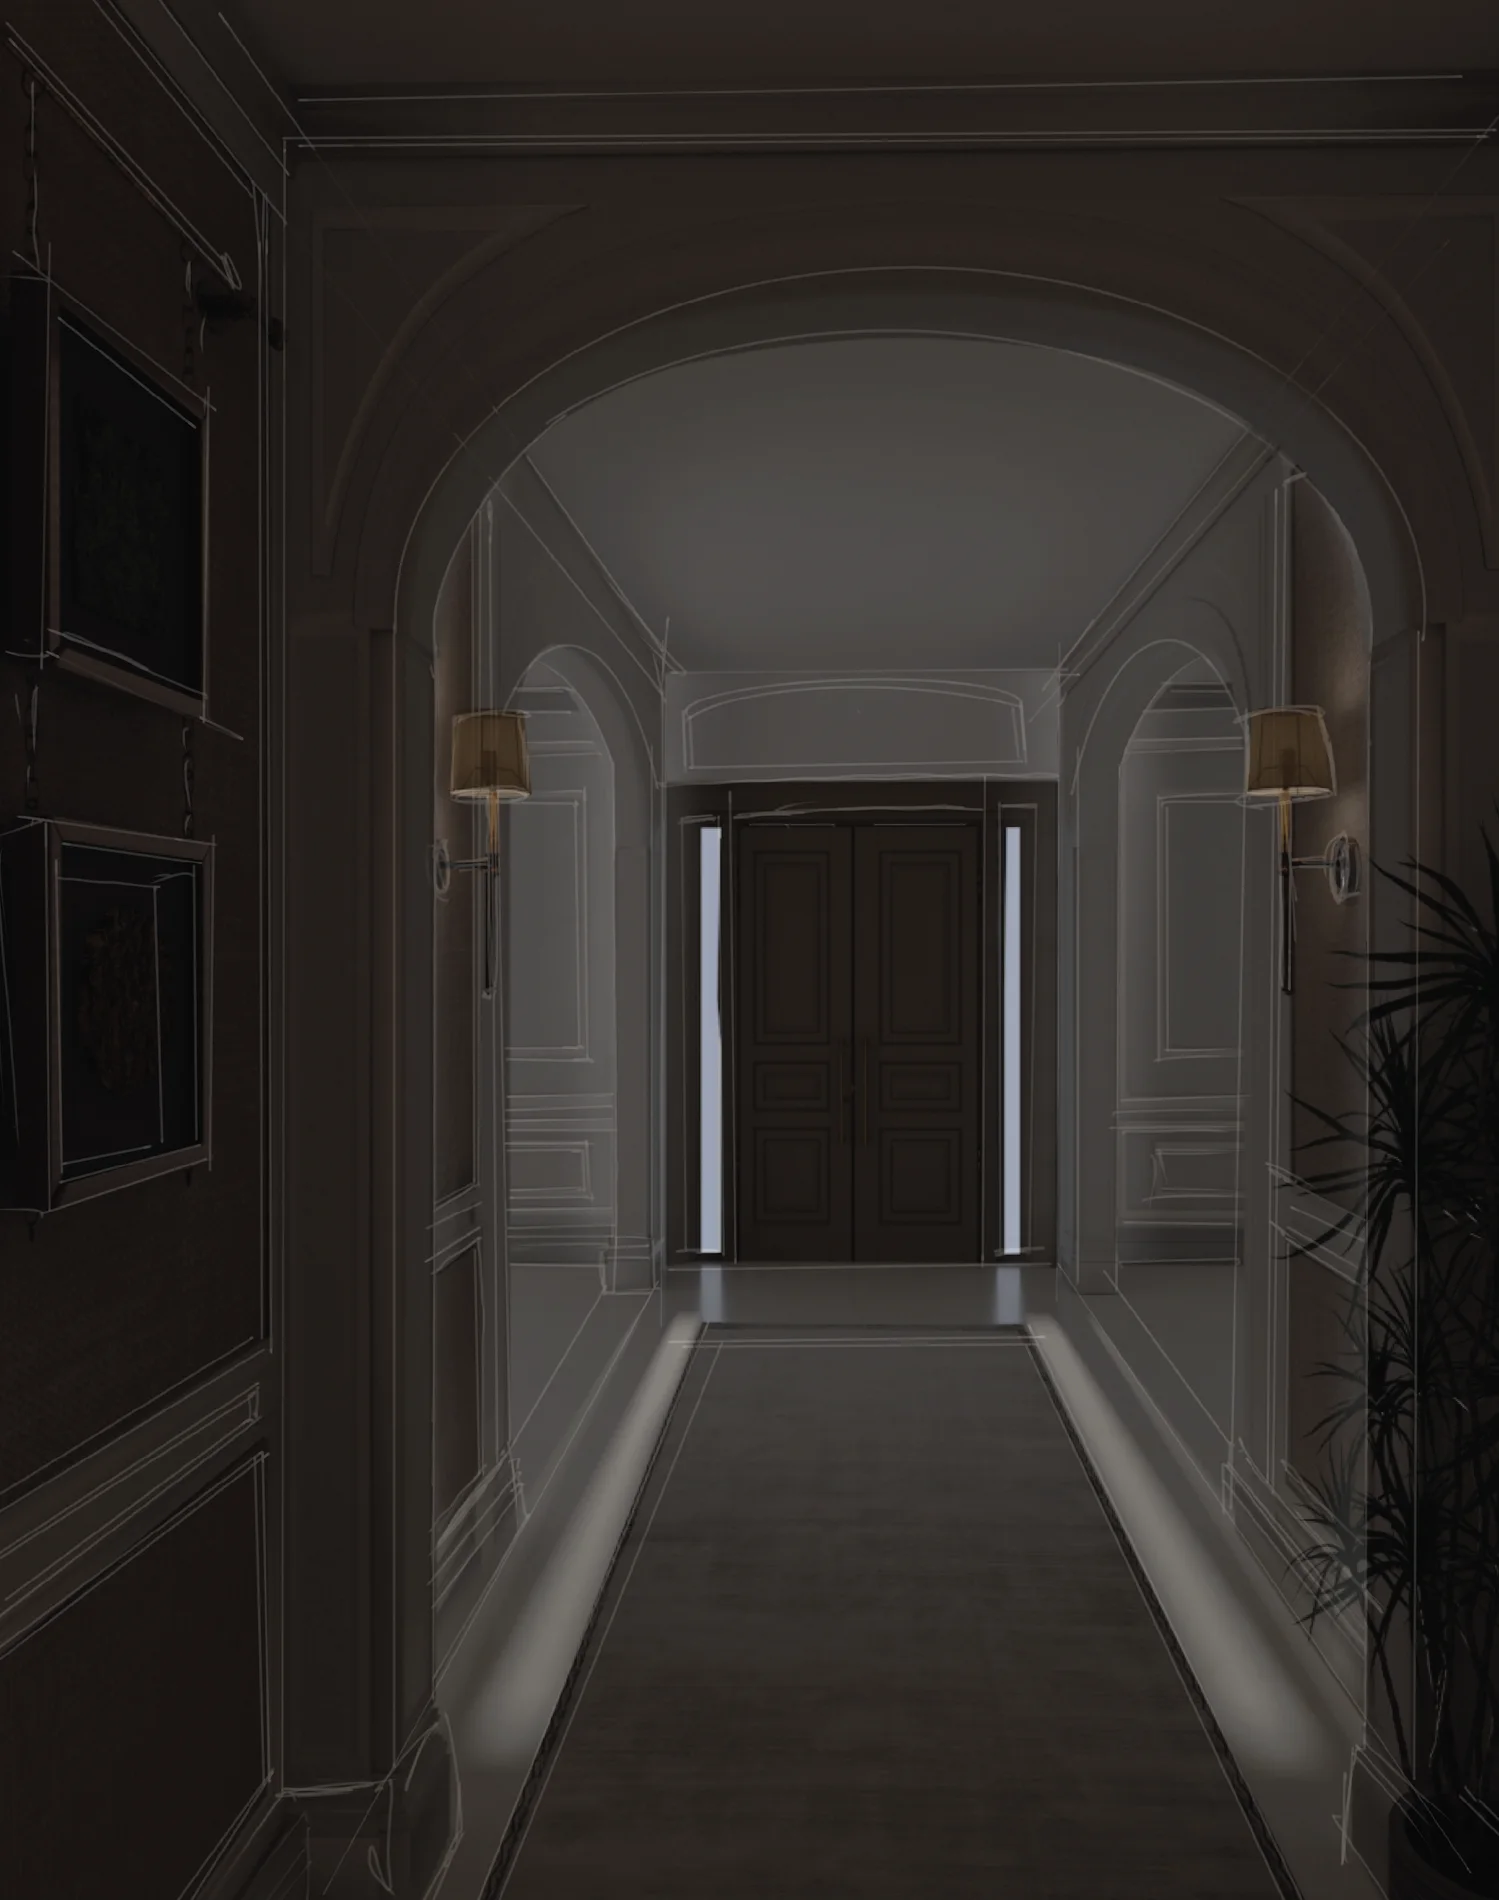
The long hallway presented two common challenges: a sense of visual narrowness and limited access to natural light along its length. To solve this, an arched opening was introduced to break the linearity of the corridor and create a visual transition between the entrance and the hallway. Beyond its visual role, the opening expands the perceived sense of space by visually connecting the corridor to the two adjoining sitting areas, while allowing natural light from both spaces to extend into the hallway rather than relying solely on artificial lighting.
At the entrance, an additional window was added to enhance the fenestration and provide a secondary source of daylight. At the far end, a mirror was incorporated as a reflective surface to redirect natural light deeper into the hallway, creating a more evenly illuminated space.
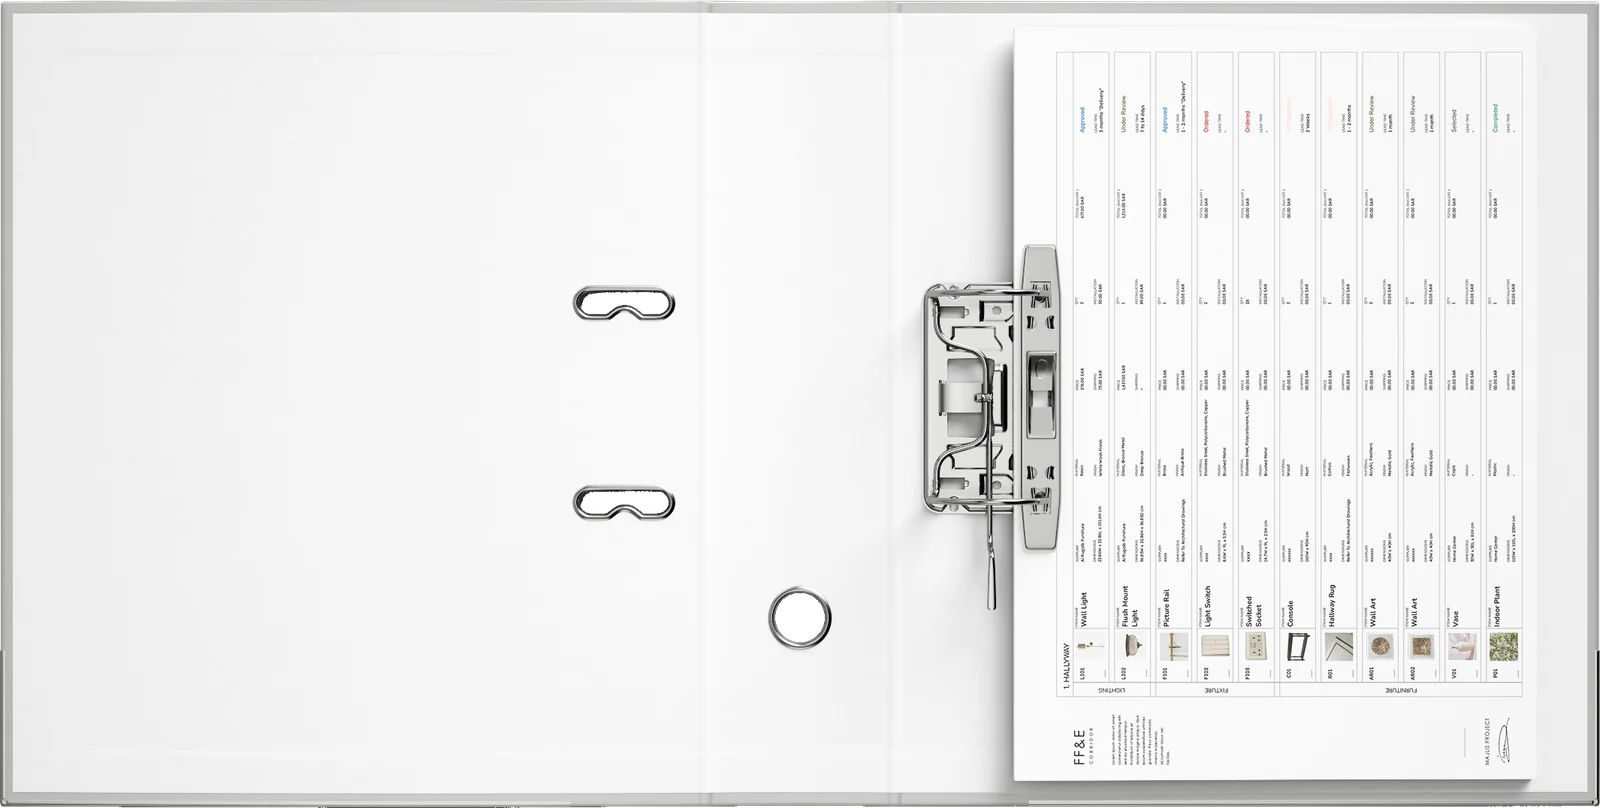
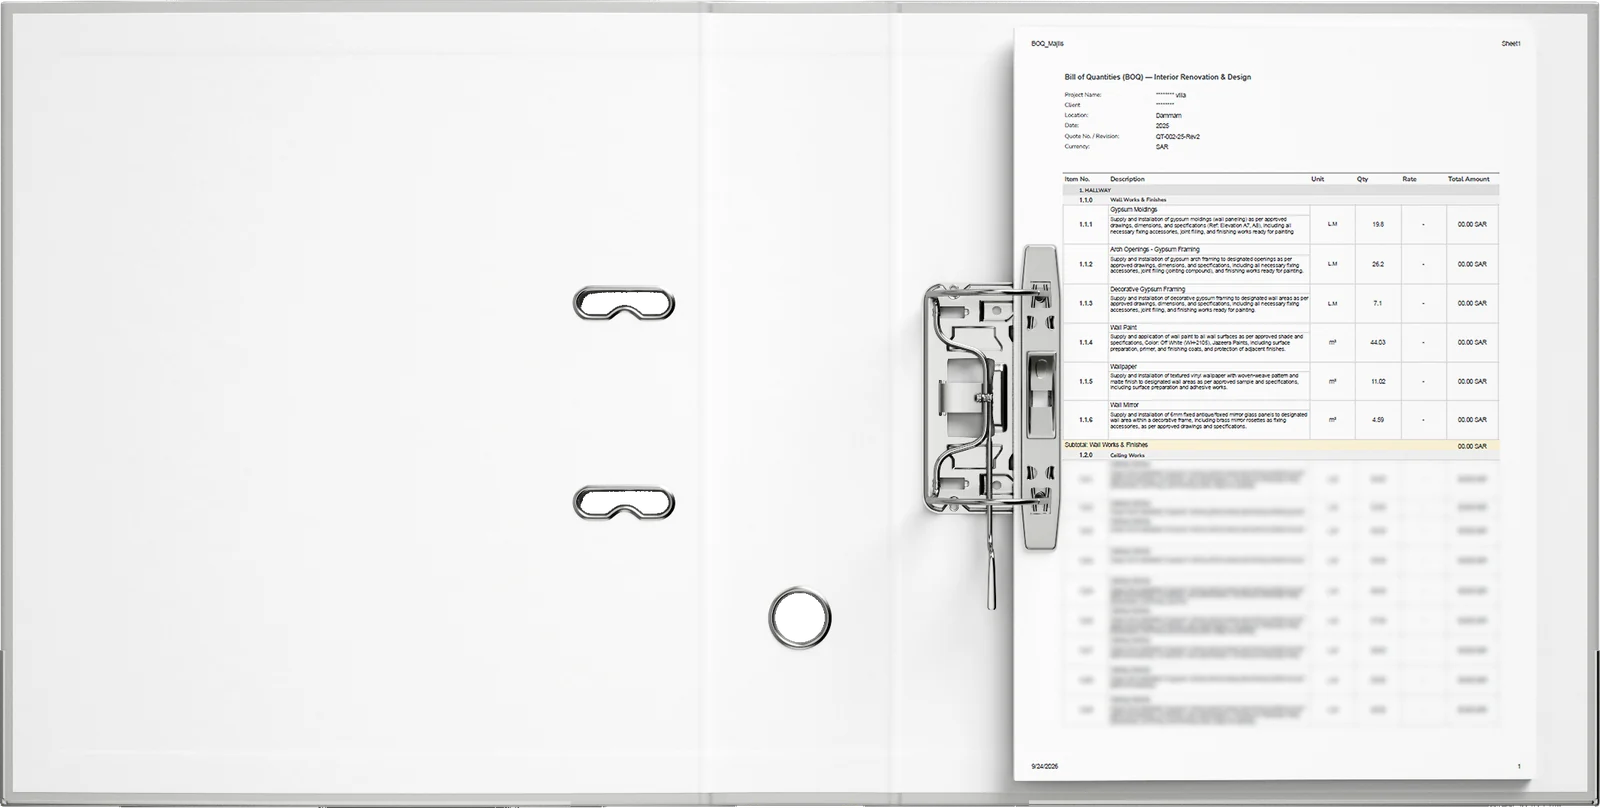
FF&E & BOQ
The FF&E Schedule outlines the selected furniture, lighting, and fixtures, including their specifications, suppliers, and costs, while the Bill of Quantities (BOQ) summarizes the required materials and construction works, along with their quantities and costs. The following schedules present the corridor area.
Rendered Elevation
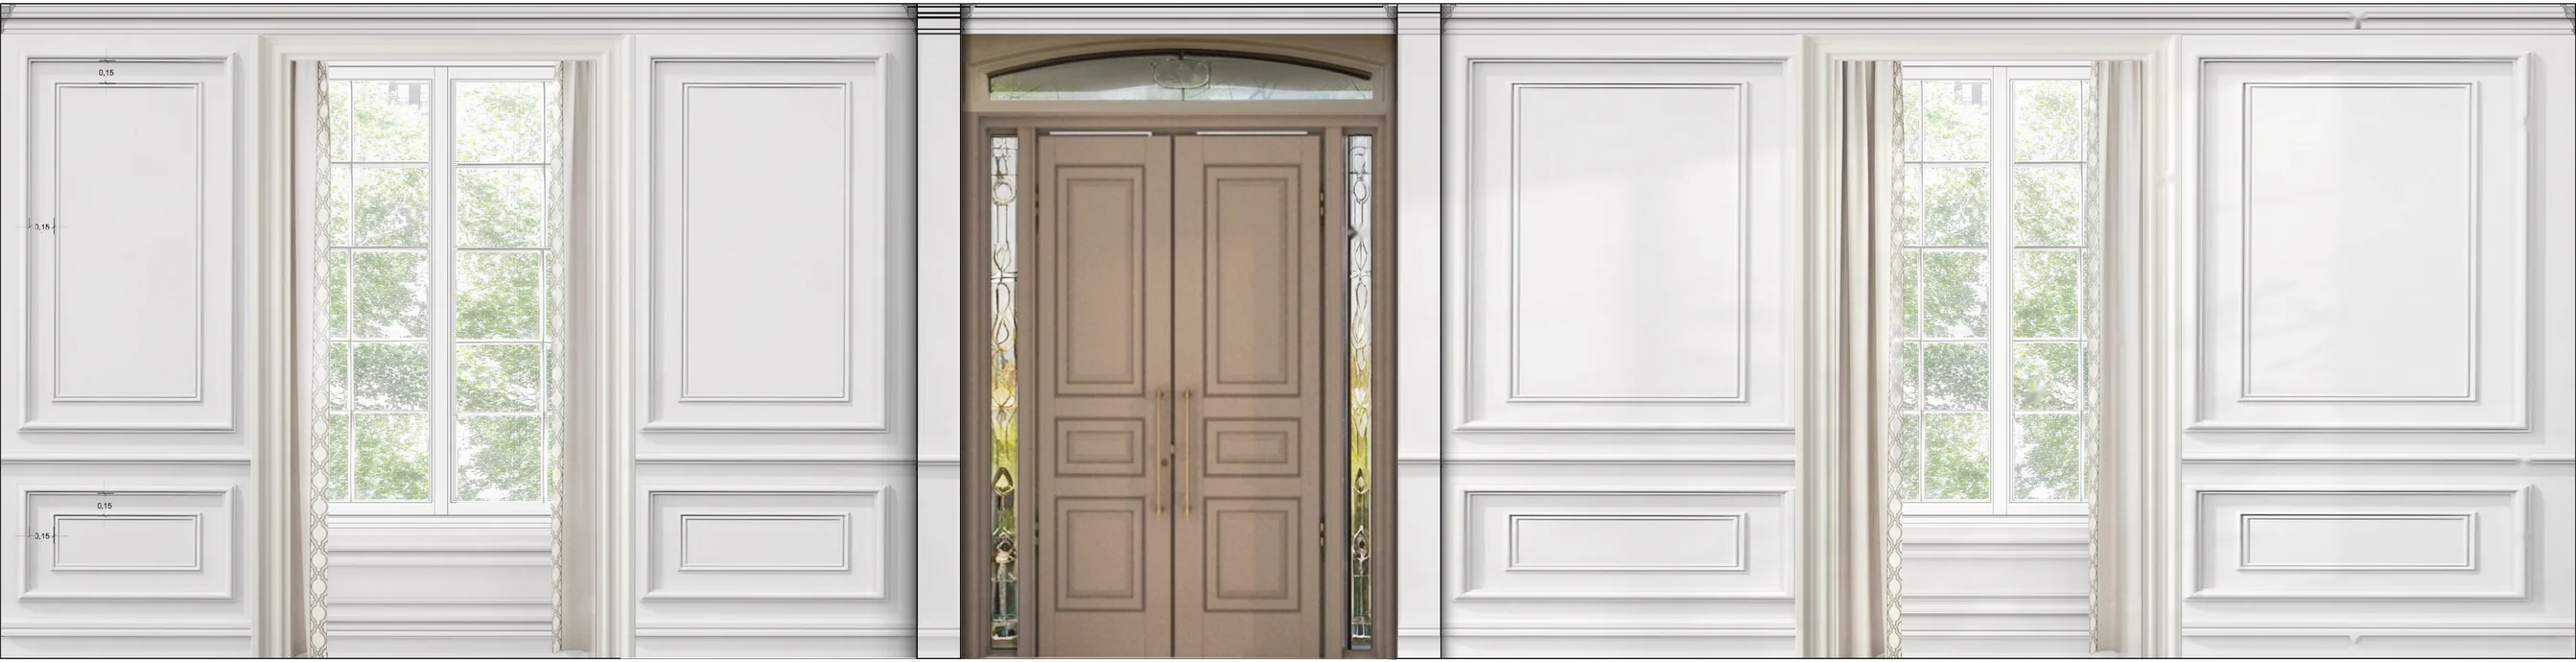
Elevation dimensioned and rendered, with each architectural element keyed to the legend.
Legend
- 01.Ceiling Cornice
- 02.Transom Window
- 03.Wall Molding
- 04.Window Frame
- 05.Sidelight Windows
- 06.Entry Door
- 07.Hidden Curtains
- 08.Windows
- 09.Chair Rail Molding
- 10.Wall Molding
- 11.Arch Opening
- 12.Skirting
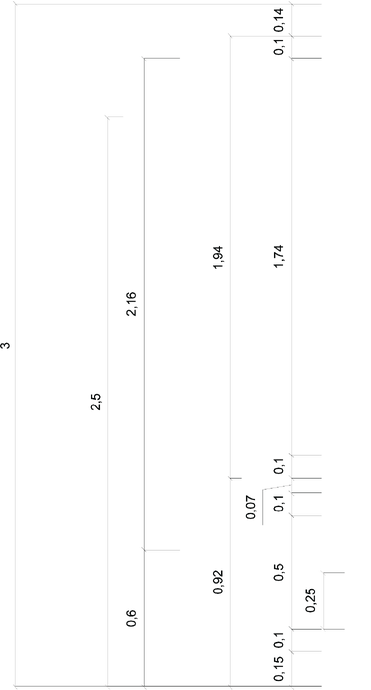
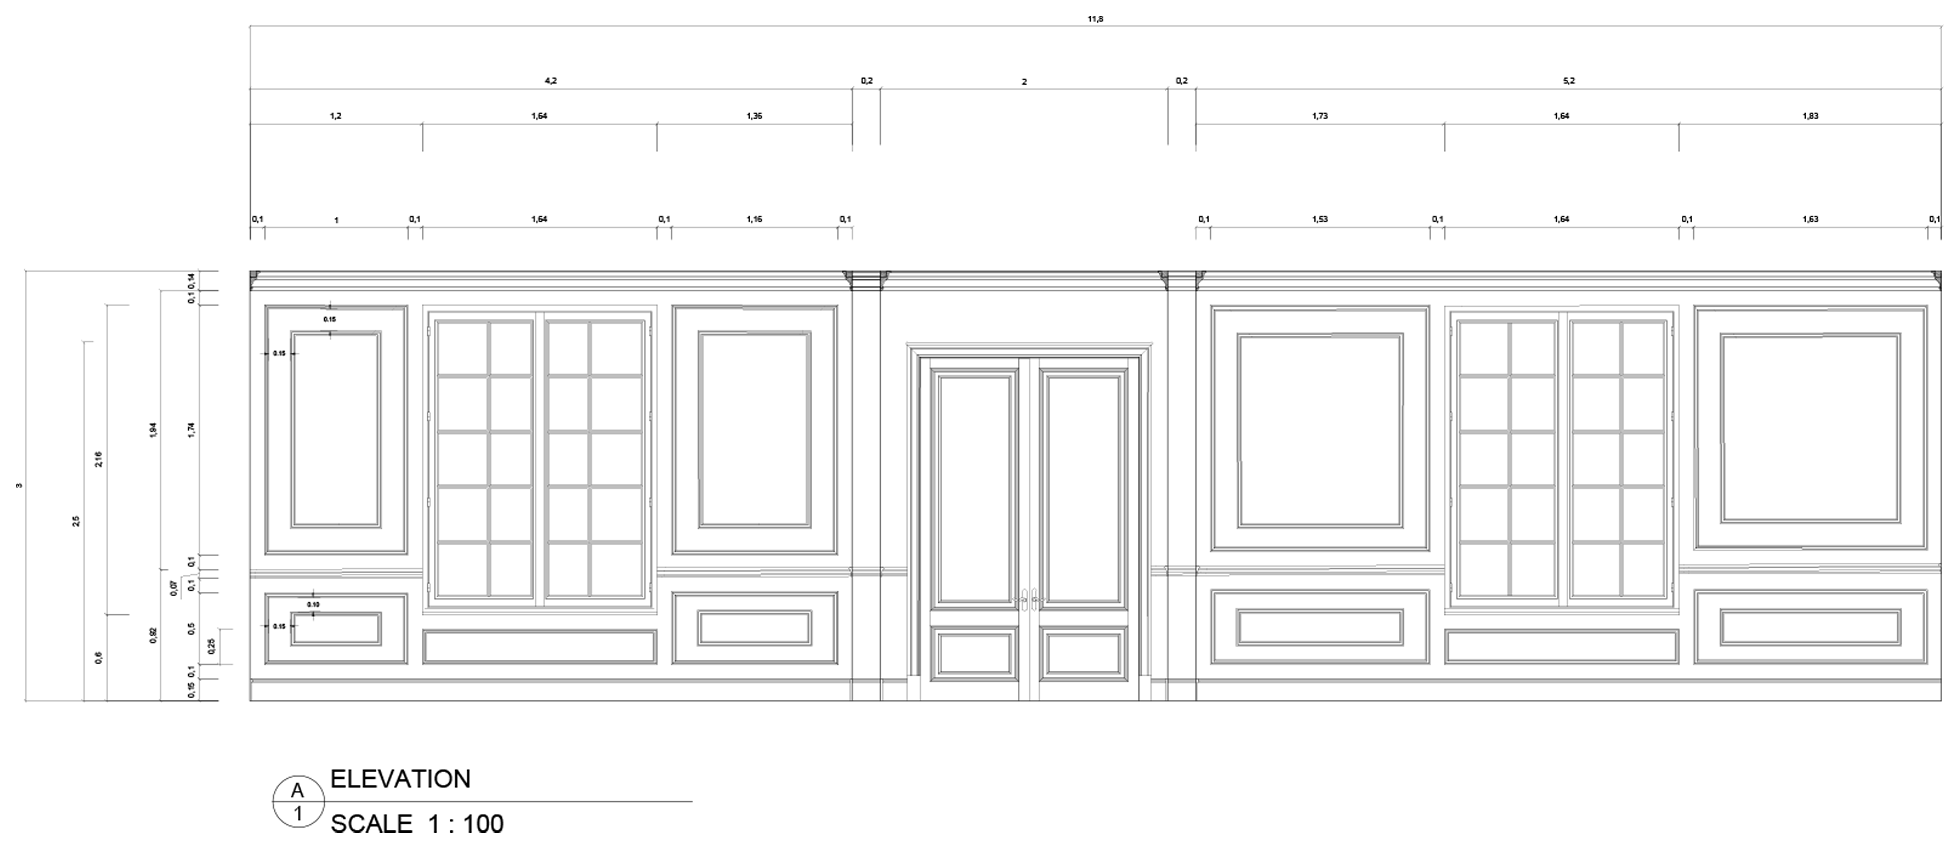
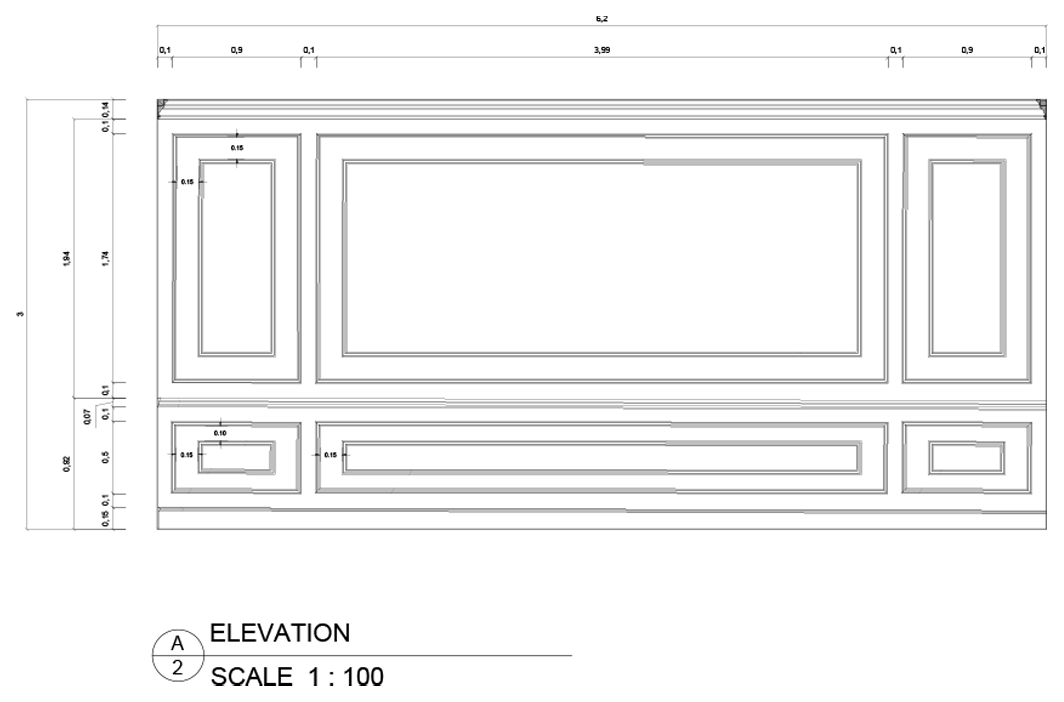
Elevation Drawings
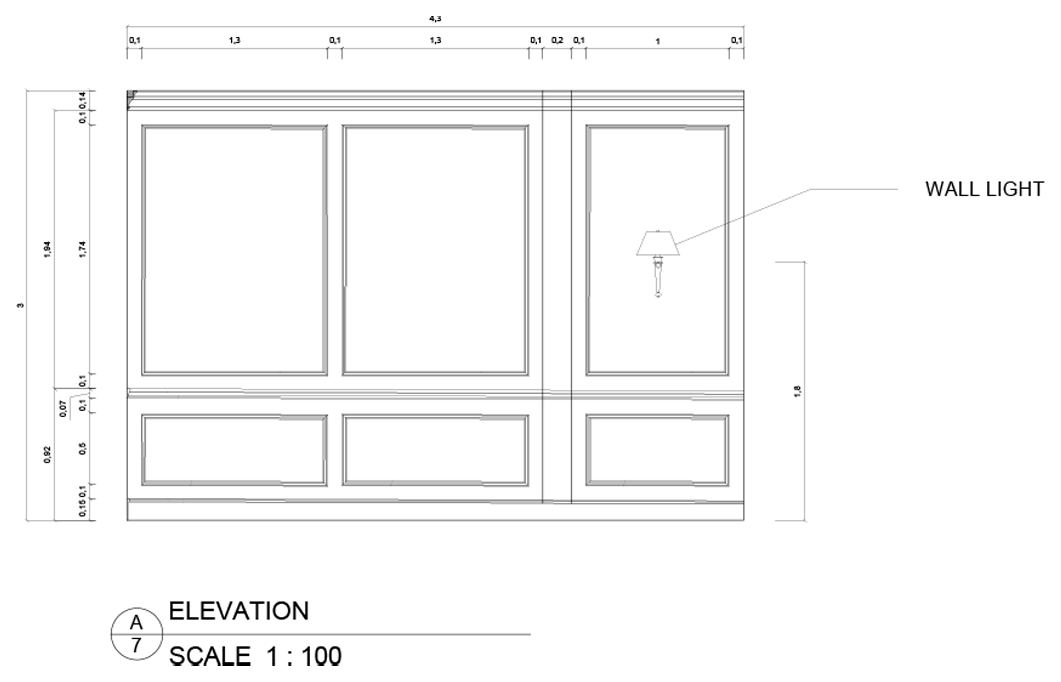
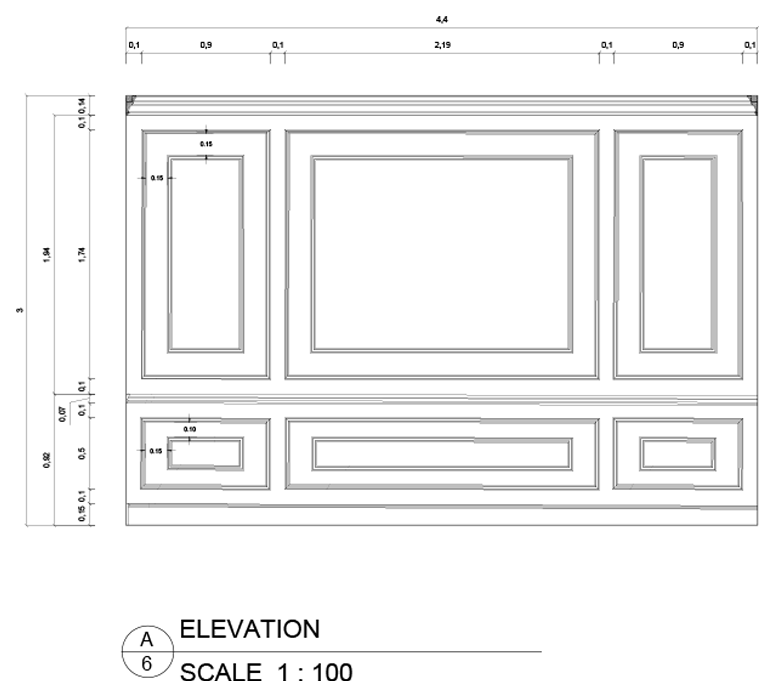
A selection of four elevations from the full drawing set.




3D Renders
Each view captured in daylight and at night. Switch using the day / night toggle on each image.