
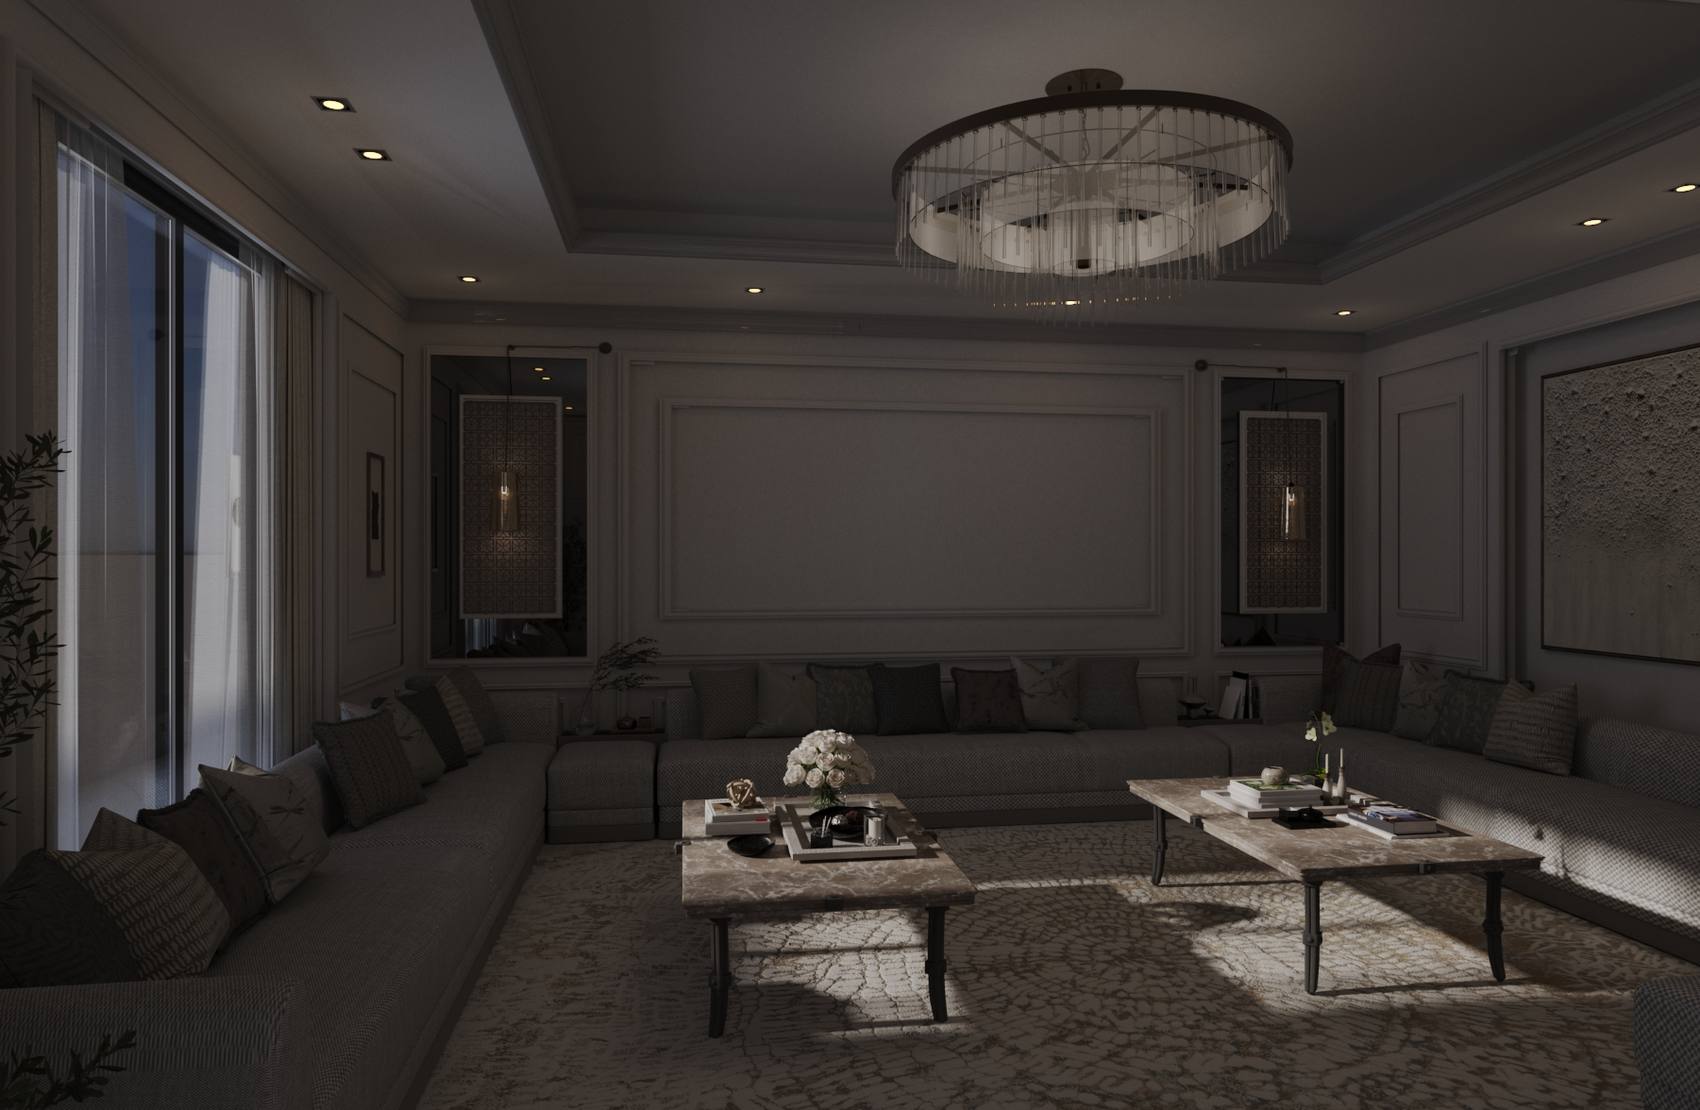
Dina Alowfi Portfolio — Majlis
Dina AlowfiPortfolio
Dina Alowfi signature logo Dina Alowfi signature logo
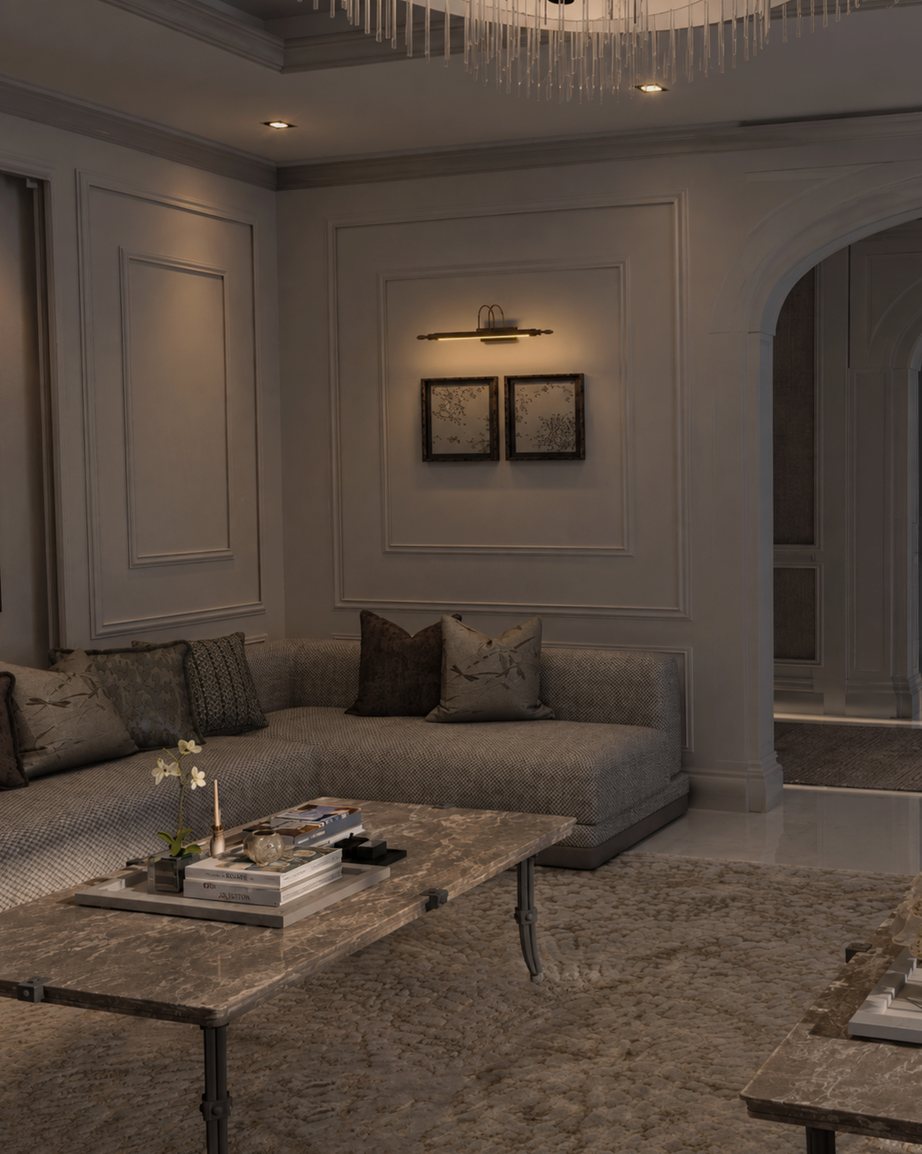
Majlis seating area, evening
Residential Interior Design Project

Majlis

ScopeDesign & Execution
Areas4 Zones, 3 Guest Rooms + Corridor
CategoryResidential
LocationDammam, Saudi Arabia
NoteSelected samples from each stage of the project. Full documents remain confidential to the client.

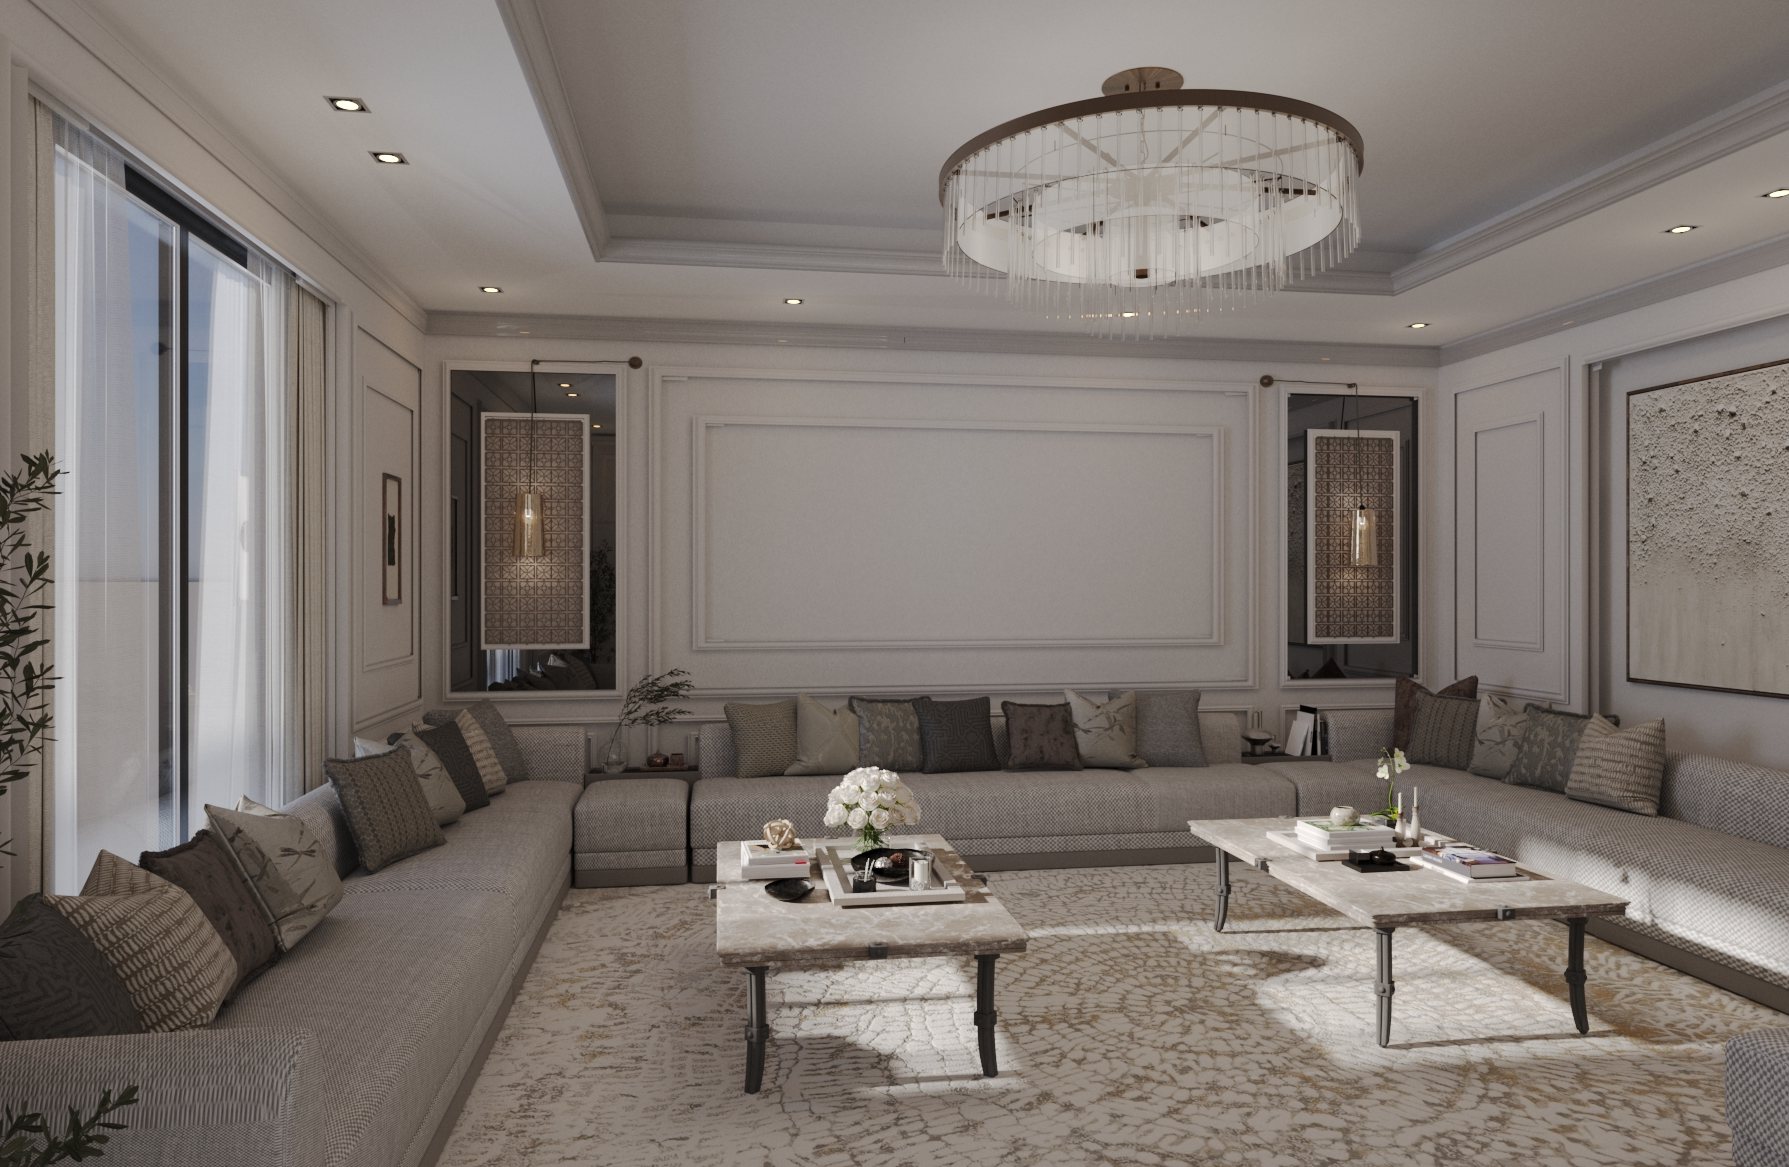
This project features two traditional MAJLIS areas, each with a unique layout and neutral color scheme. Both spaces create a calm and welcoming atmosphere, connected by a corridor with a classic design that ensures harmony and seamless flow.

Design Concept
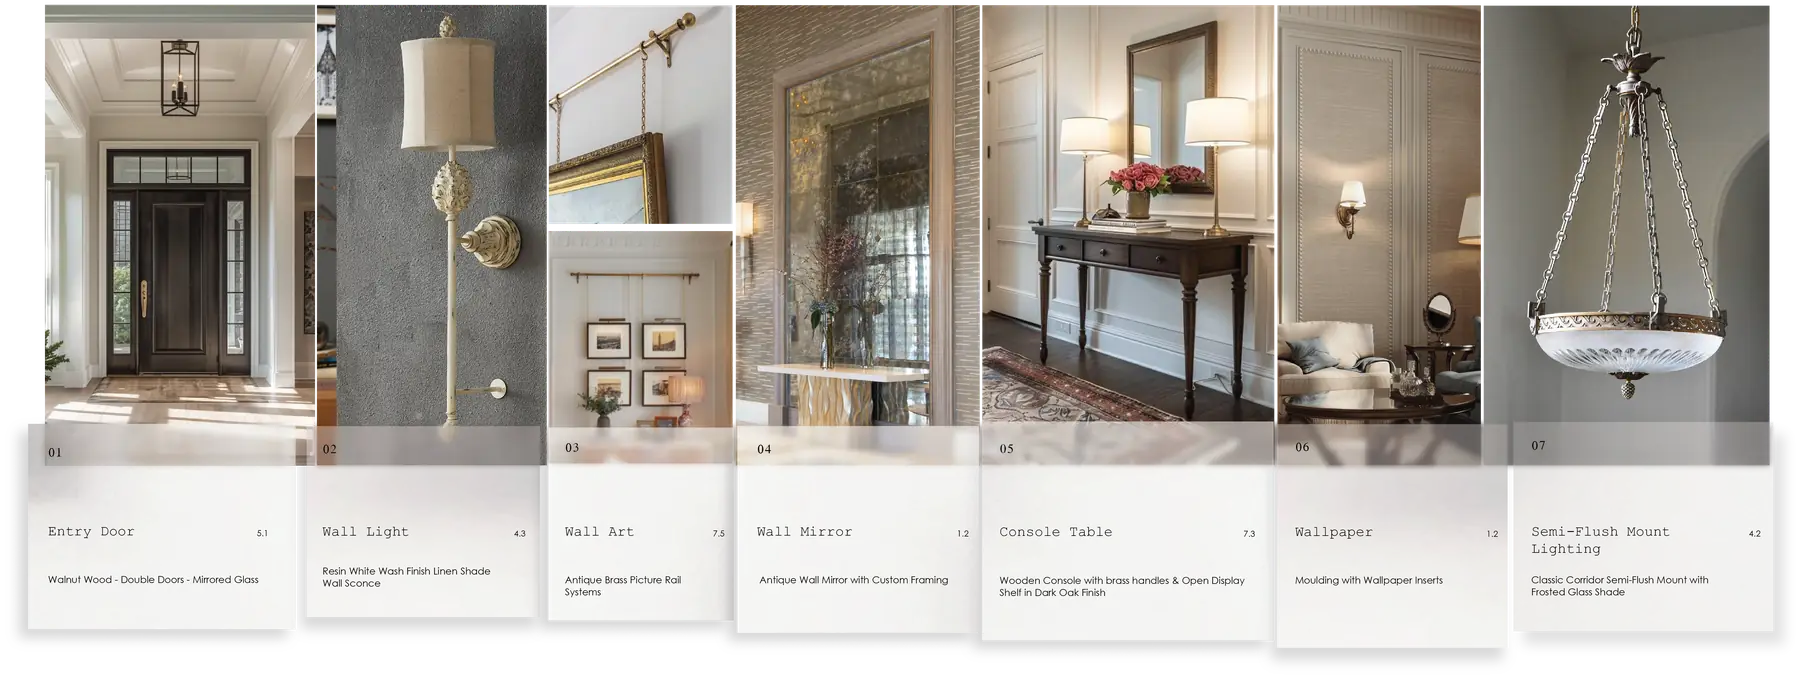
01Concept
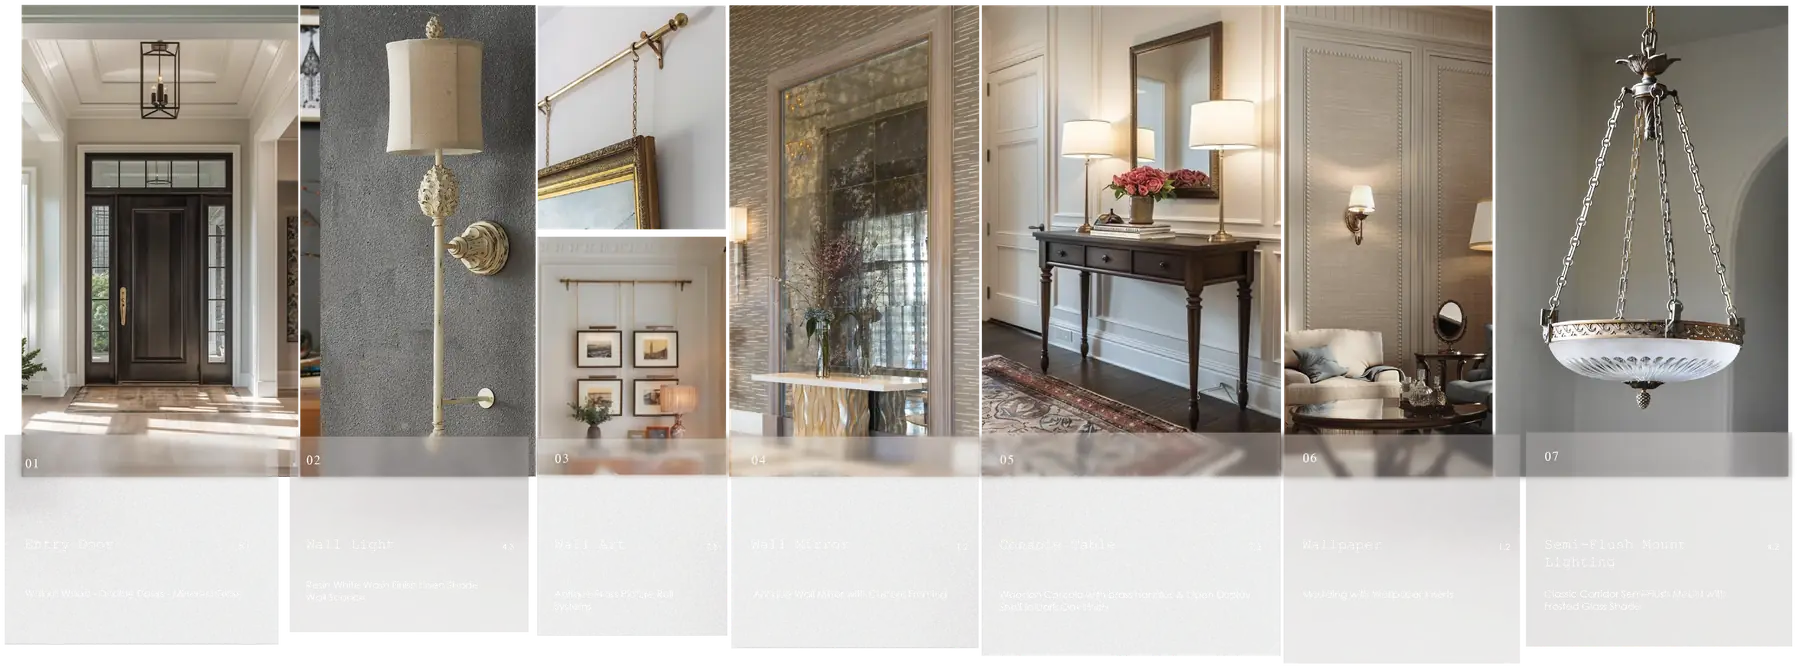
Design concept board, items 01 to 07 Design concept board, items 01 to 07
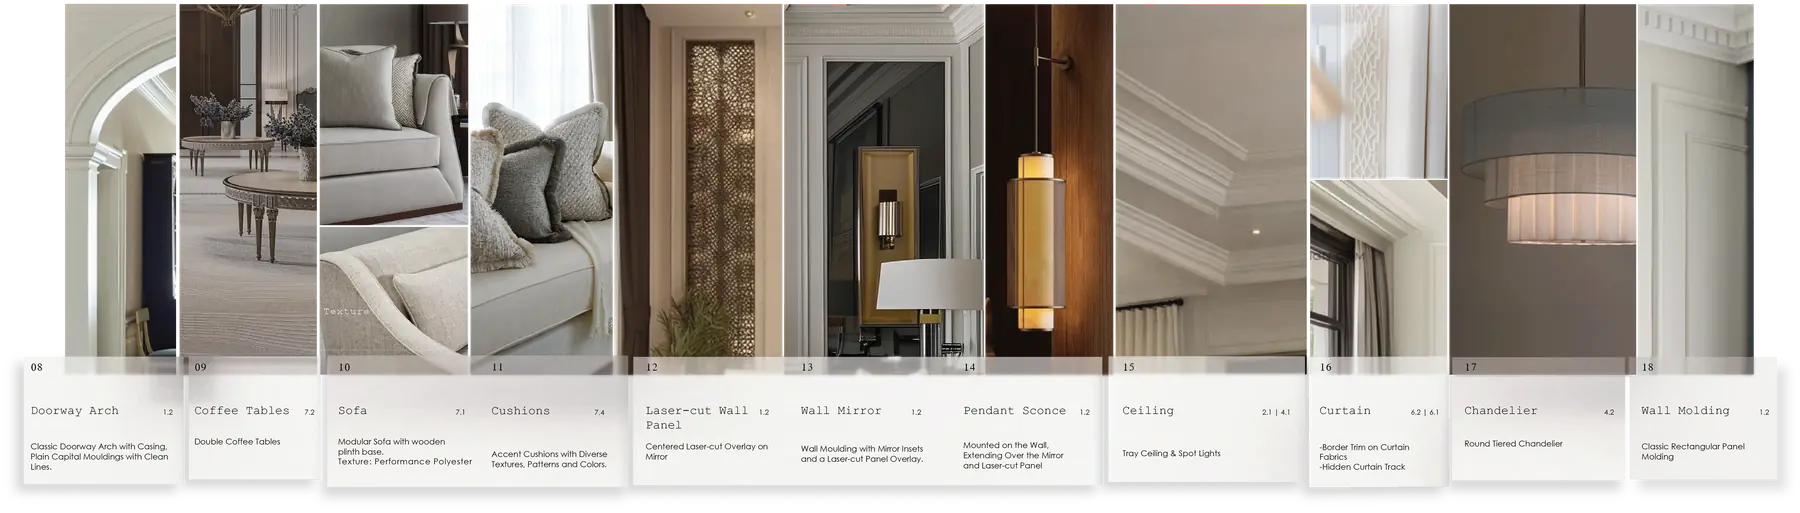
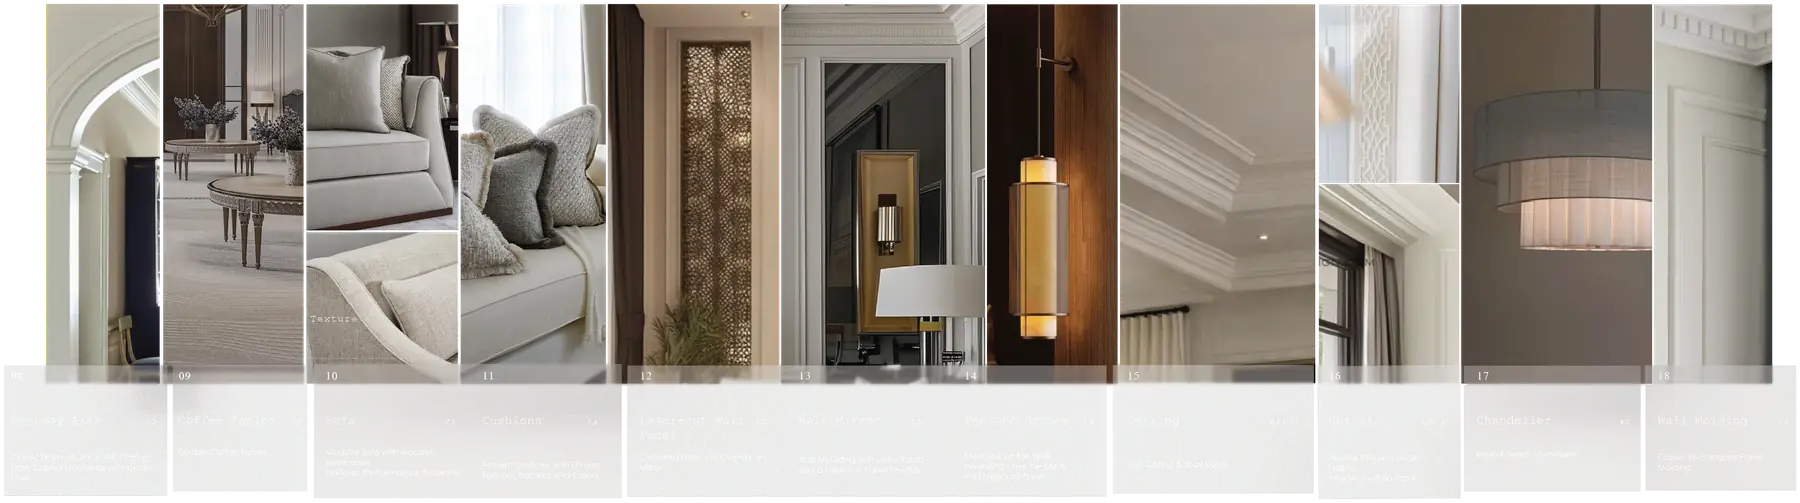
Design concept board, items 08 to 18 Design concept board, items 08 to 18
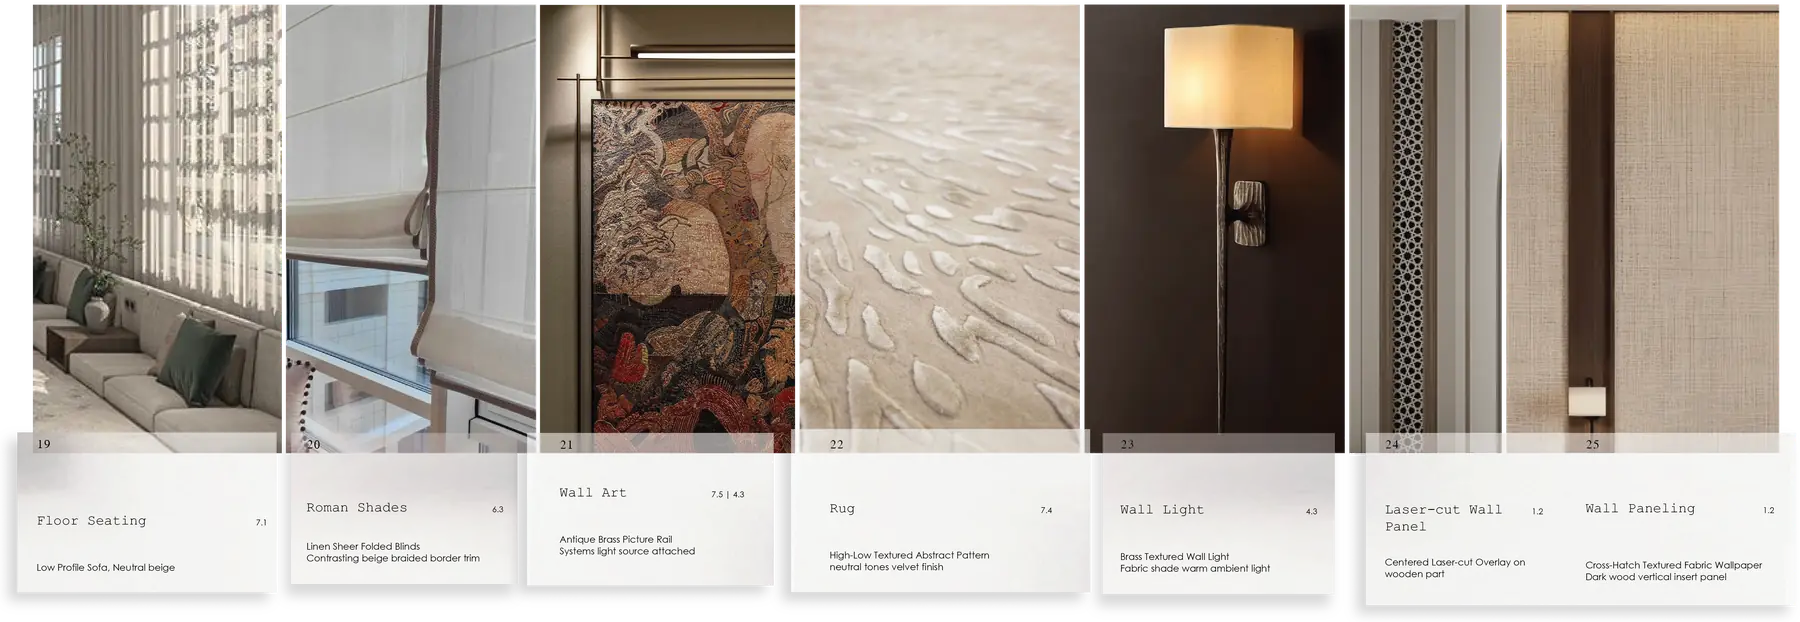
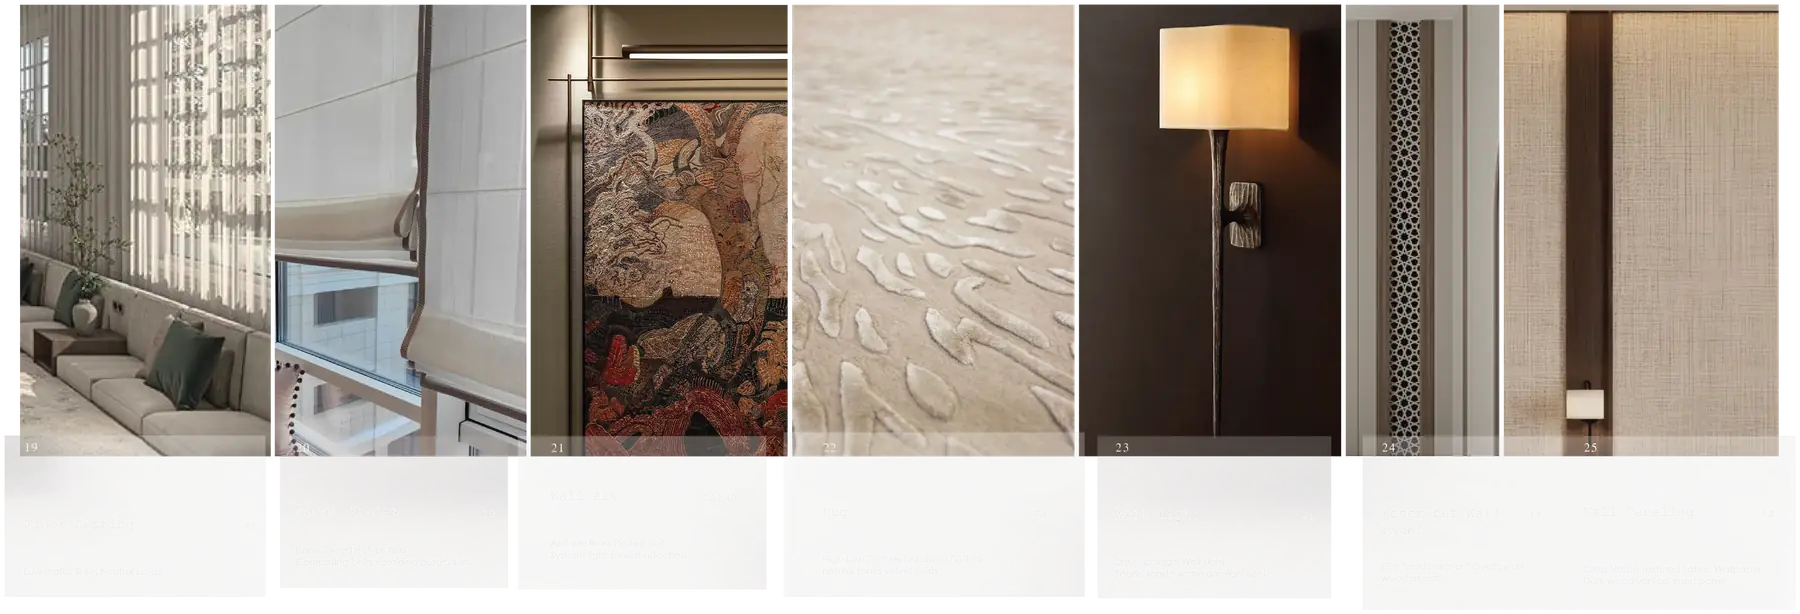
Design concept board, items 19 to 25 Design concept board, items 19 to 25
Implementation Guide
1Wall
1.1Wall Paint
1.2Wall FeaturesMolding · Wallpaper · Screen Panels · Wall Mirrors
2Ceiling
2.1Gypsum
3Flooring
3.1Marble
3.2Carpet
3.3Skirting
4Lighting
4.1Spotlight
4.2Chandelier
4.3Wall Light
4.4Light Switches Finish
5Doors
5.1Main Entrance Door
5.2Handles
6Windows
6.1Window Frame
6.2Curtains
6.3Shades
6.4Shades Finish
7Furniture
7.1Seating
7.2Tables & Surfaces
7.3Accent Furniture
7.4Soft FurnitureCushions · Rugs
7.5Room AccessoryWall Décor · Table Top Accents · Practical Additions
8Indoor Plants
02Moodboard
Applies toHallway + Guest Room 01

Moodboard

The design follows a New Classic aesthetic chosen to suit the client’s preference for a timeless yet contemporary look.
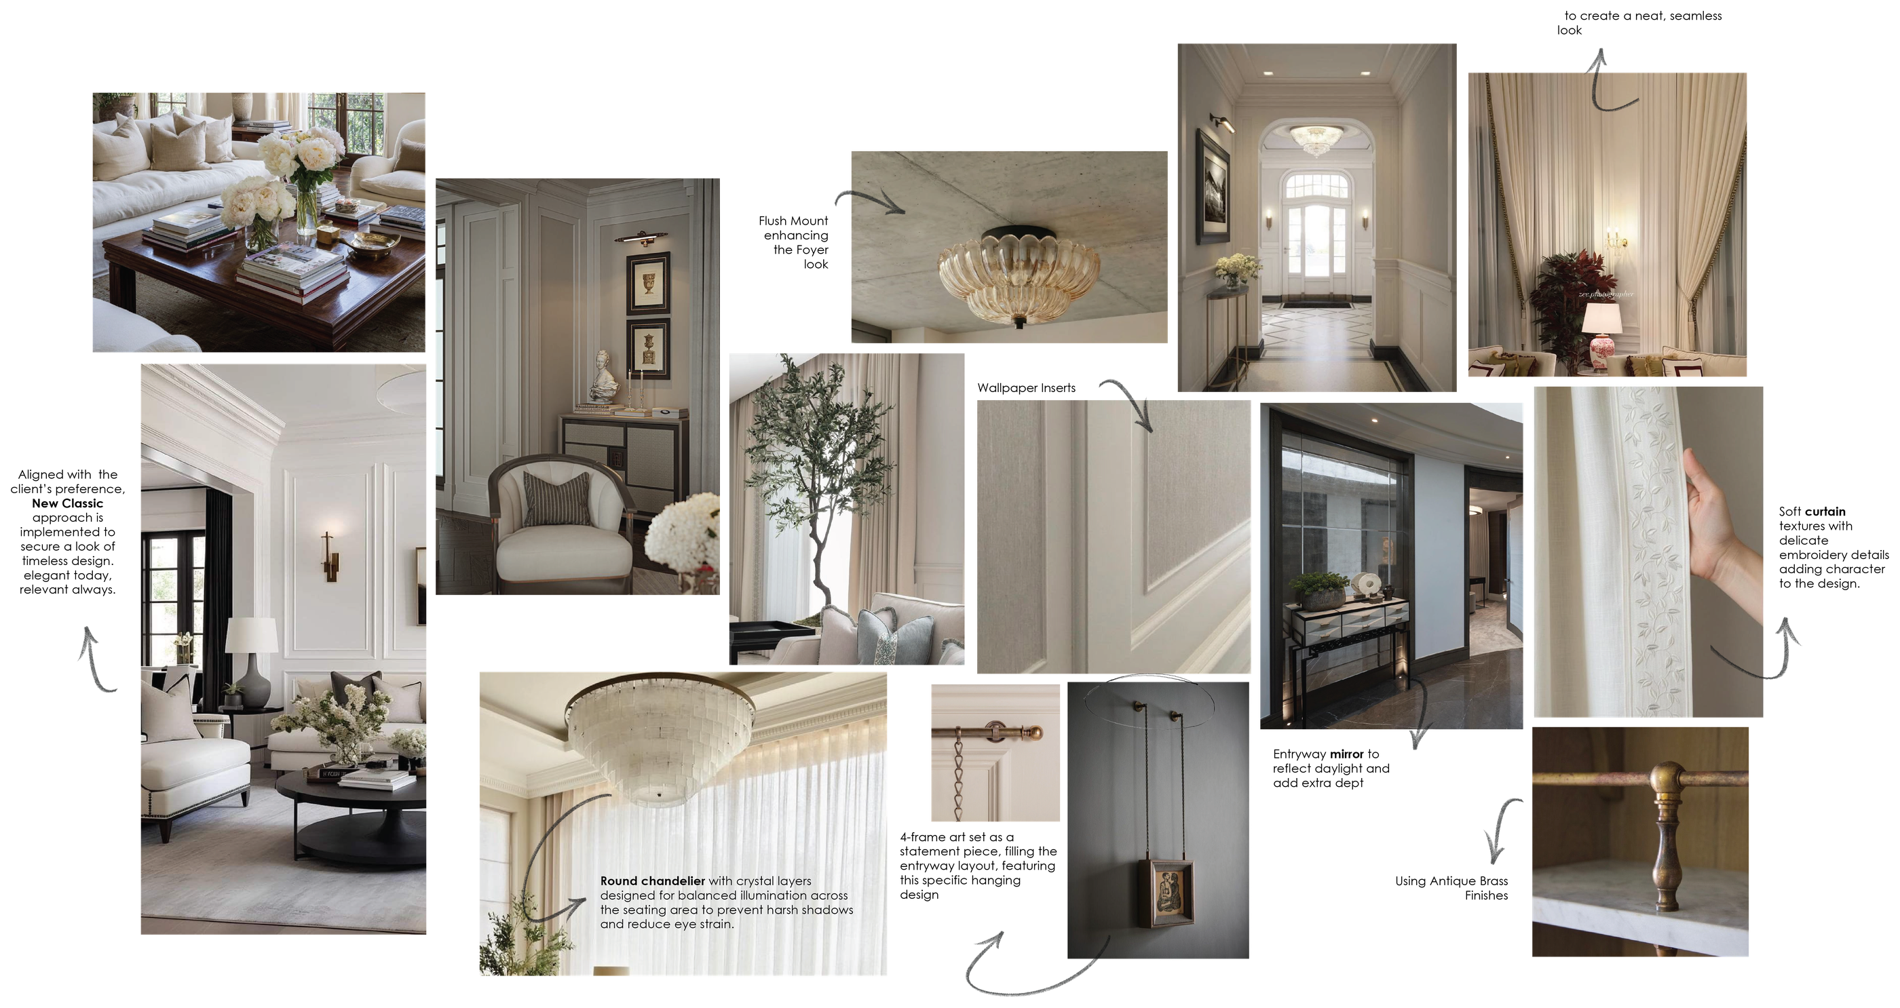
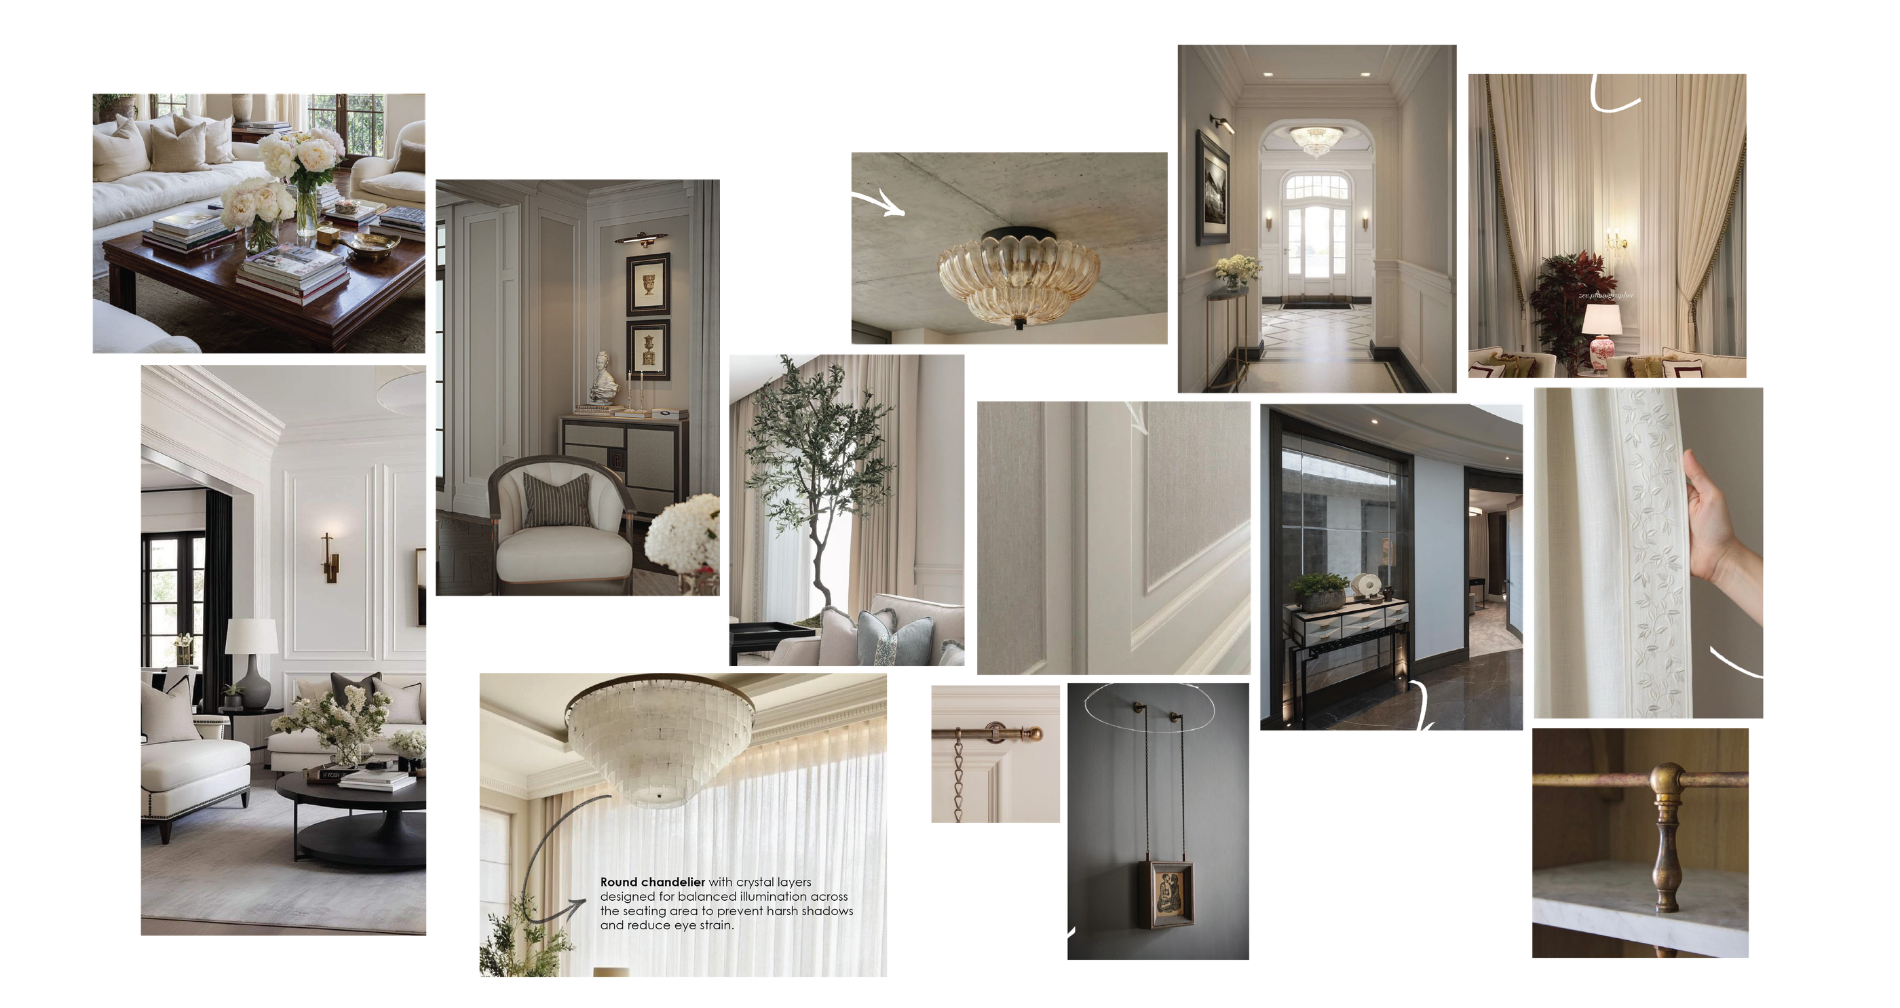
Majlis moodboard with design annotationsMajlis moodboard with design annotations

Material board

03Materials
01Textured Wallpaper

Wallpaper installed inside wall moulding.

02Antique Brass

Brass accents, used in lighting fixtures, decorative details or furniture accents.

03Antiqued Mirror

Fixed mirror with brass rosettes, adding depth to the space.

04Walnut Wood

Used as a furniture finish.

05Textile

Nylon fibers, used in hallway Rug.

06Wall Paint

Off white, main color throughout the space.
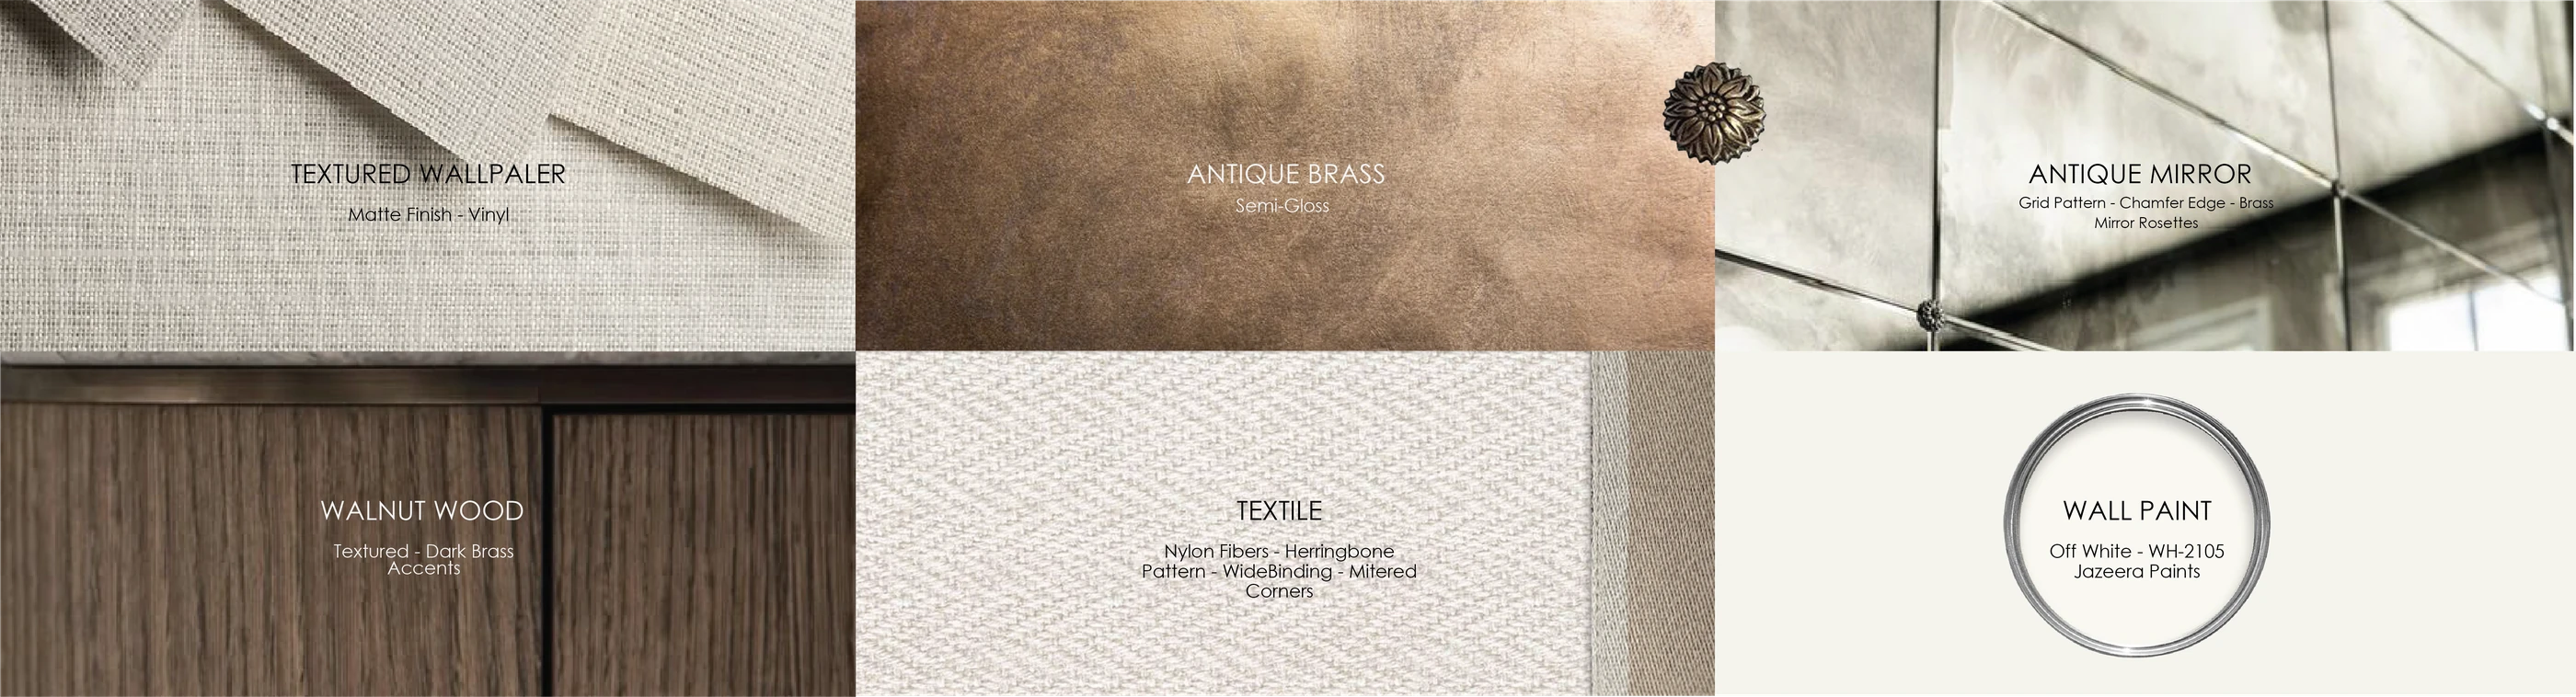
Majlis material board — wallpaper, antique brass, antique mirror, walnut wood, textile, wall paint
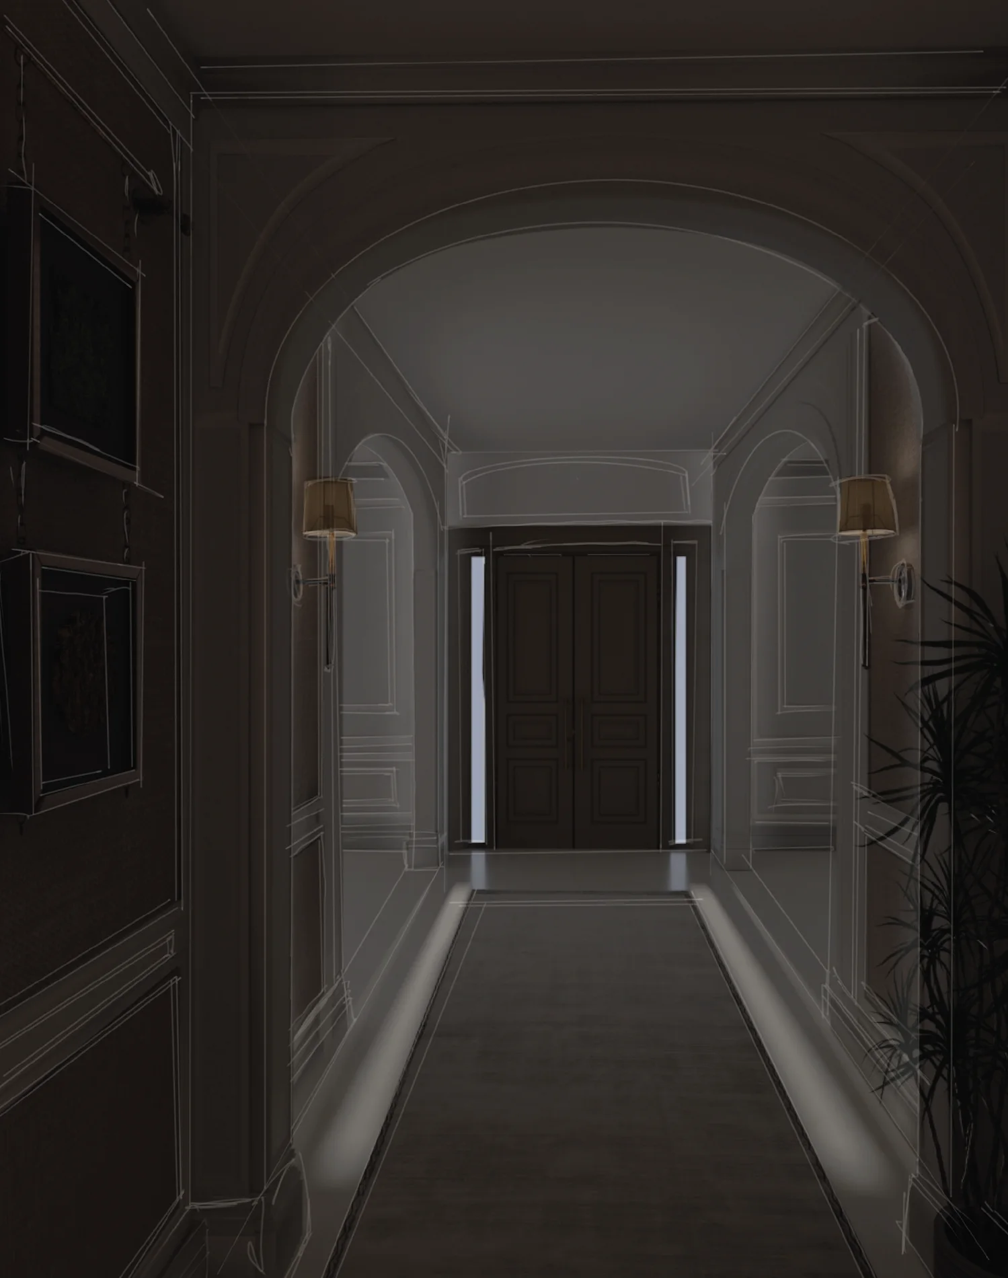
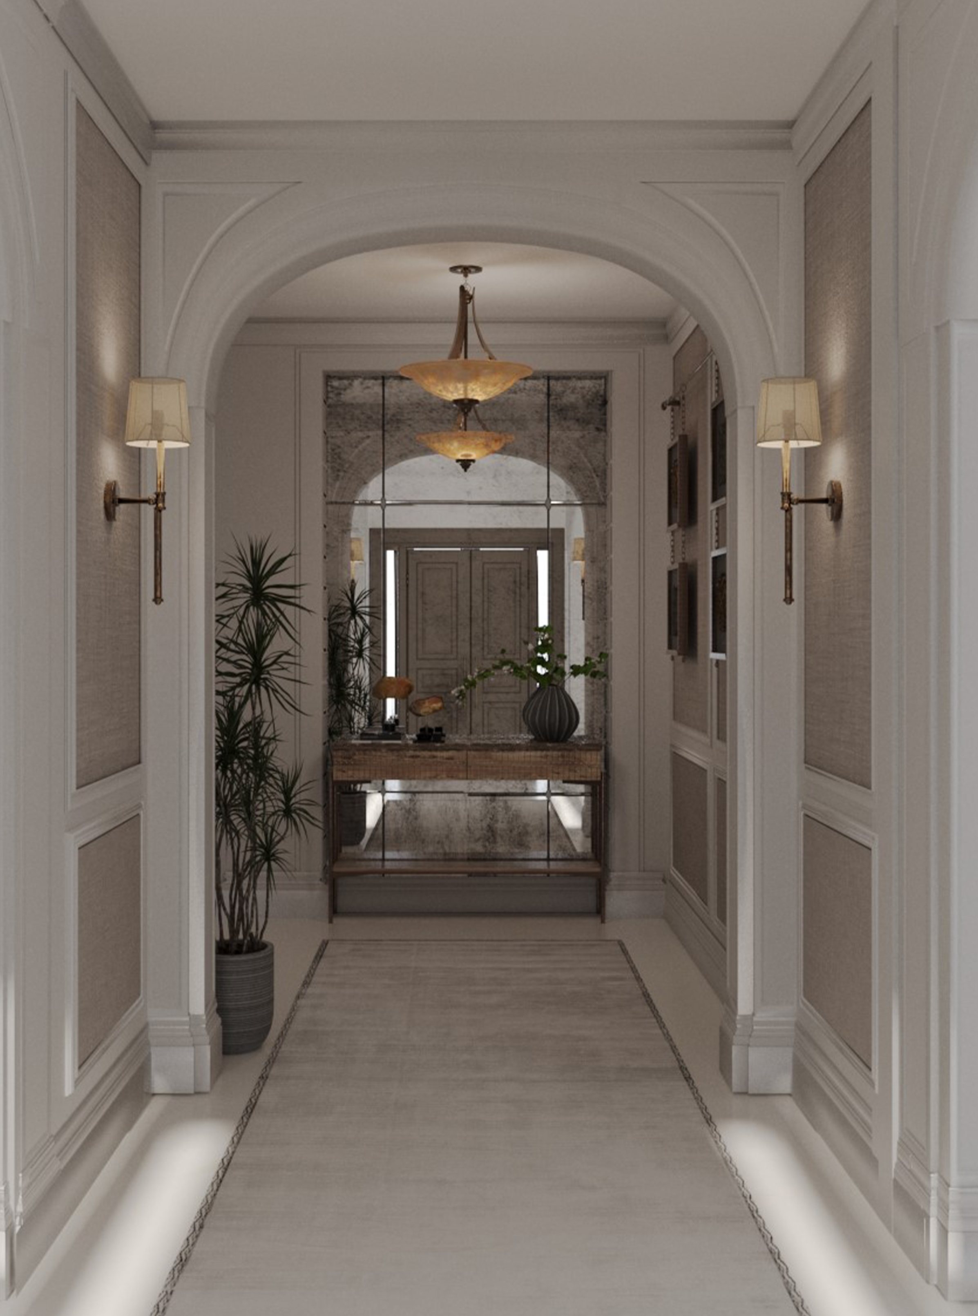
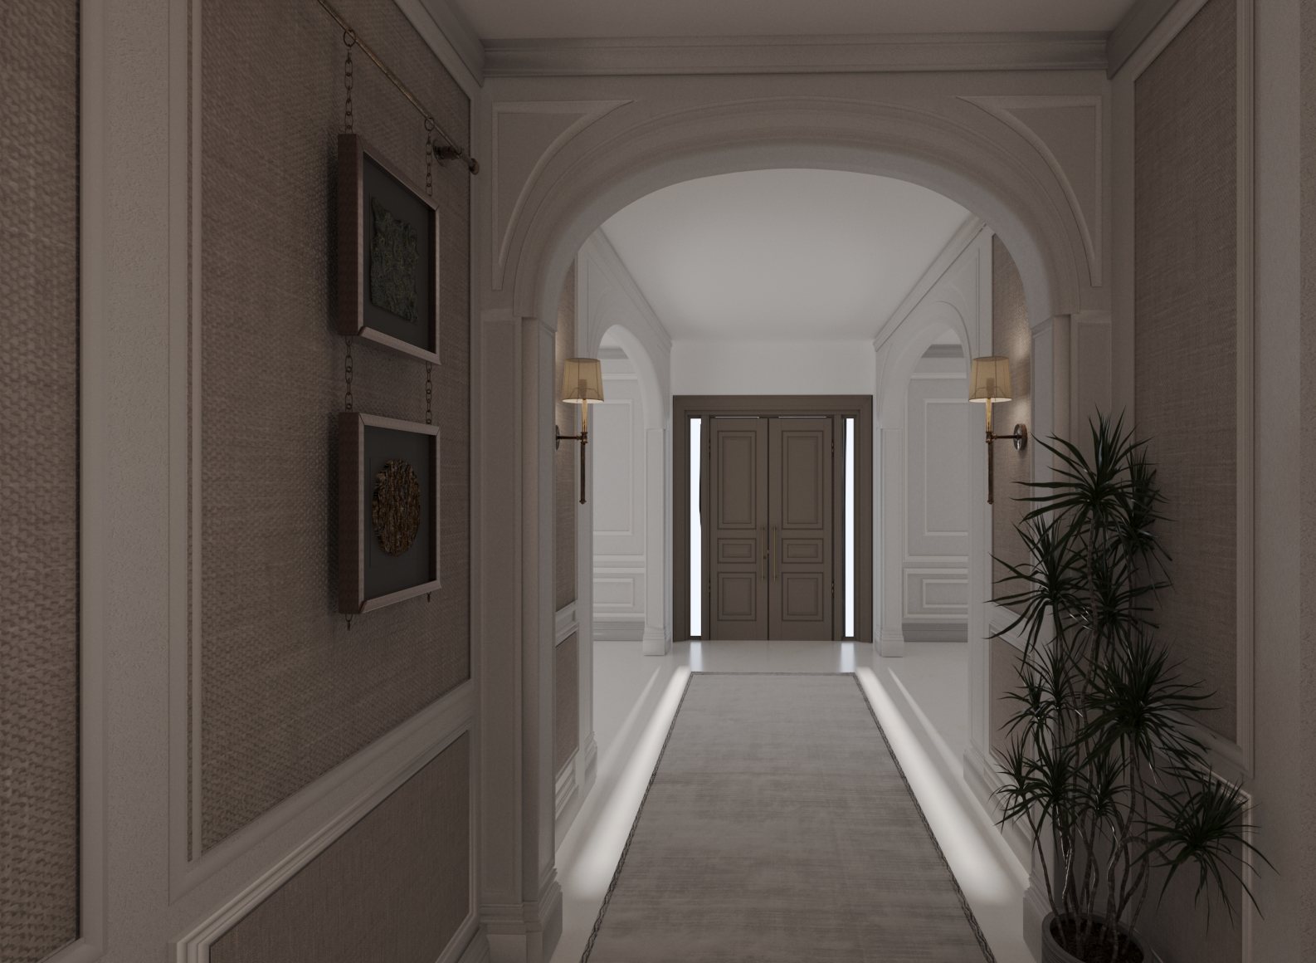
Corridor render with arched opening, entry door and wall sconces

Design Challenge

  • Visual narrowness along the corridor
  • Limited natural light distribution

Design Strategy

  • Visual expansion of the corridor
  • Add a break point along the corridor’s length
  • Strengthen the spatial connection with adjoining areas
  • Extend natural light flow along the full length of the space

Design Solutions

  • Arch opening, connects the corridor to the two adjoining sitting areas, expanding the sense of space and allowing natural light to extend into the corridor
  • Additional window at the entrance, introduces a second source of daylight
  • Mirrors, act as a reflective surface, creating a more evenly illuminated space

Outcome

  • Greater perceived spaciousness
  • Consistent brightness from entry to end
  • Reduced reliance on artificial lighting
04Problem solving

Design Challenge

→→→

The long hallway presented two common challenges: a sense of visual narrowness and limited access to natural light along its length. To solve this, an arched opening was introduced to break the linearity of the corridor and create a visual transition between the entrance and the hallway. Beyond its visual role, the opening expands the perceived sense of space by visually connecting the corridor to the two adjoining sitting areas, while allowing natural light from both spaces to extend into the hallway rather than relying solely on artificial lighting.

At the entrance, an additional window was added to enhance the fenestration and provide a secondary source of daylight. At the far end, a mirror was incorporated as a reflective surface to redirect natural light deeper into the hallway, creating a more evenly illuminated space.

05Documentation

FF&E & BOQ

The FF&E Schedule outlines the selected furniture, lighting, and fixtures, including their specifications, suppliers, and costs, while the Bill of Quantities (BOQ) summarizes the required materials and construction works, along with their quantities and costs. The following schedules present the corridor area.
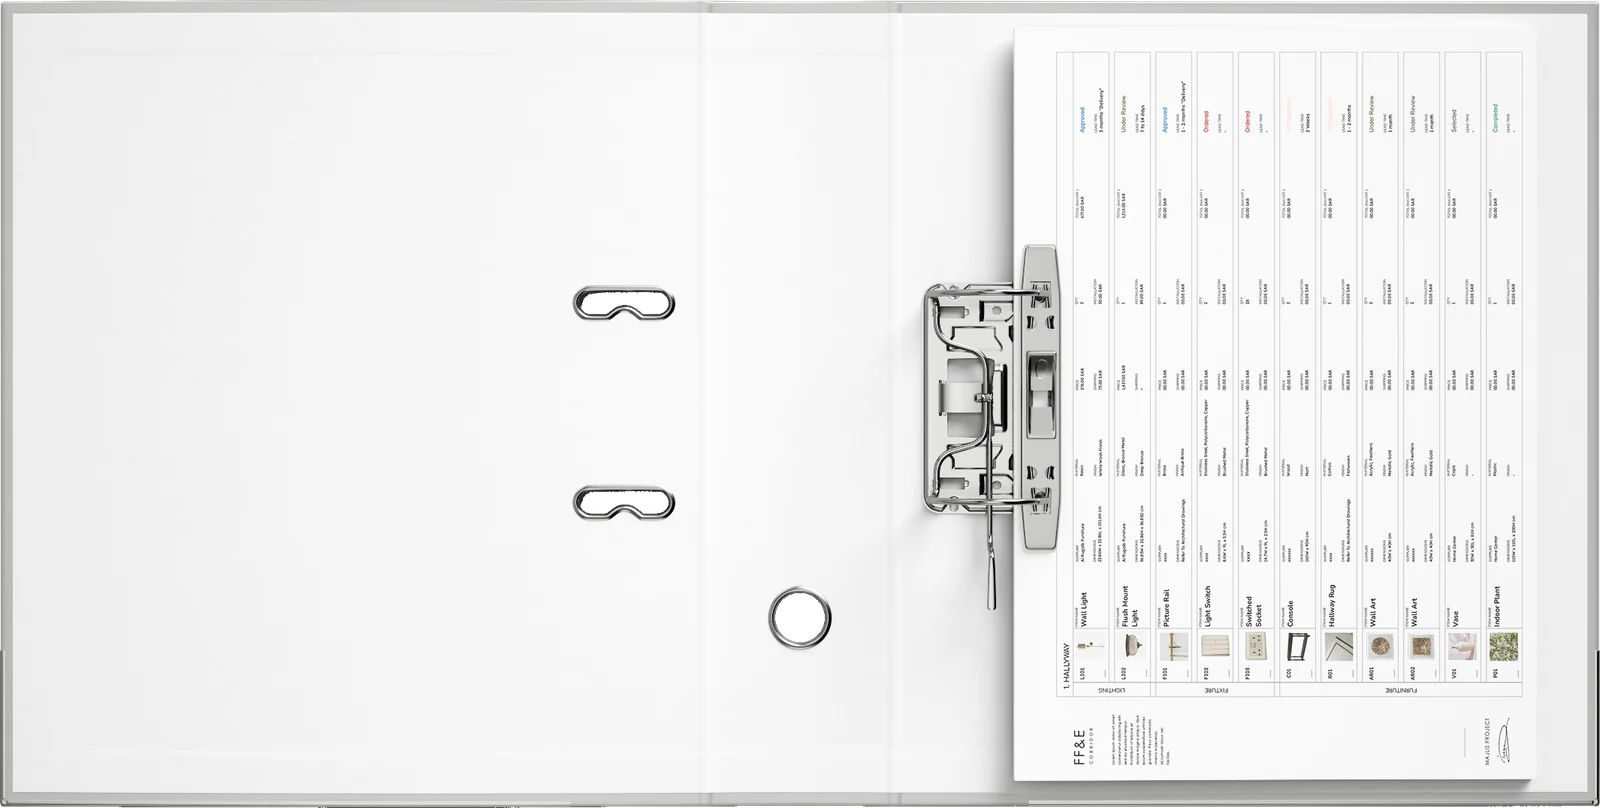
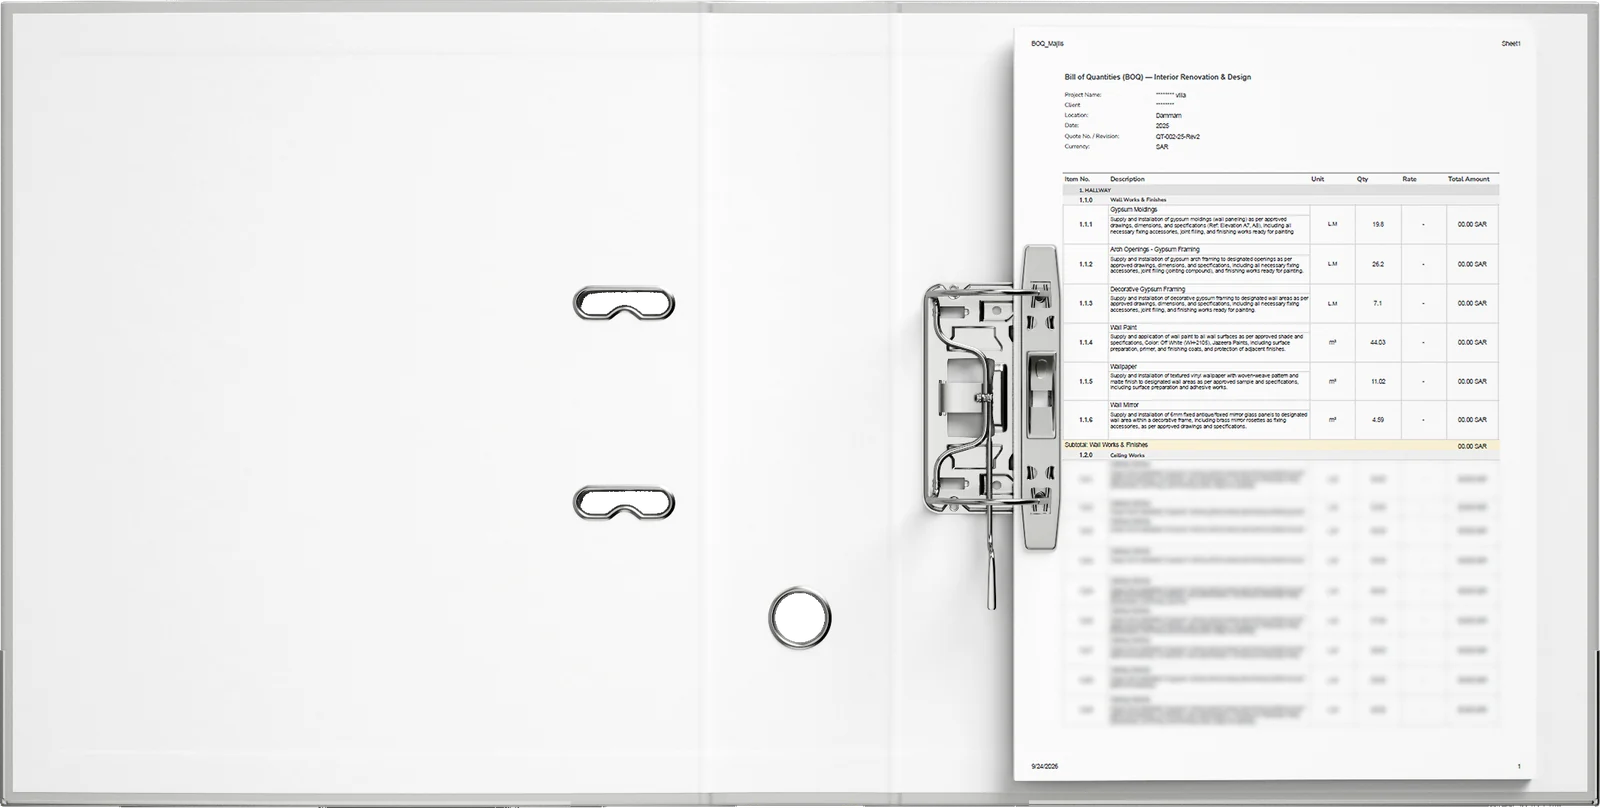
FF&E schedule for the hallway, filed in a binder
FF&E ScheduleHallway · click to read
Bill of Quantities for the hallway, filed in a binder
Bill of QuantitiesHallway · click to read
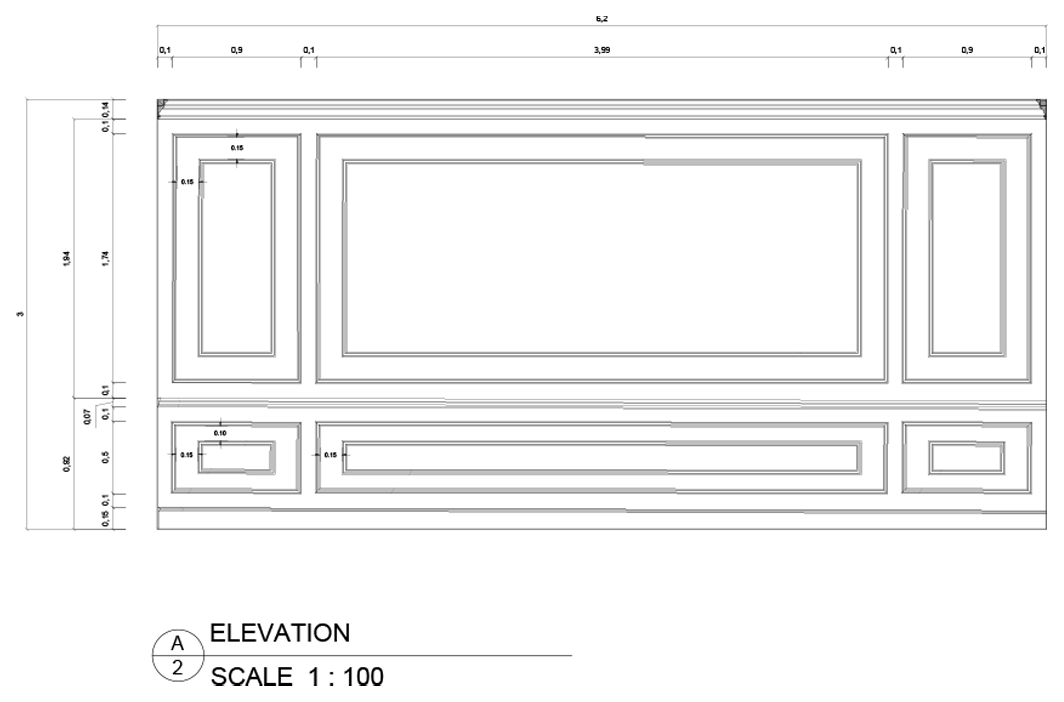
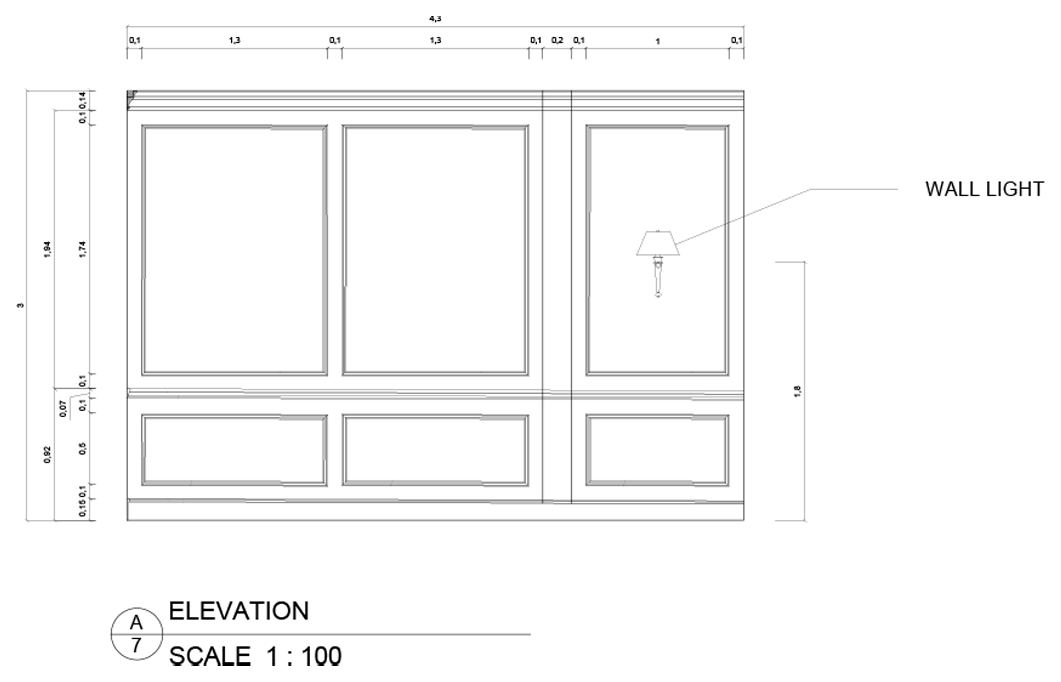
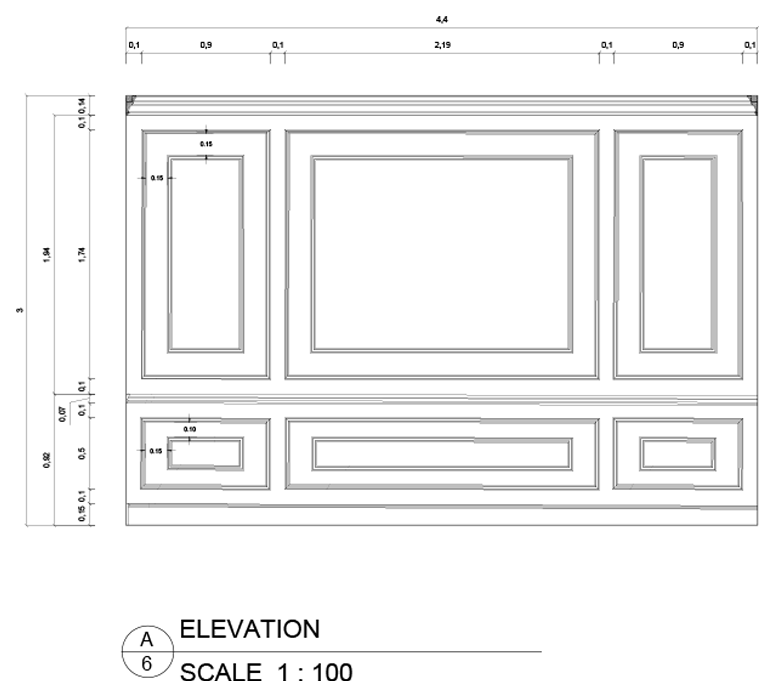
06Drawings

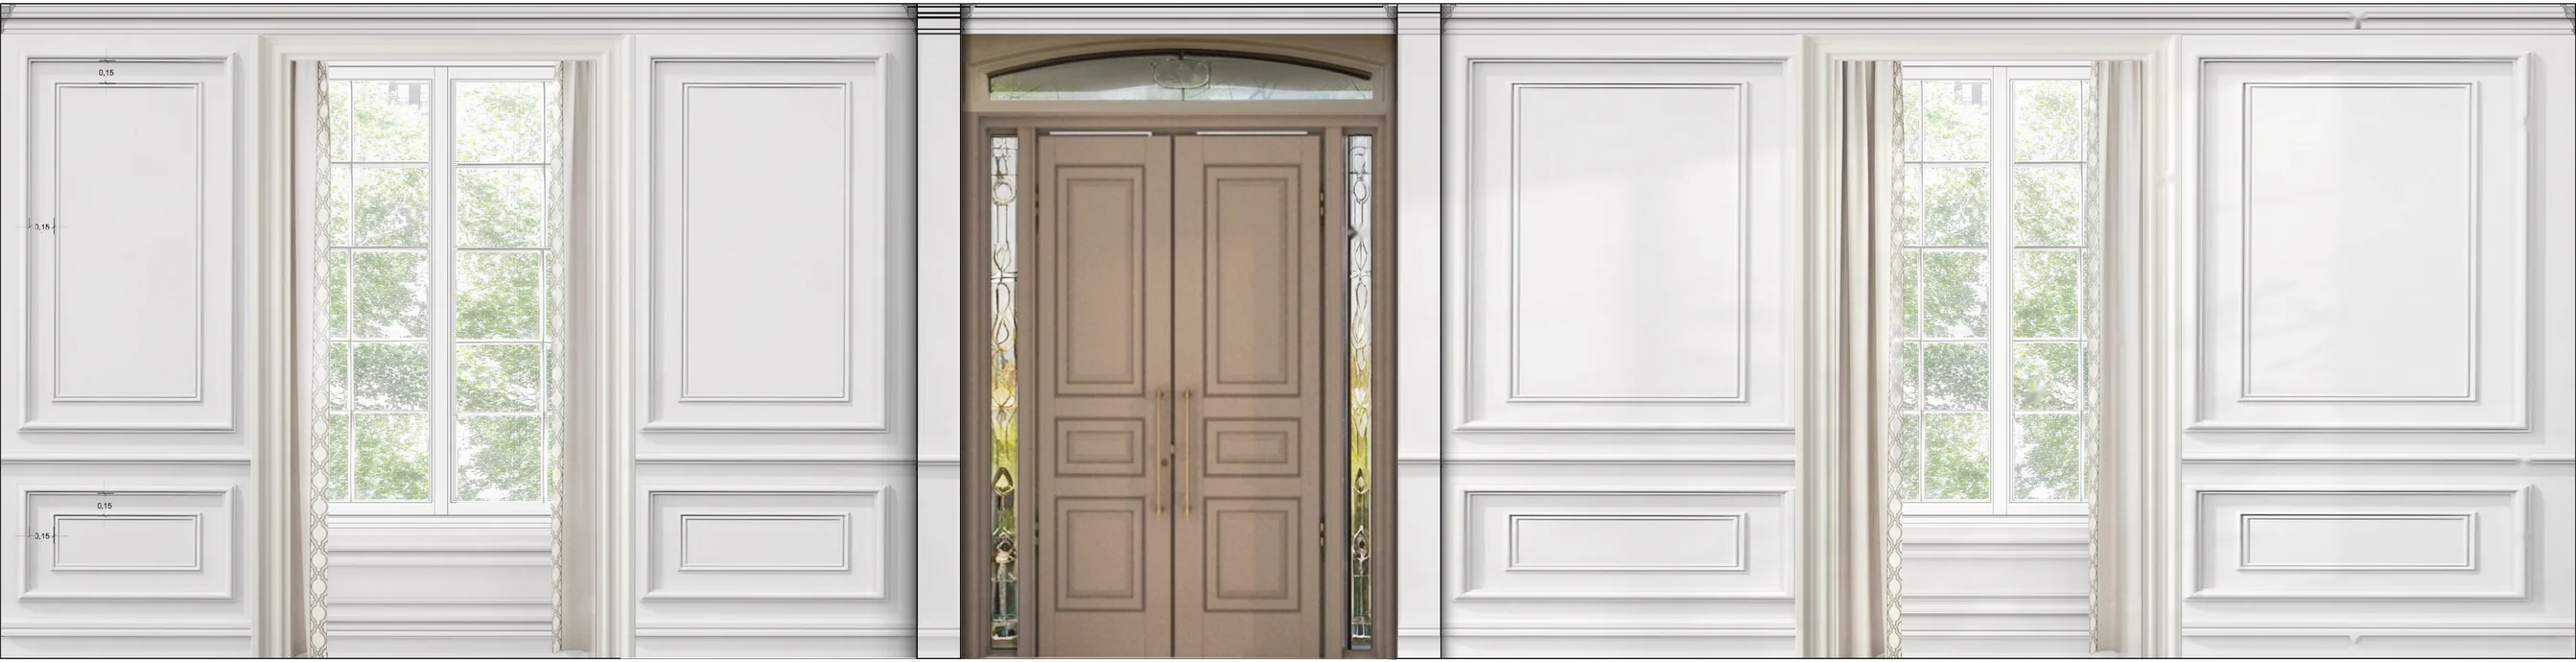
Rendered Elevation

Elevation dimensioned and rendered, with each architectural element keyed to the legend.

Legend

  1. 01.Ceiling Cornice
  2. 02.Transom Window
  3. 03.Wall Molding
  4. 04.Window Frame
  5. 05.Sidelight Windows
  6. 06.Entry Door
  7. 07.Hidden Curtains
  8. 08.Windows
  9. 09.Chair Rail Molding
  10. 10.Wall Molding
  11. 11.Arch Opening
  12. 12.Skirting
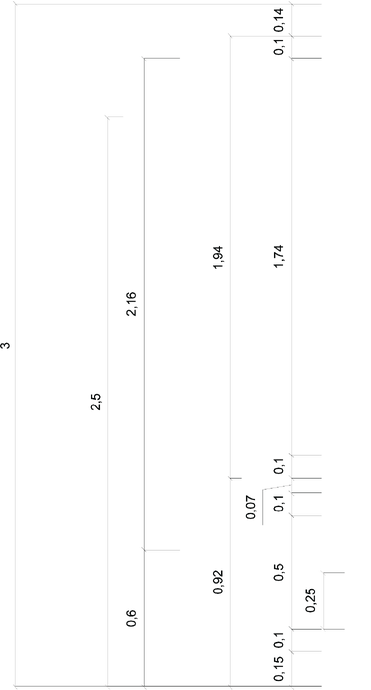
Elevation height dimensions
Rendered entry wall elevation with keyed elements

Elevation Drawings

A selection of four elevations from the full drawing set.
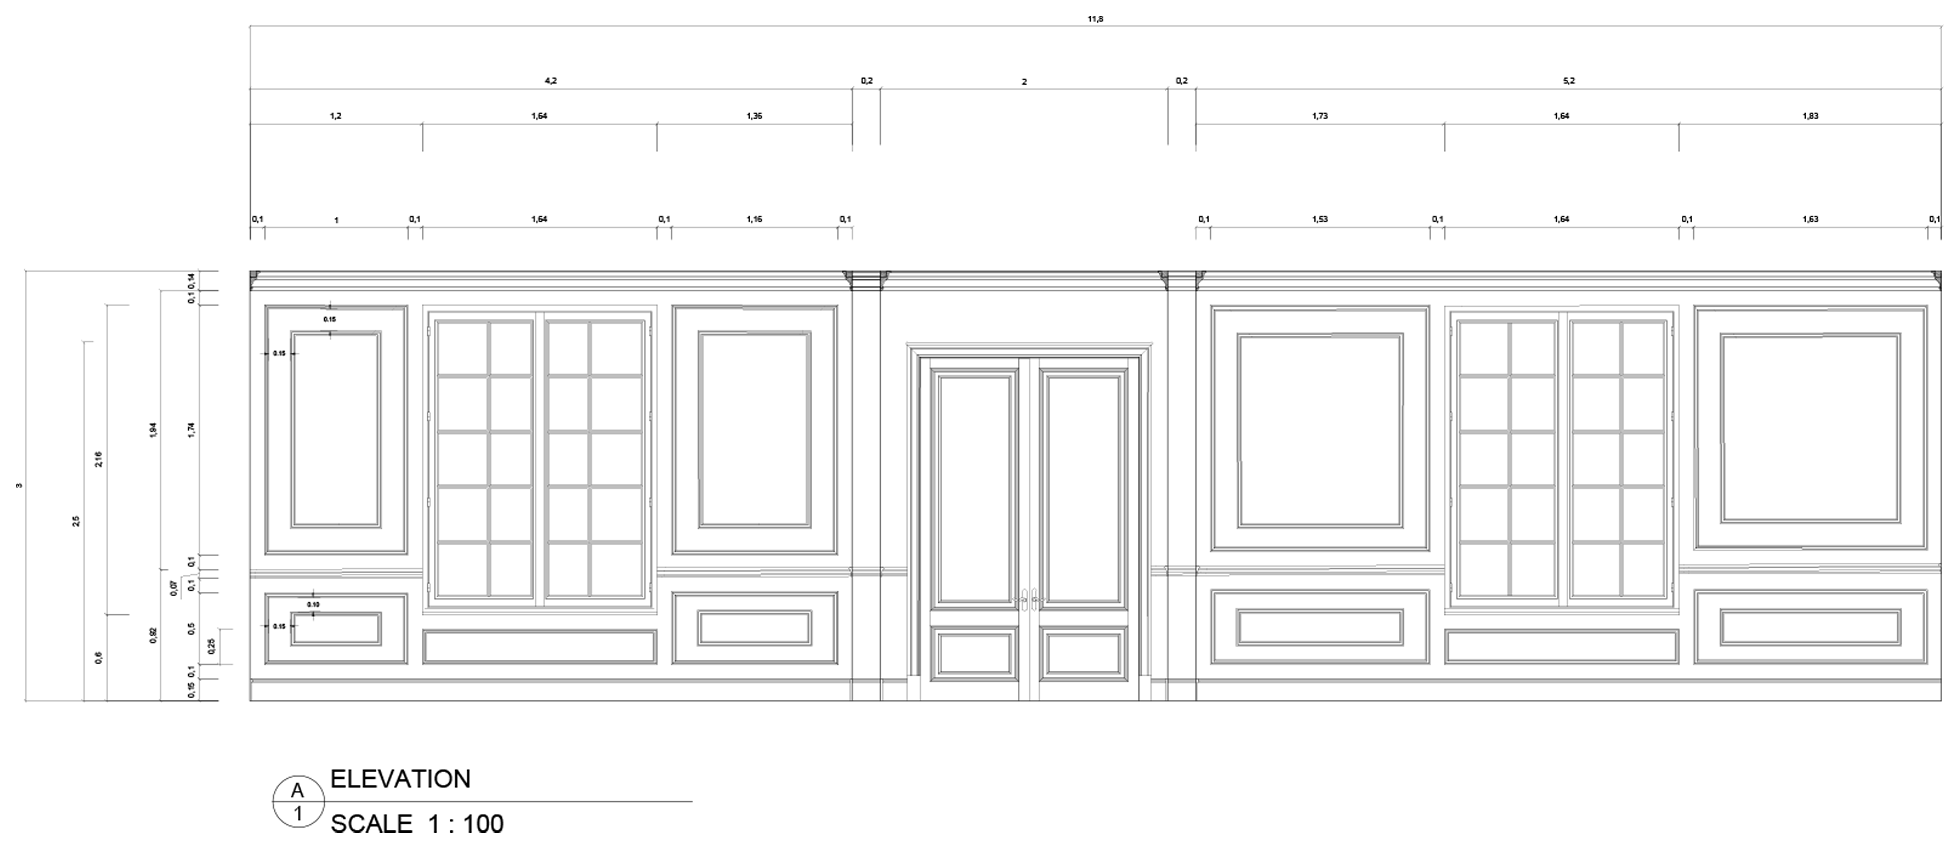
Elevation A1, scale 1:100
Elevation A2, scale 1:100
Elevation A7, scale 1:100
Elevation A6, scale 1:100
07Result

3D Renders

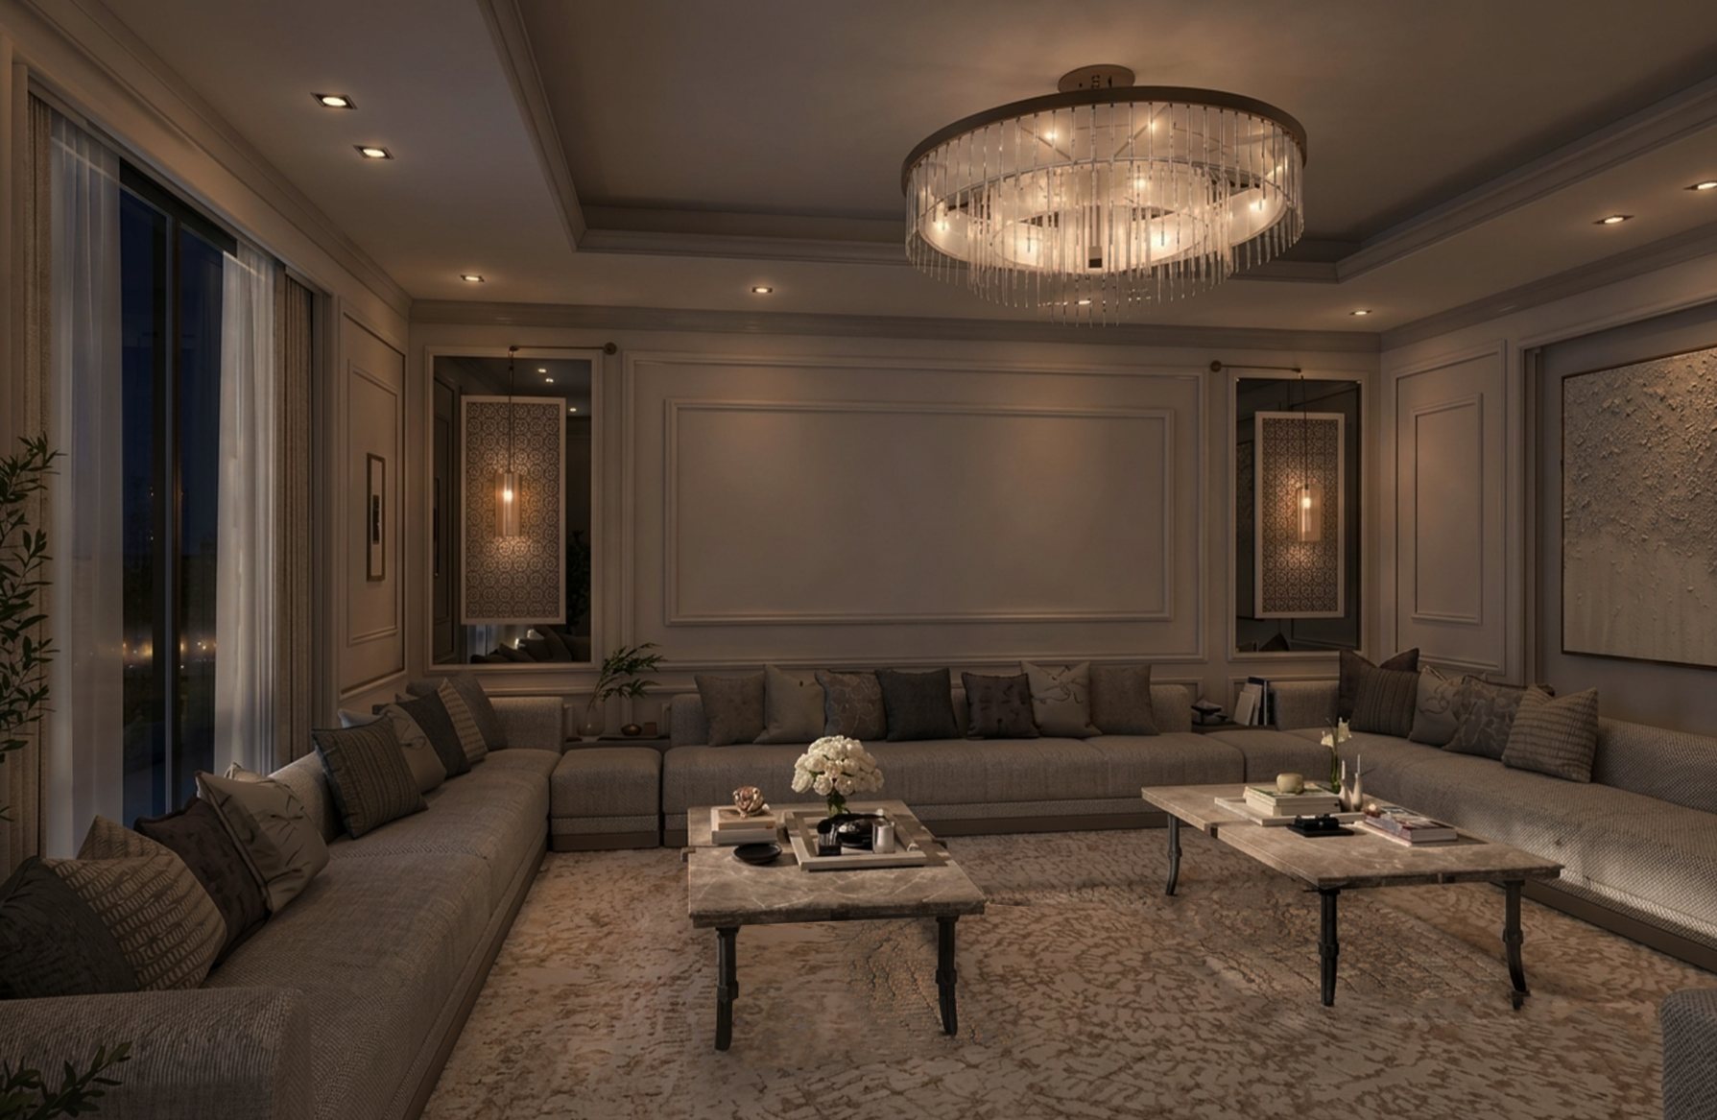
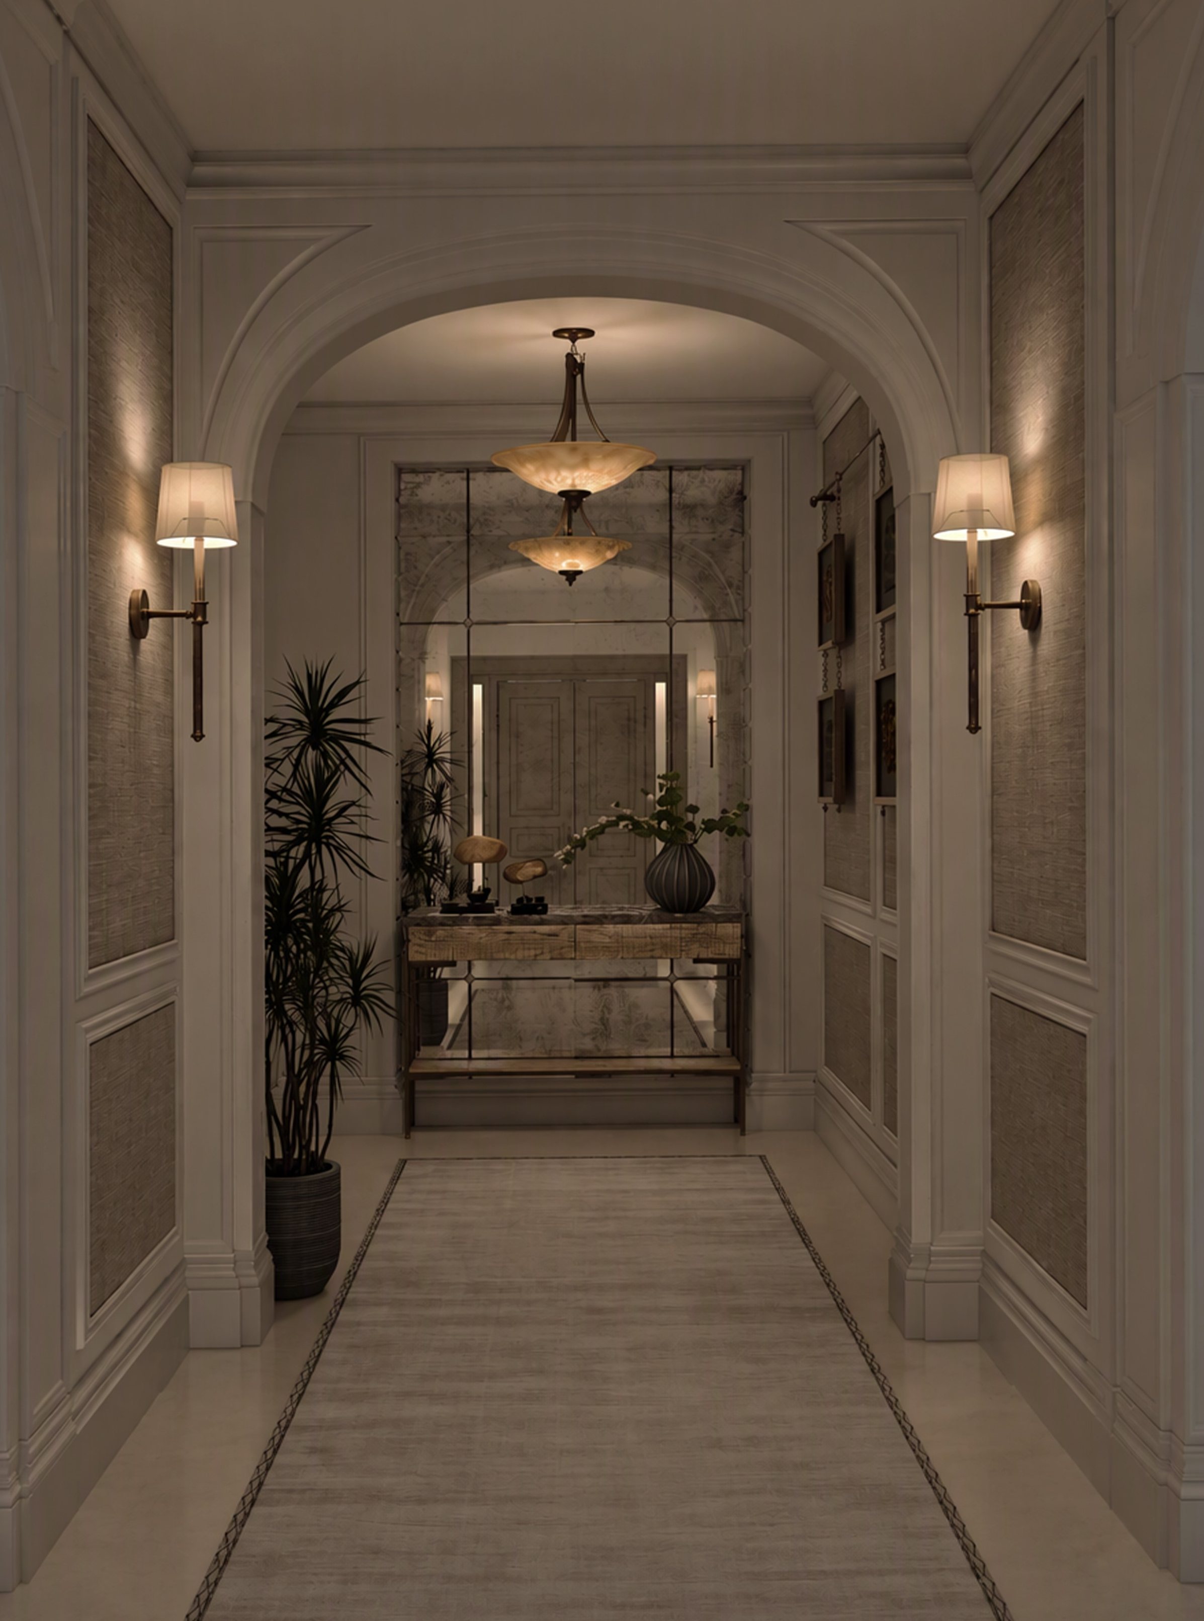
Each view captured in daylight and at night. Switch using the day / night toggle on each image.
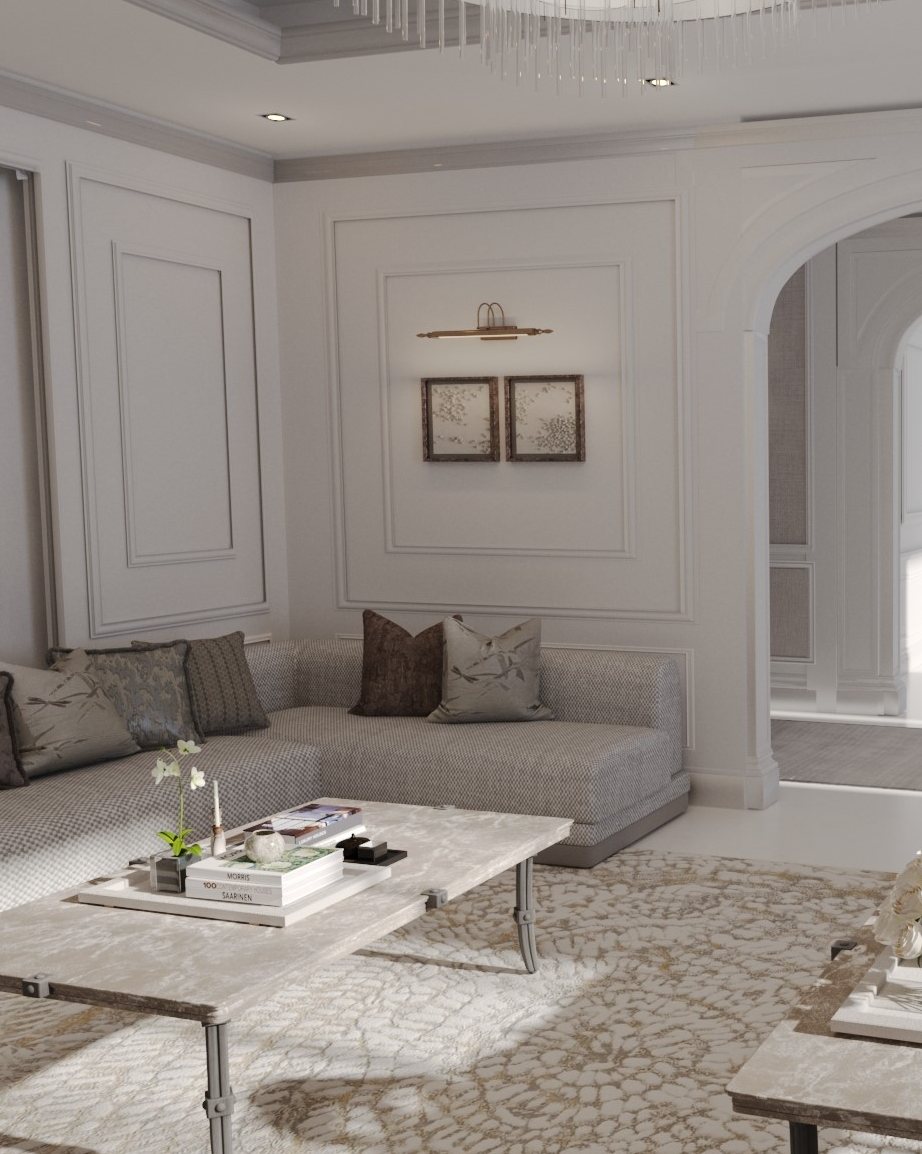
Majlis seating corner, daylight Majlis seating corner, night
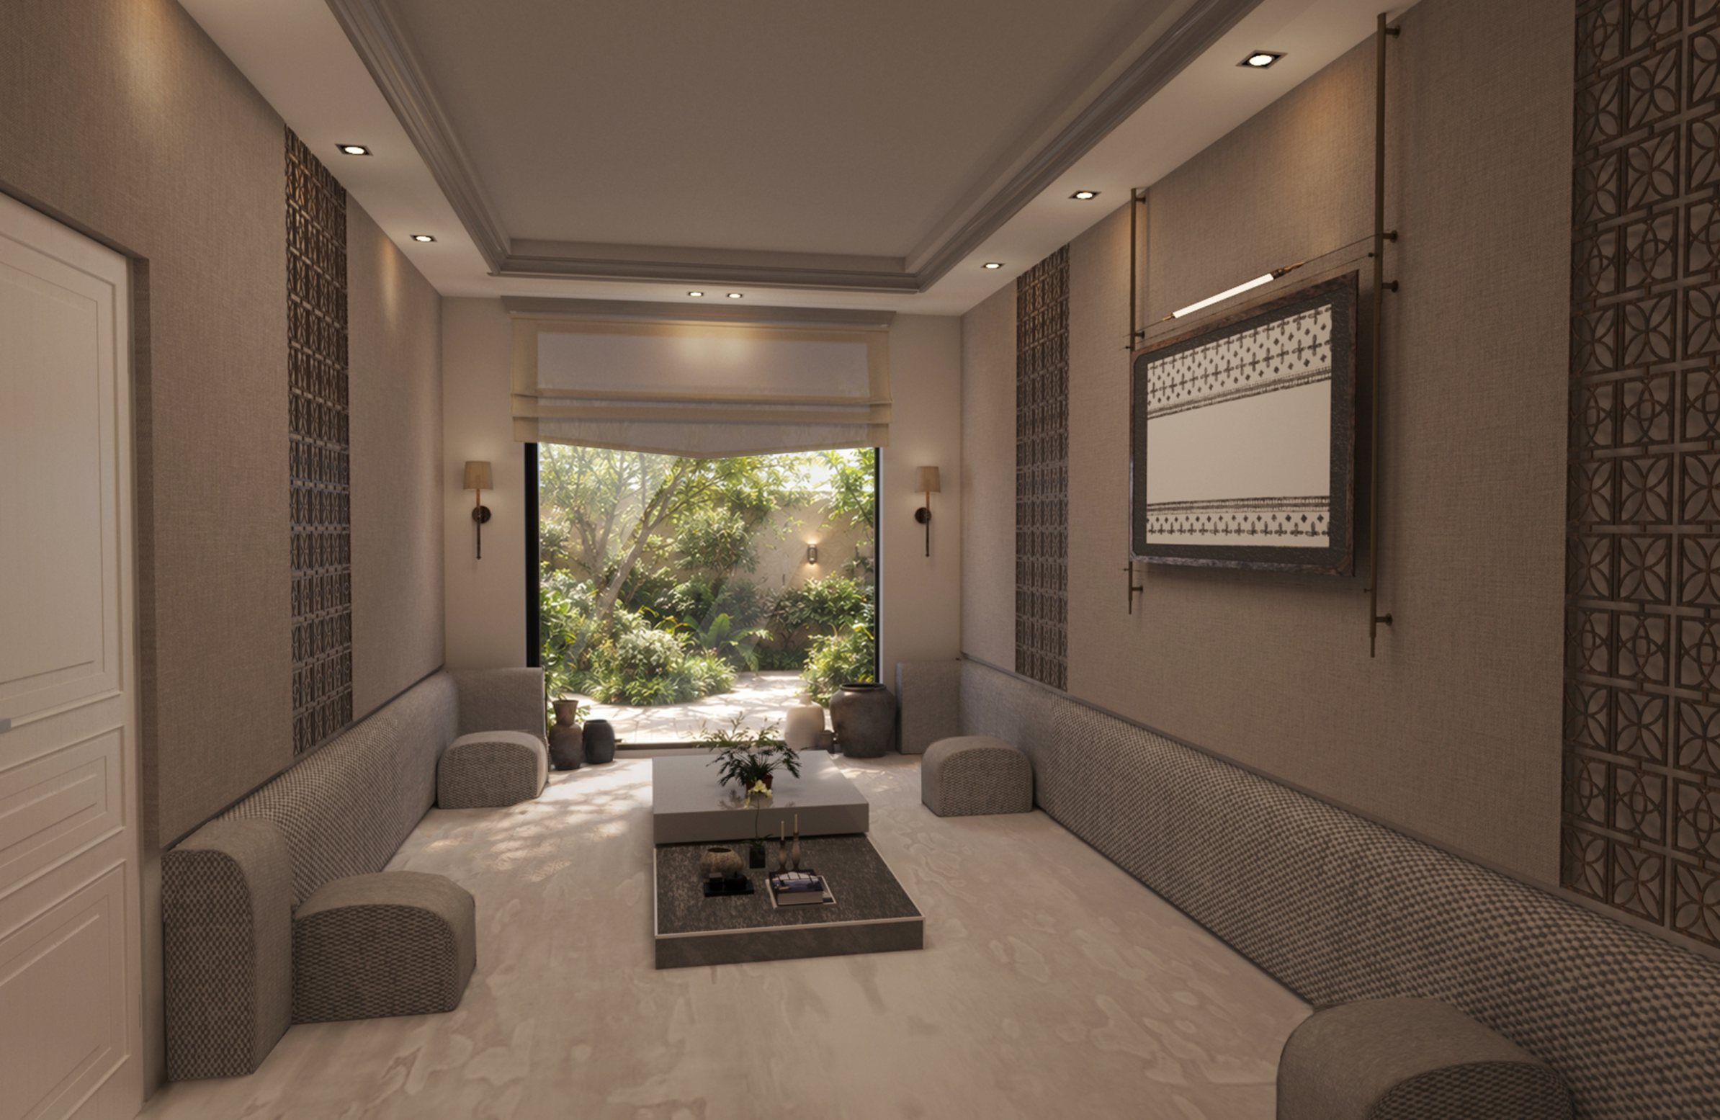
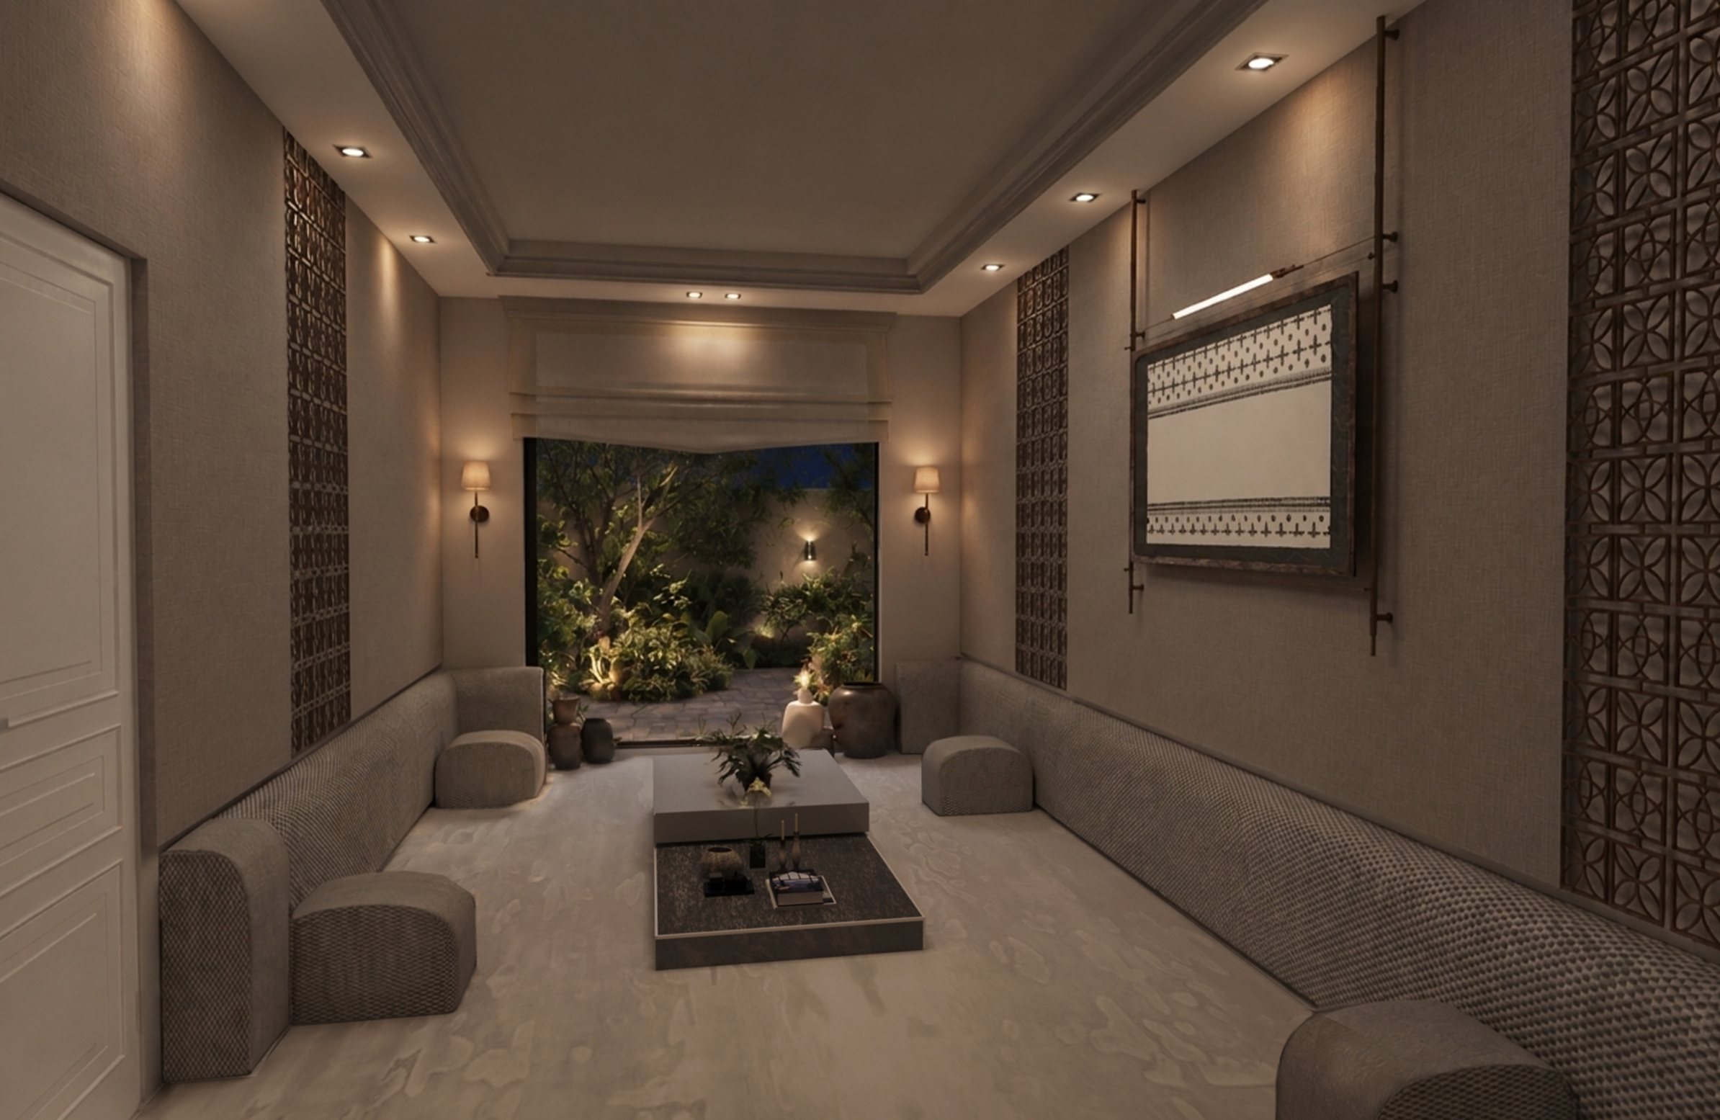
Main majlis, daylight Main majlis, night
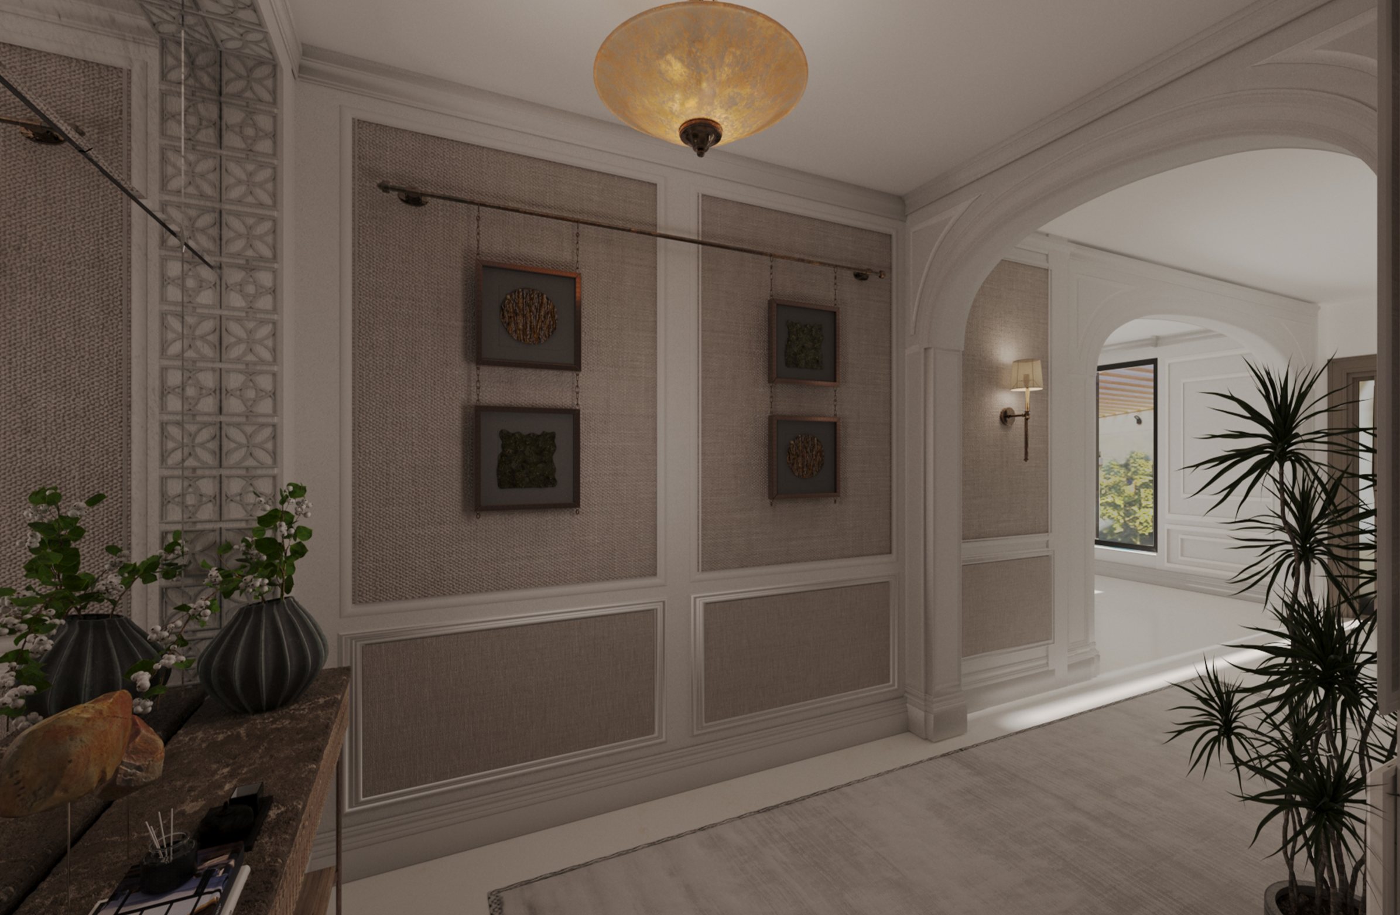
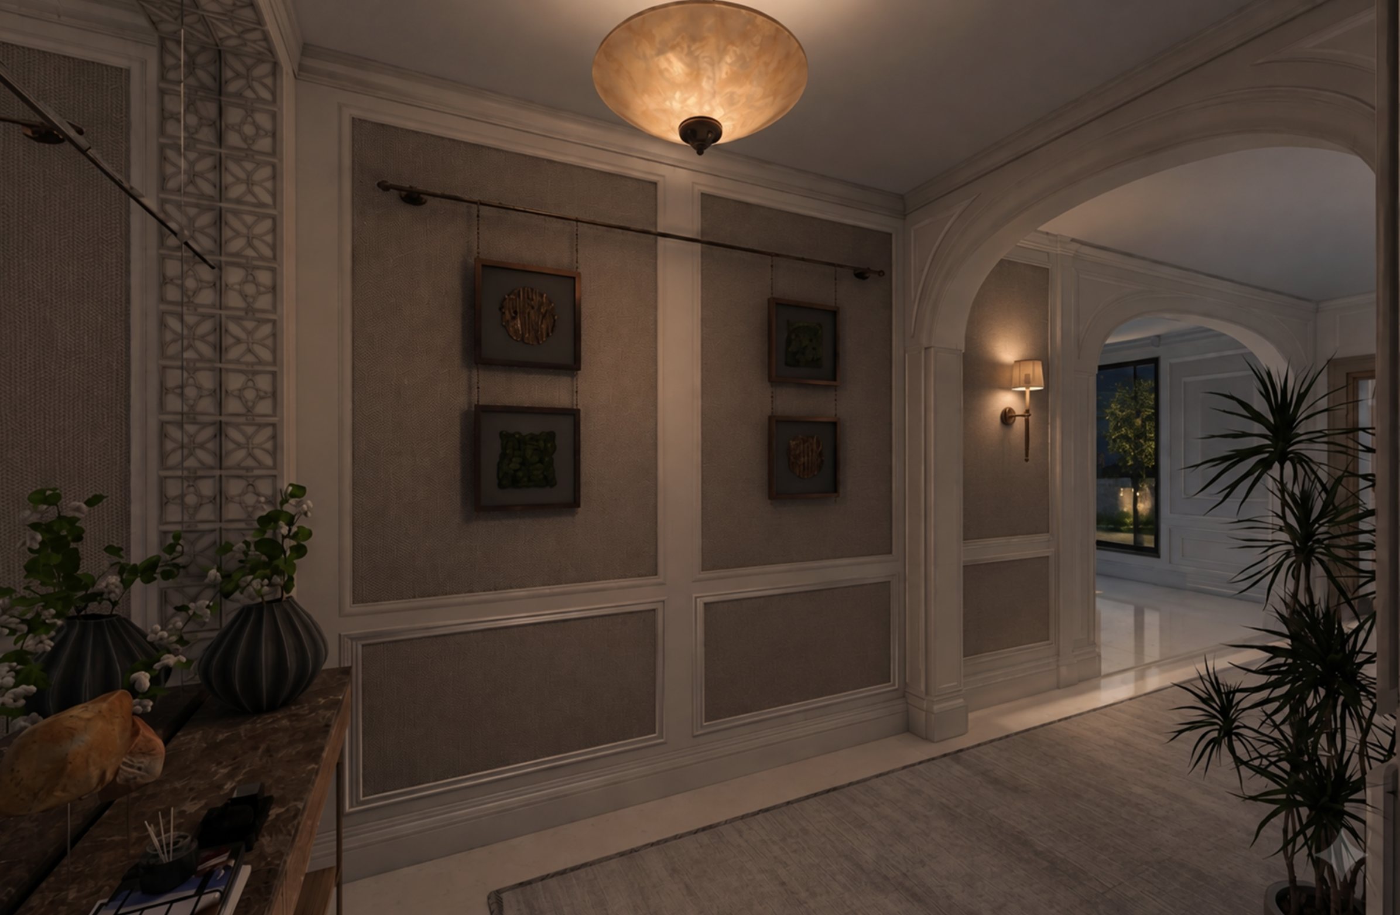
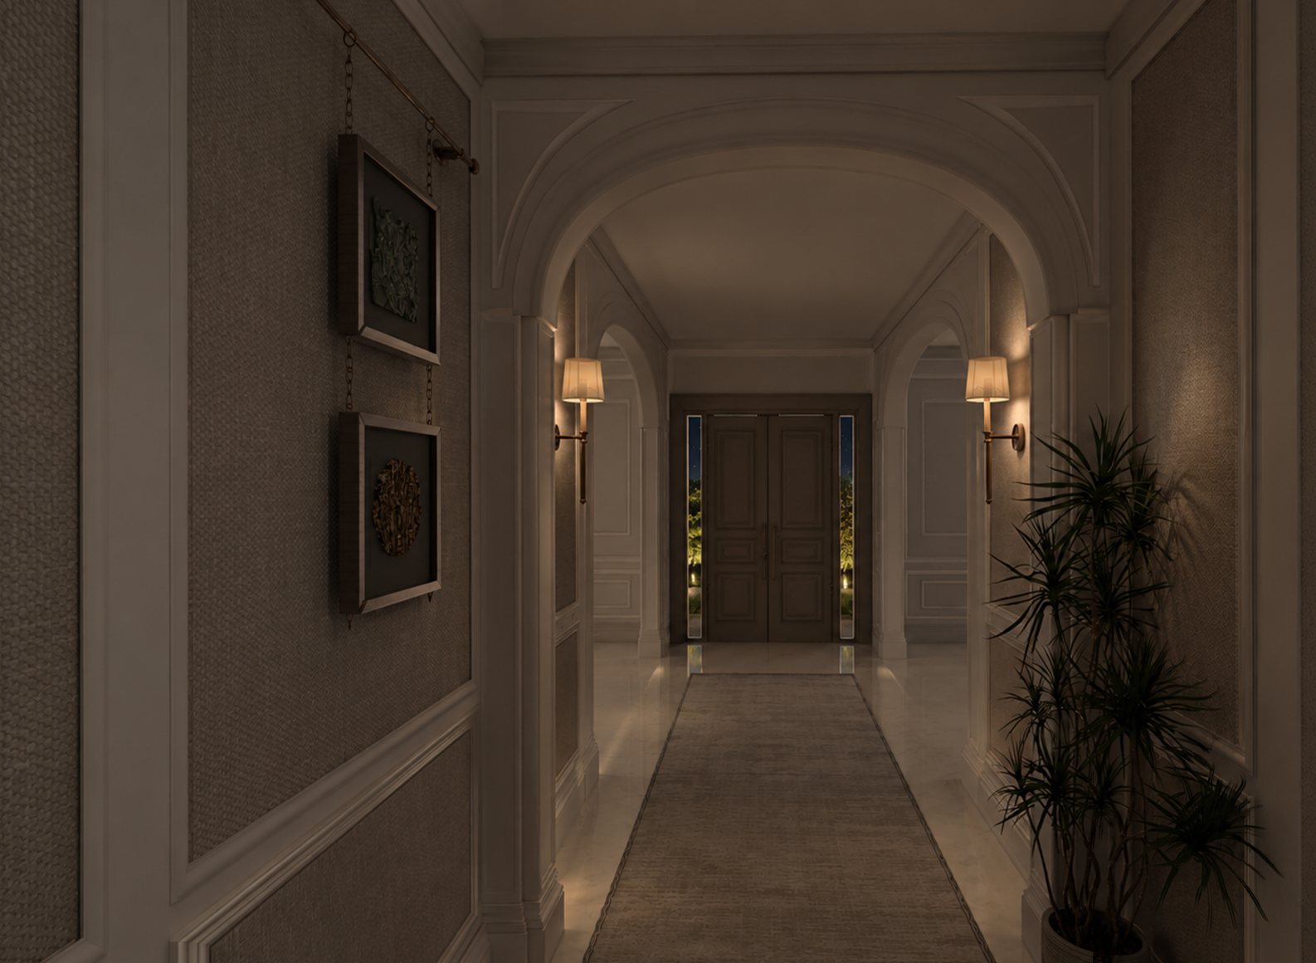
Corridor through the arch, daylight Corridor through the arch, night
Corridor, framed wall art, daylight Corridor, framed wall art, night
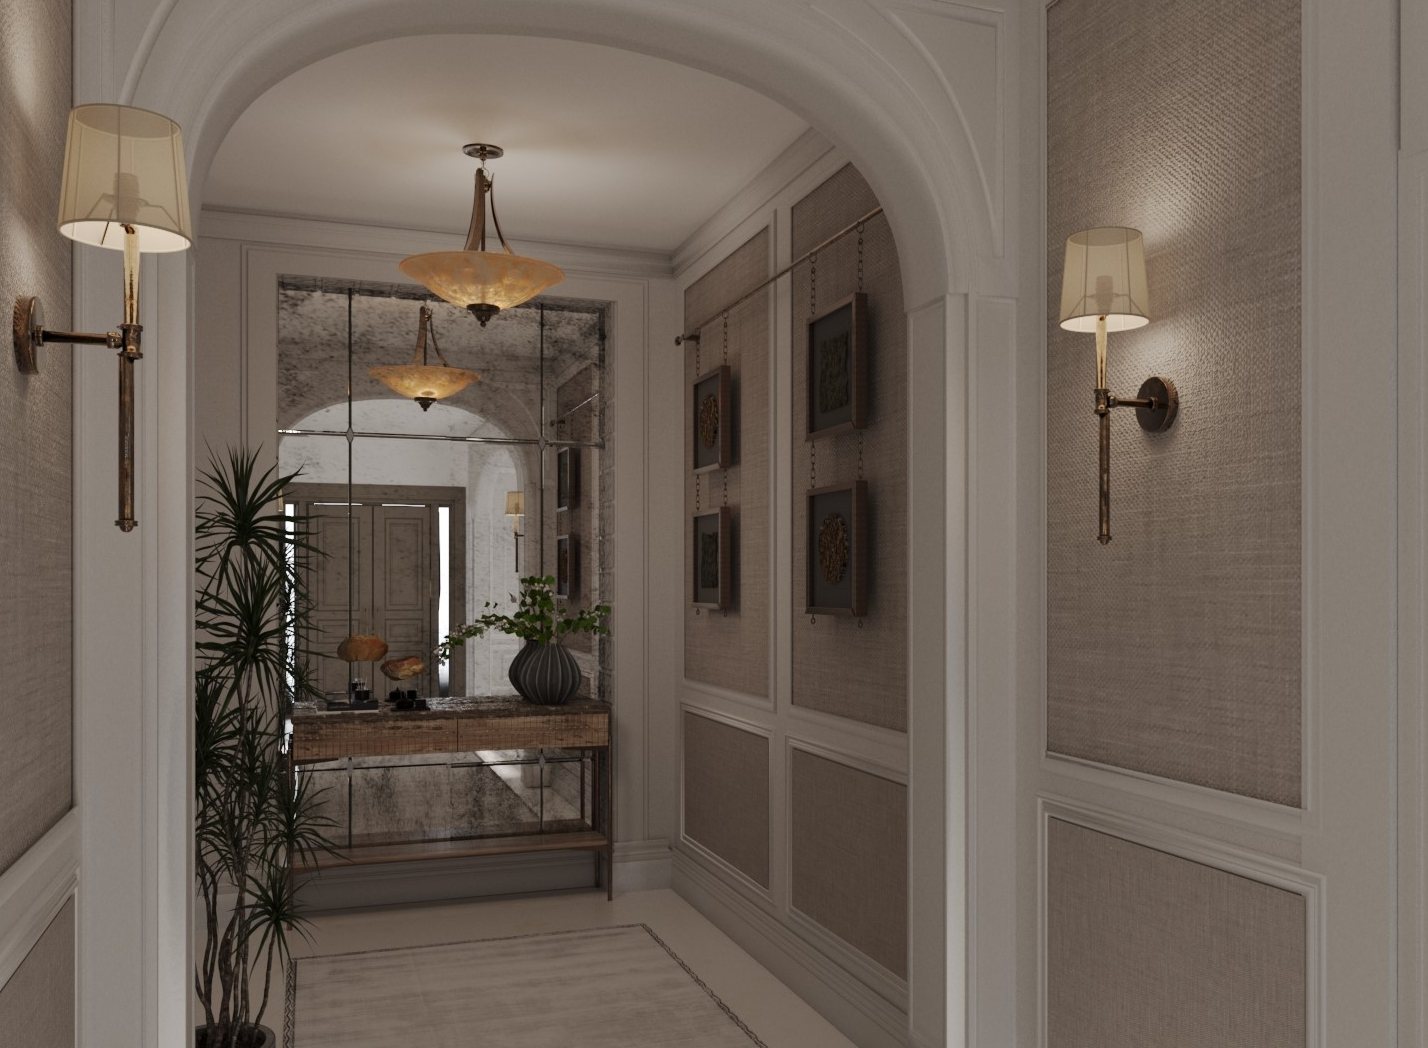
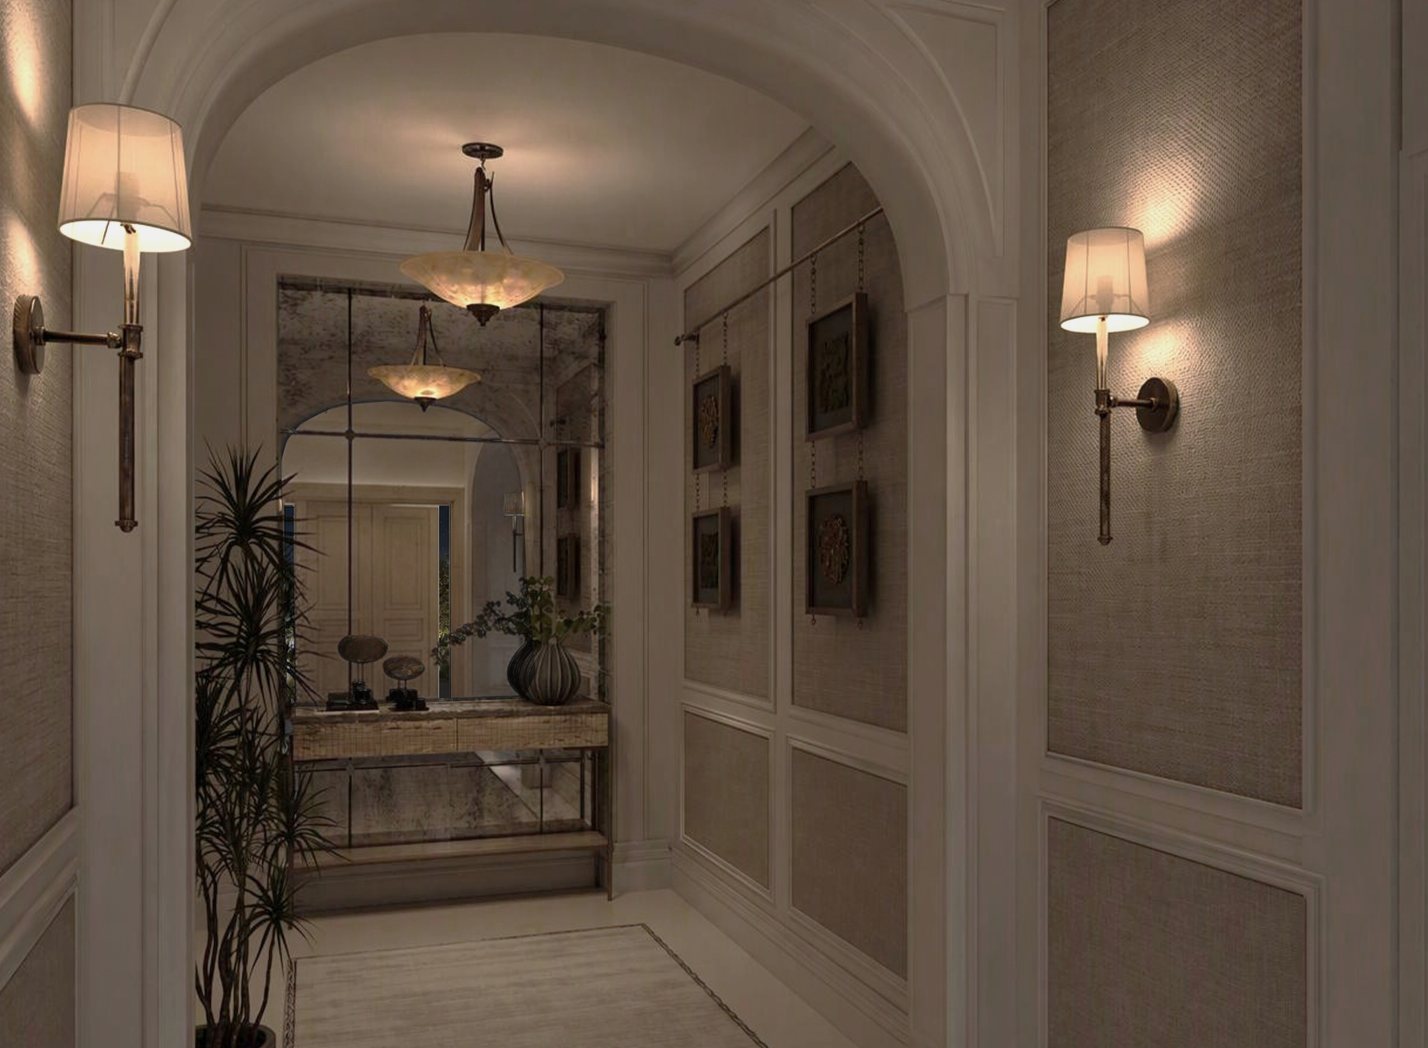
Corridor toward the console table, daylight Corridor toward the console table, night
Corridor toward the entry door, daylight Corridor toward the entry door, night
Second majlis, daylight Second majlis, night