
Dina Alowfi Portfolio — Environmental Development Research Center
Dina AlowfiPortfolio
Dina Alowfi signature logo Dina Alowfi signature logo
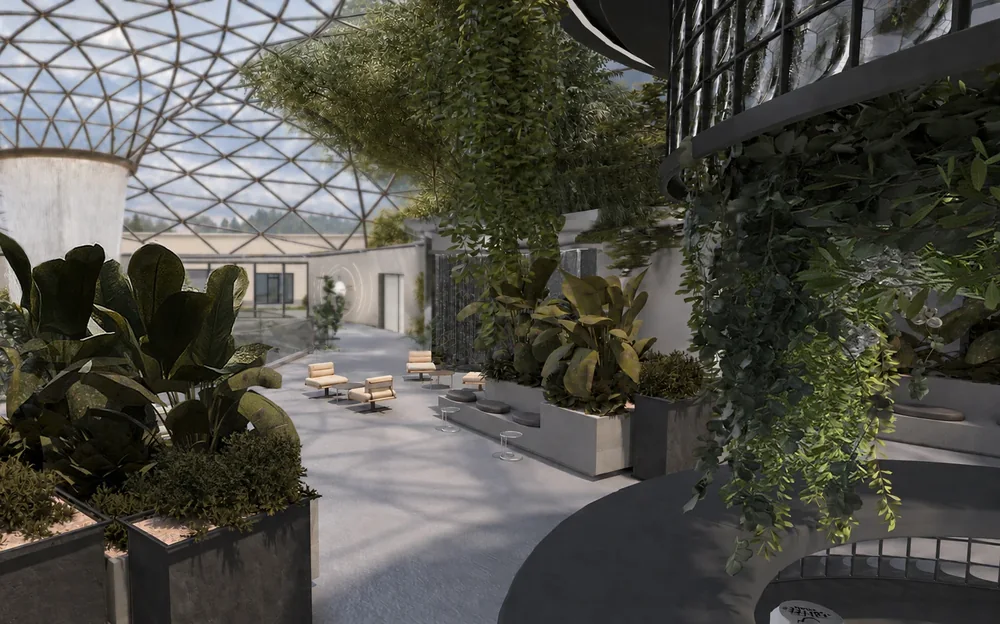
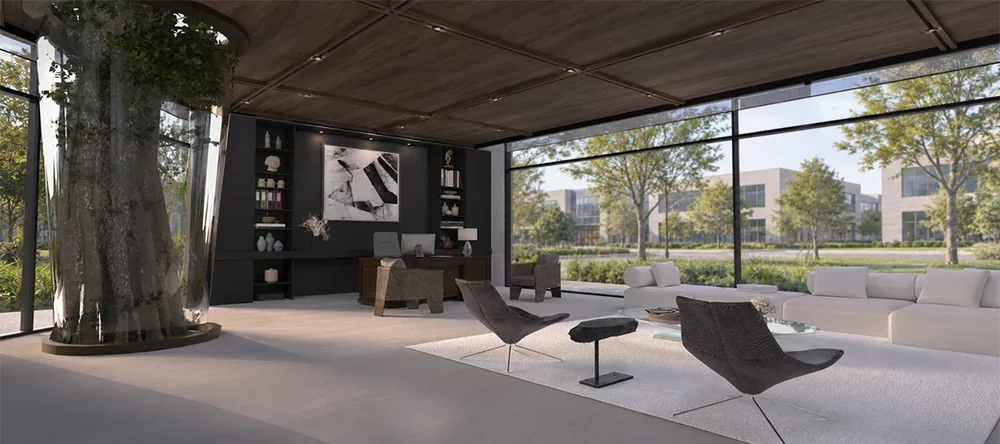
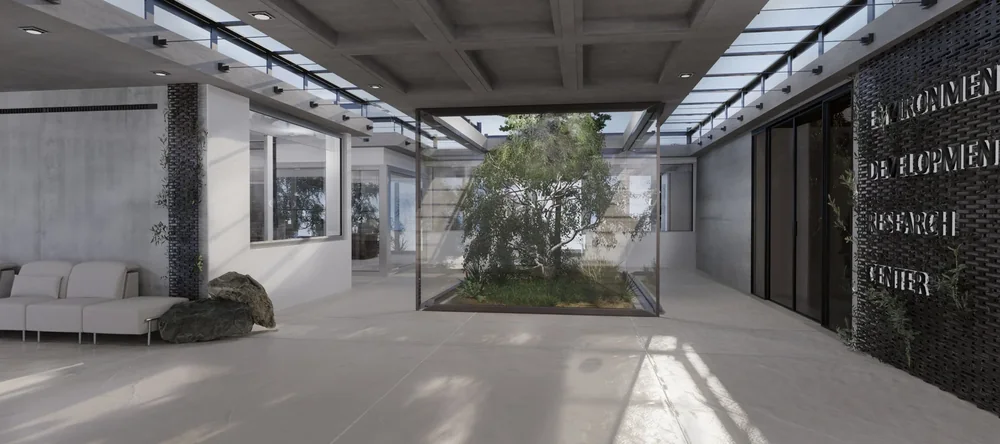
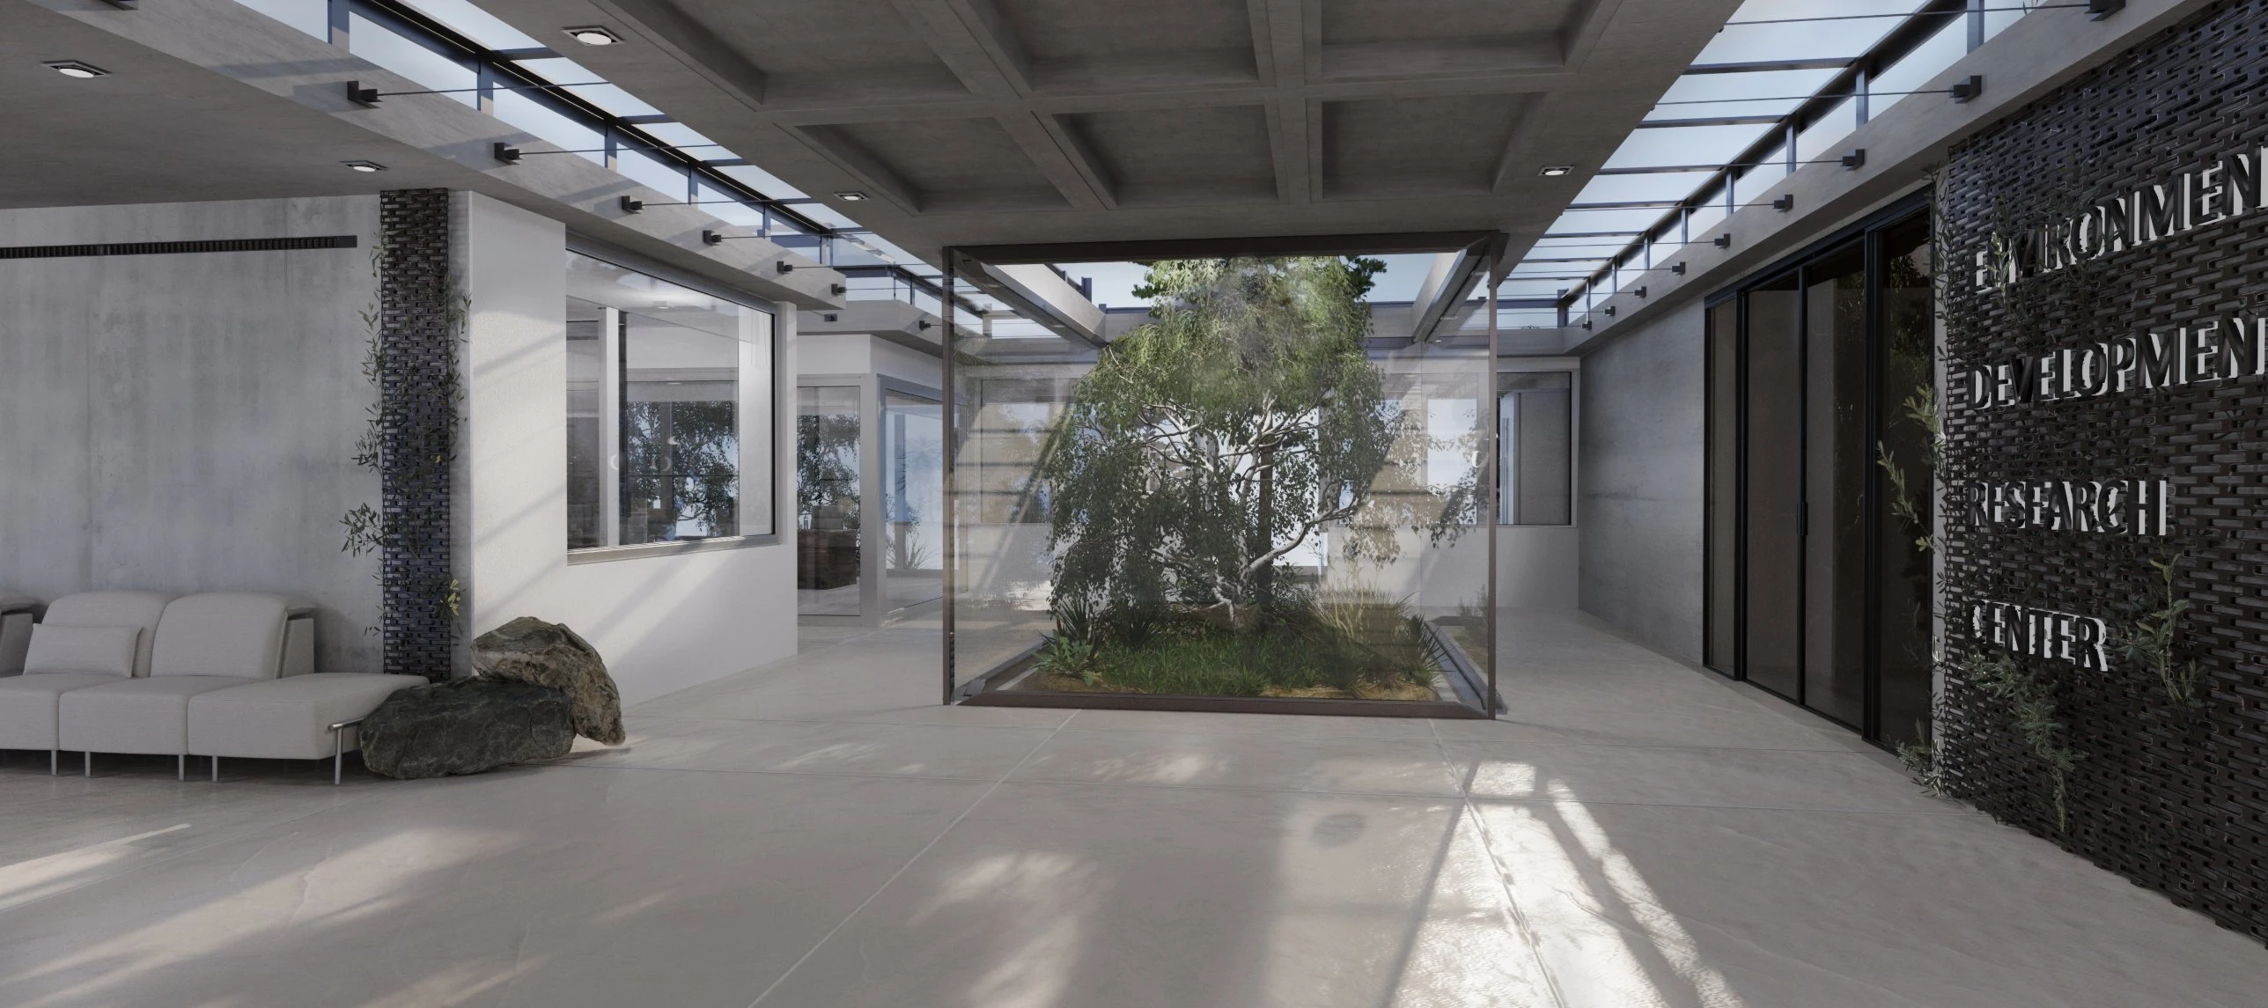
Main lobby with a coffered concrete ceiling, skylights and a glass-enclosed tree at its centre
Research Center Interior Design Project

Environmental Development
Research Center

CategoryInstitutional
TypeInterior Design
ProjectGraduation Project
  1. 01Take
  2. 02Transform
  3. 03Give

Give people the right environment, and they give back more.

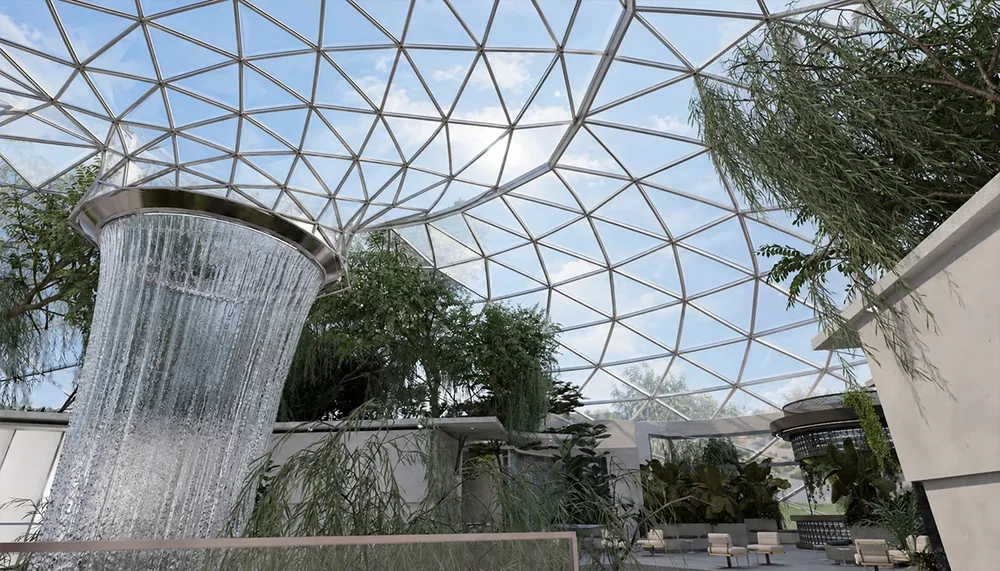
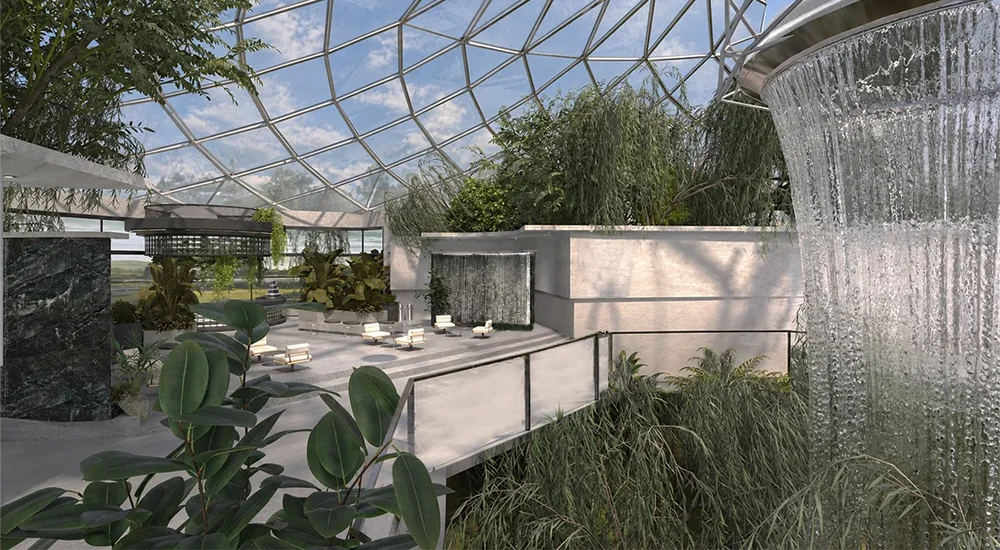
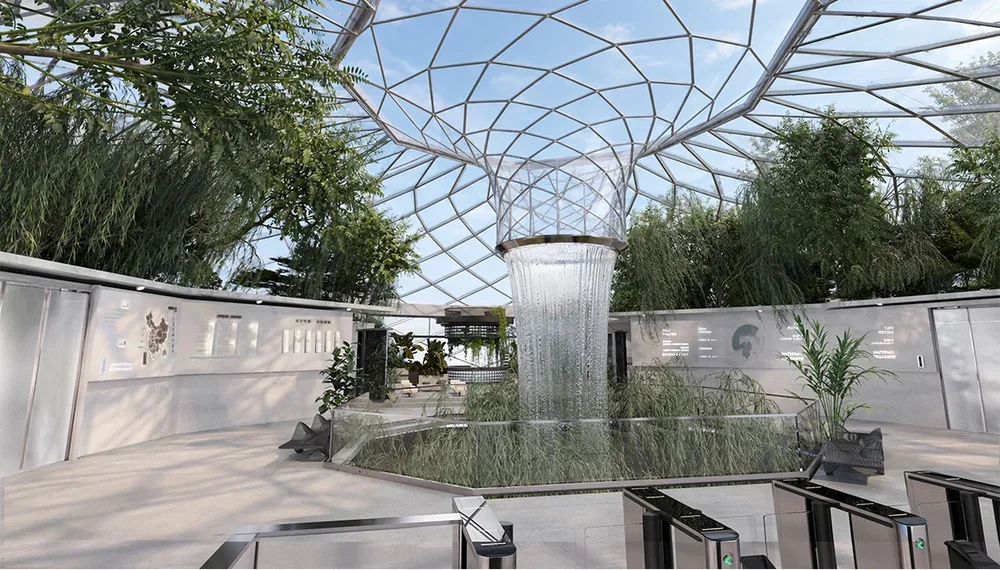
This idea is drawn from photosynthesis, a cycle of exchange in which a plant absorbs light, water and air → and returns oxygen and energy. The center follows the same logic, nourishing the people within it → so that they, in turn, give back through their work. The concept is a study in productivity. Every space prioritises sustainable design, such as natural light, water and greenery, to support human performance.

In line with Saudi Vision 2030’s afforestation goals, sustainability was the foundation of the design. As a center for environmental research, the building practises what it studies.

Inspired by Jan Ingenhousz, who discovered the role of light in photosynthesis in 1779.

013D Model

Concept Model

Select a point on the model to read about each element
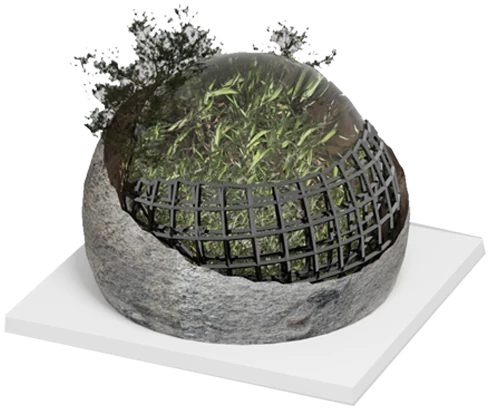
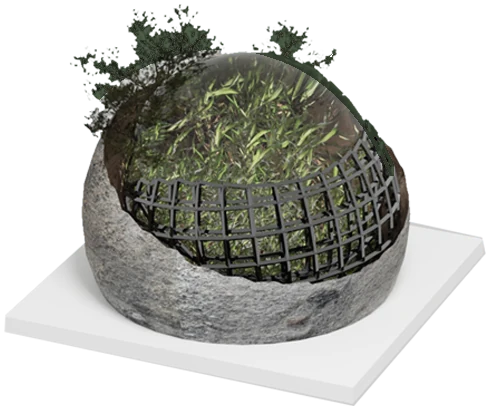
Concept model: a rough concrete shell holding a steel mesh and a water-filled glass sphere with greenery inside Concept model: a rough concrete shell holding a steel mesh and a water-filled glass sphere with greenery inside

—Concept Model

Together, greenery, water and metal form a dynamic, interdependent system, mirroring the interconnected nature of life within the Environmental Development Research Center.

▸3D Model WalkthroughConcept Video

A rendered walkthrough video of the 3D concept model.

02Concept Board

Mood Board

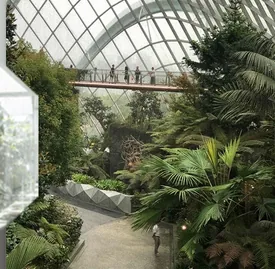
Rooted in biophilic design, the space brings nature indoors through daylight, greenery and natural materials, creating a sustainable green oasis where a closer connection with nature supports calm, focus and productivity.
Palette· tap a colour
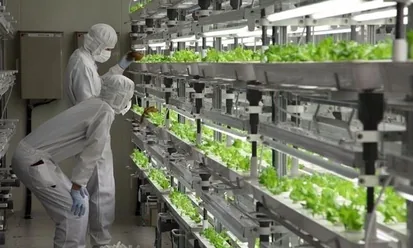
Researchers in a vertical farming lab
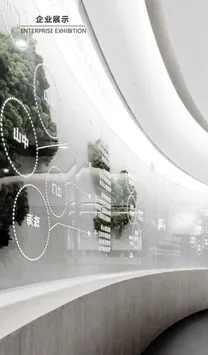
Curved white exhibition interior with planting
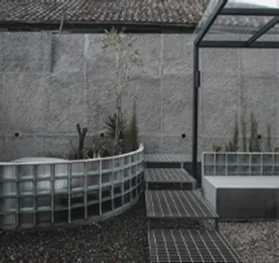
Concrete courtyard with glass block planter
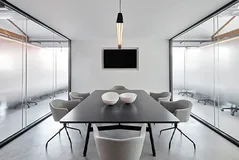
Minimal glass-walled meeting room
Topographic relief model with greenery
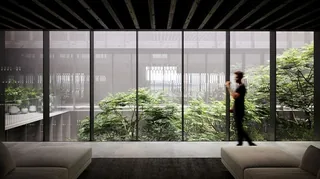
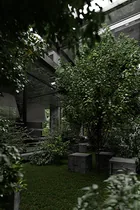
Dark interior looking onto an indoor garden
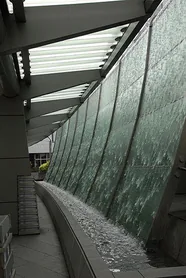
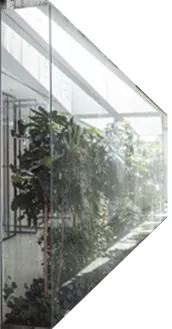
Glass wall beside a planted corridor
Trees inside a covered atrium
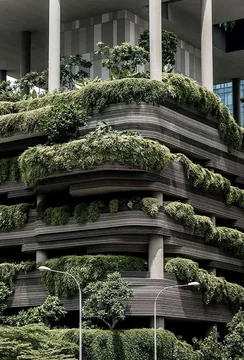
Building with terraces overflowing with greenery
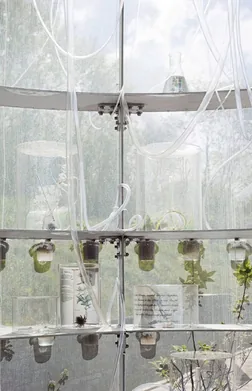
Glass vessels with plants suspended in a greenhouse
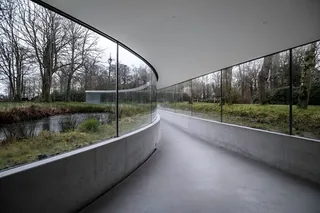
Curved glass corridor through a landscape
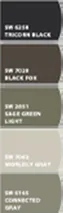
Colour swatches: Tricorn Black, Black Fox, Sage Green Light, Worldly Gray, Connected Gray
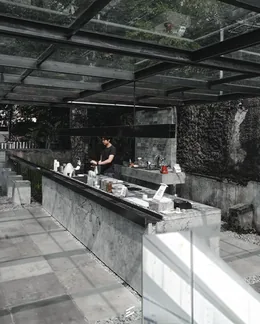
Concrete bar under a glass roof
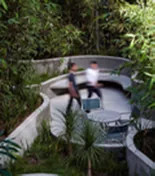
People seated in a sunken garden lounge
Glasshouse conservatory with tropical planting
Glass volume framing greenery
03Spatial Analysis

Diagrams

/ /
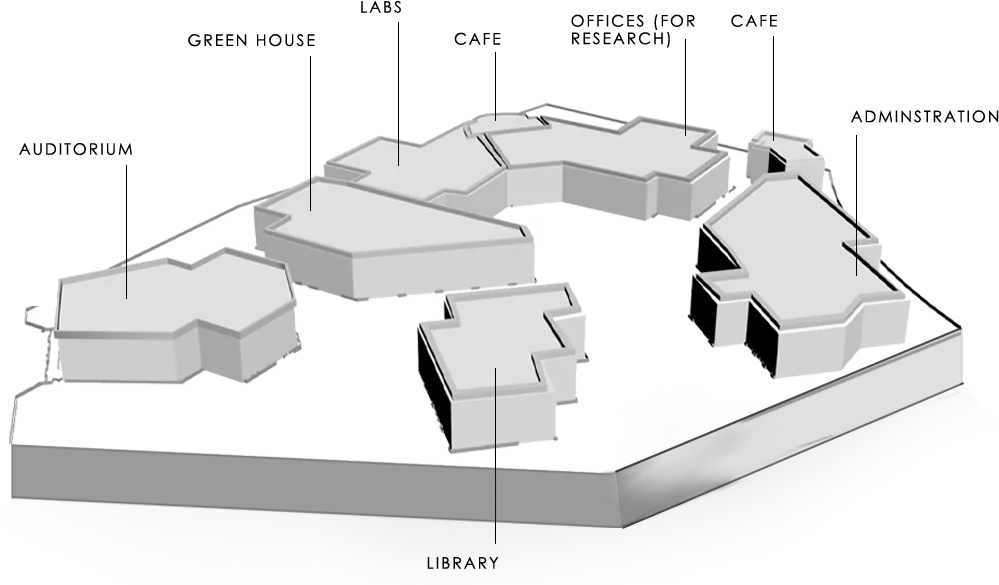
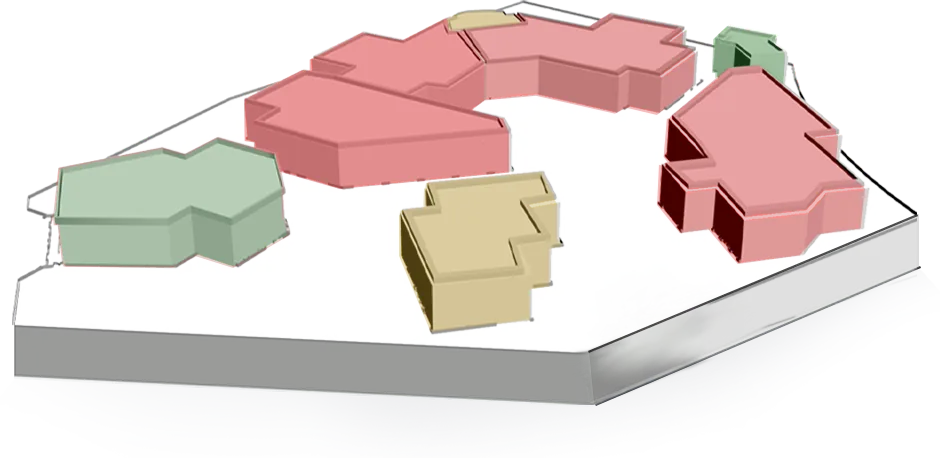
Zoning diagram: massing model labelled with each functionZoning diagram: massing model labelled with each function
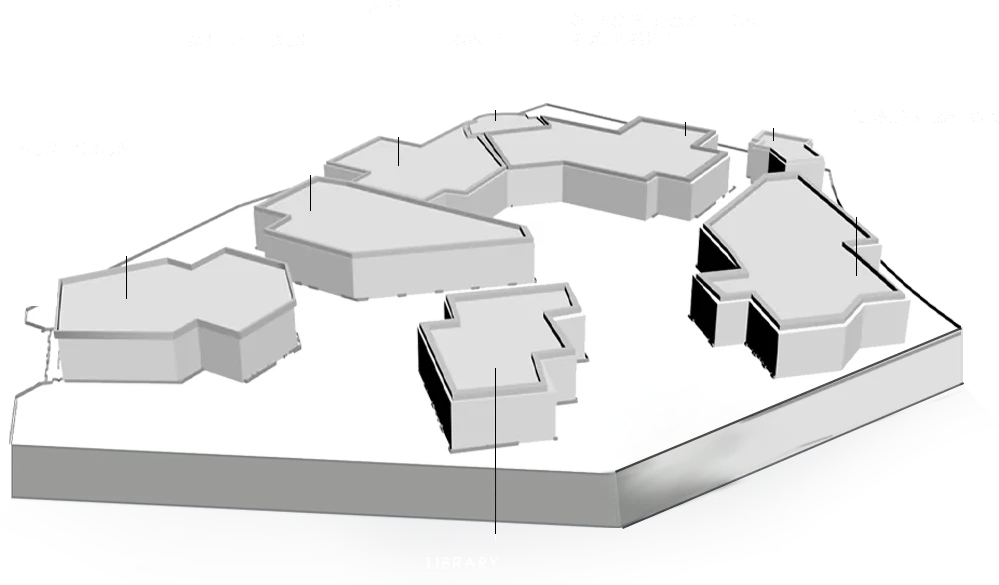
    Access levels diagram: private, semi-private and public blocks

    Spaces are layered by privacy: public functions meet visitors at the edges, while research and administration sit deeper within the site.
    PrivateLabs · Green House · Offices · Admin
    Semi-PrivateLibrary · Main Building Café
    PublicAuditorium · Café
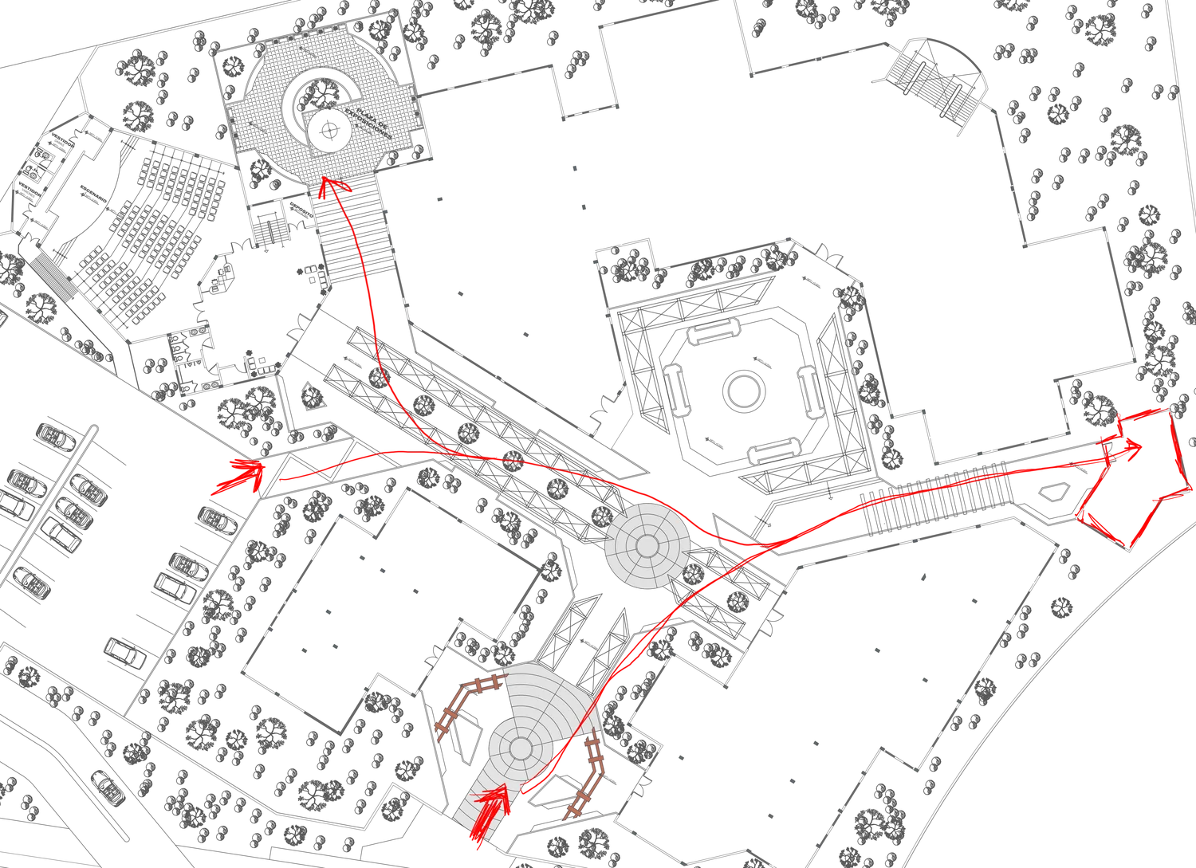
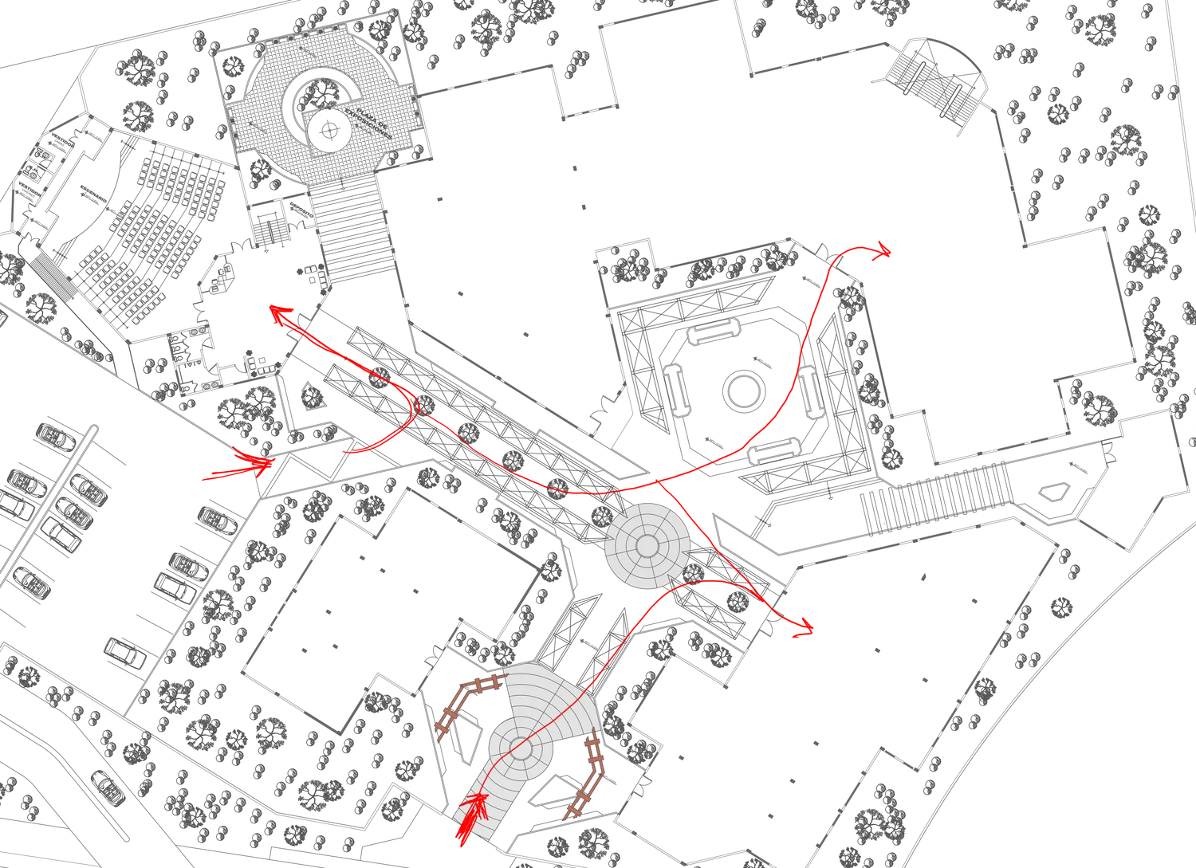
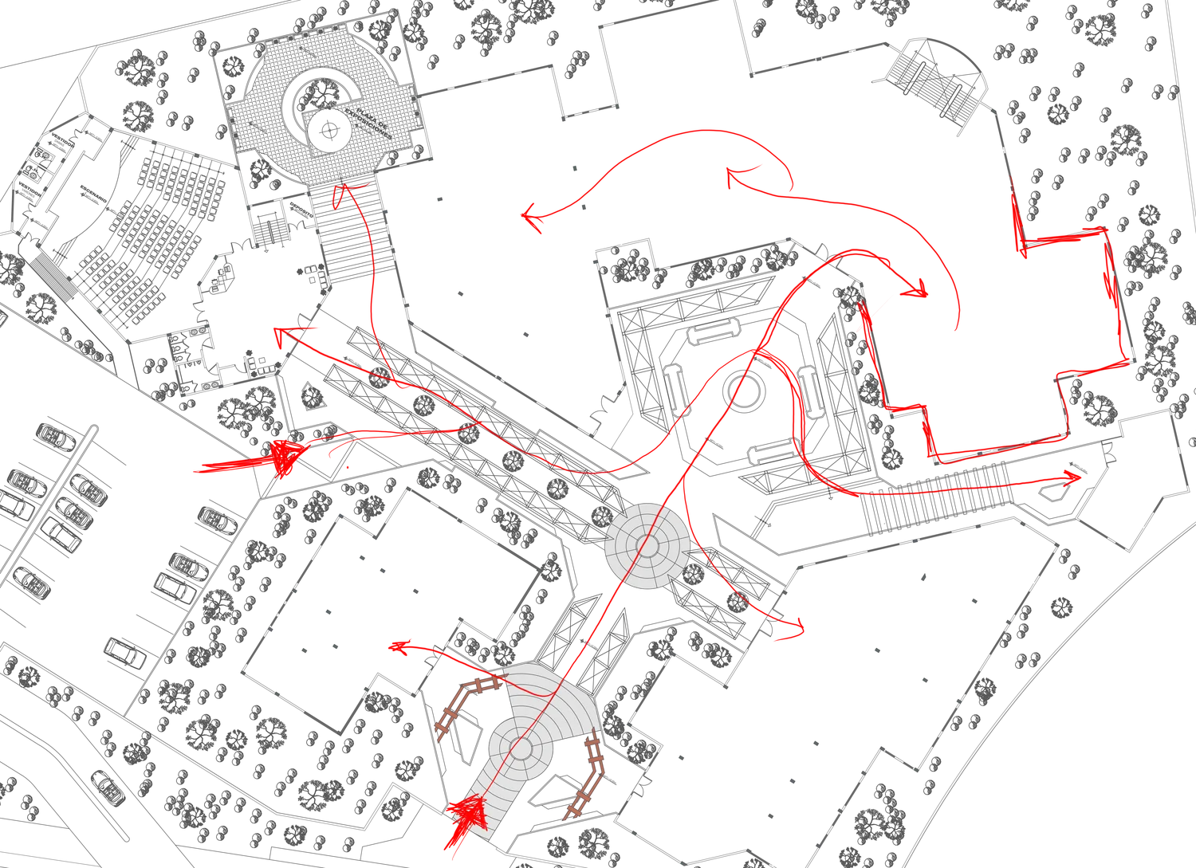
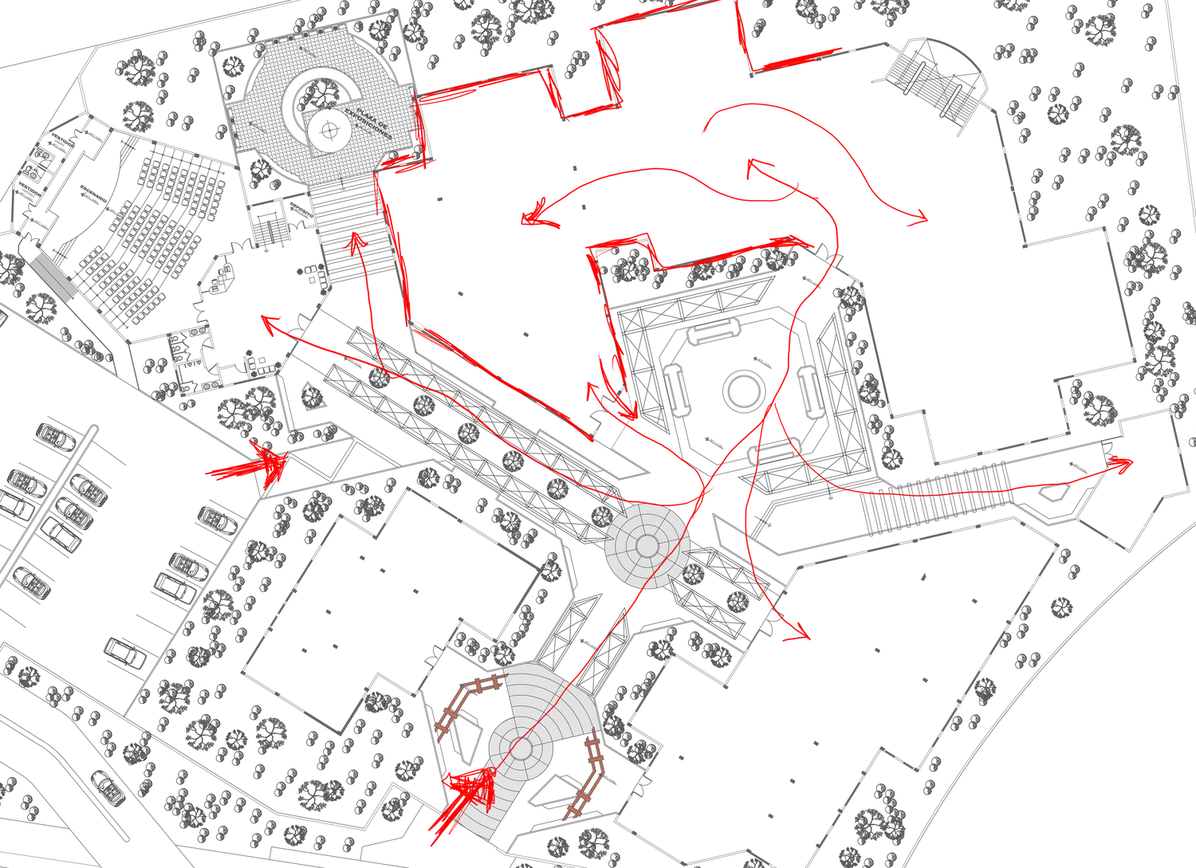
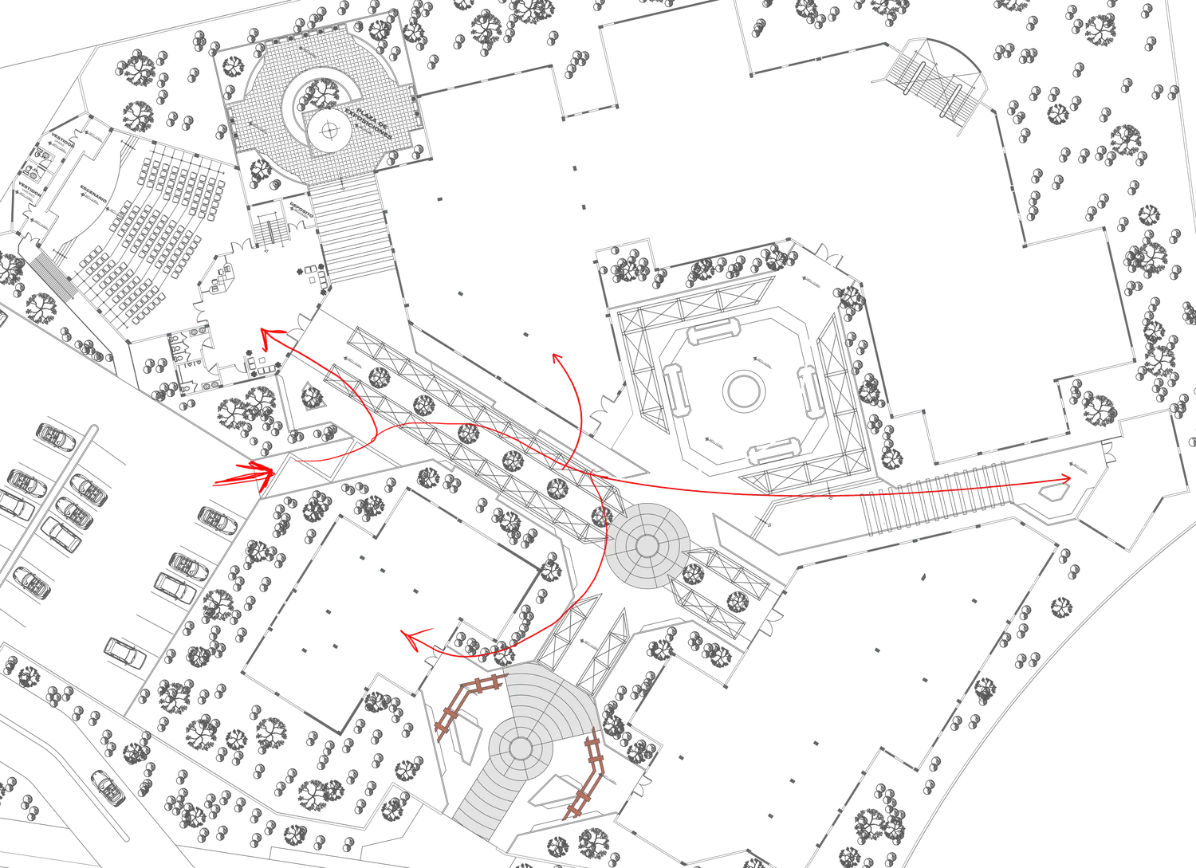
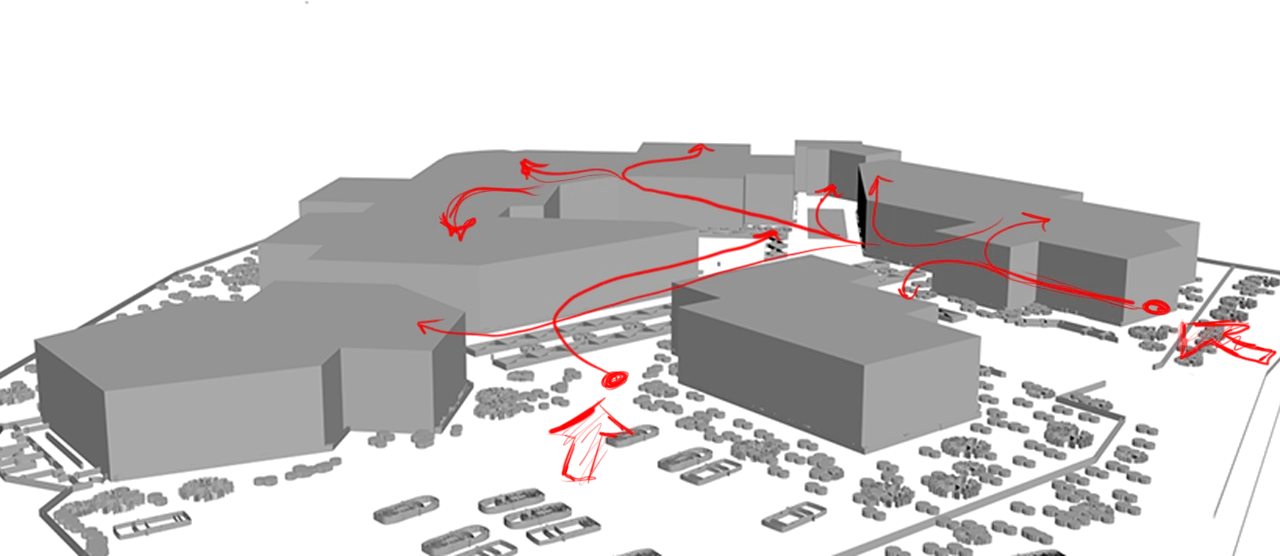
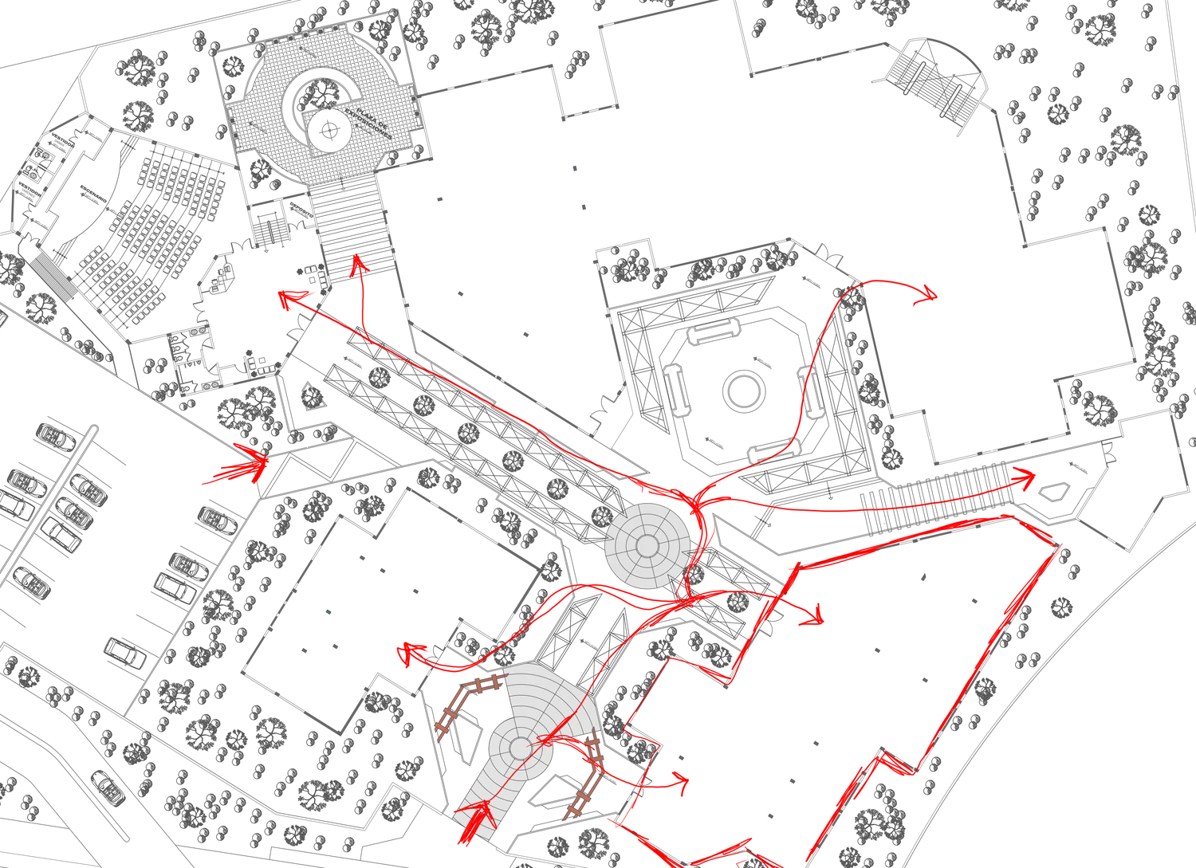
    Circulation shown on the 3D massingCirculation diagram 01Circulation diagram 02Circulation diagram 03Circulation diagram 04Circulation diagram 05Circulation diagram 06
    01 / 07
    Movement from the entrances through the site
    04Drawings

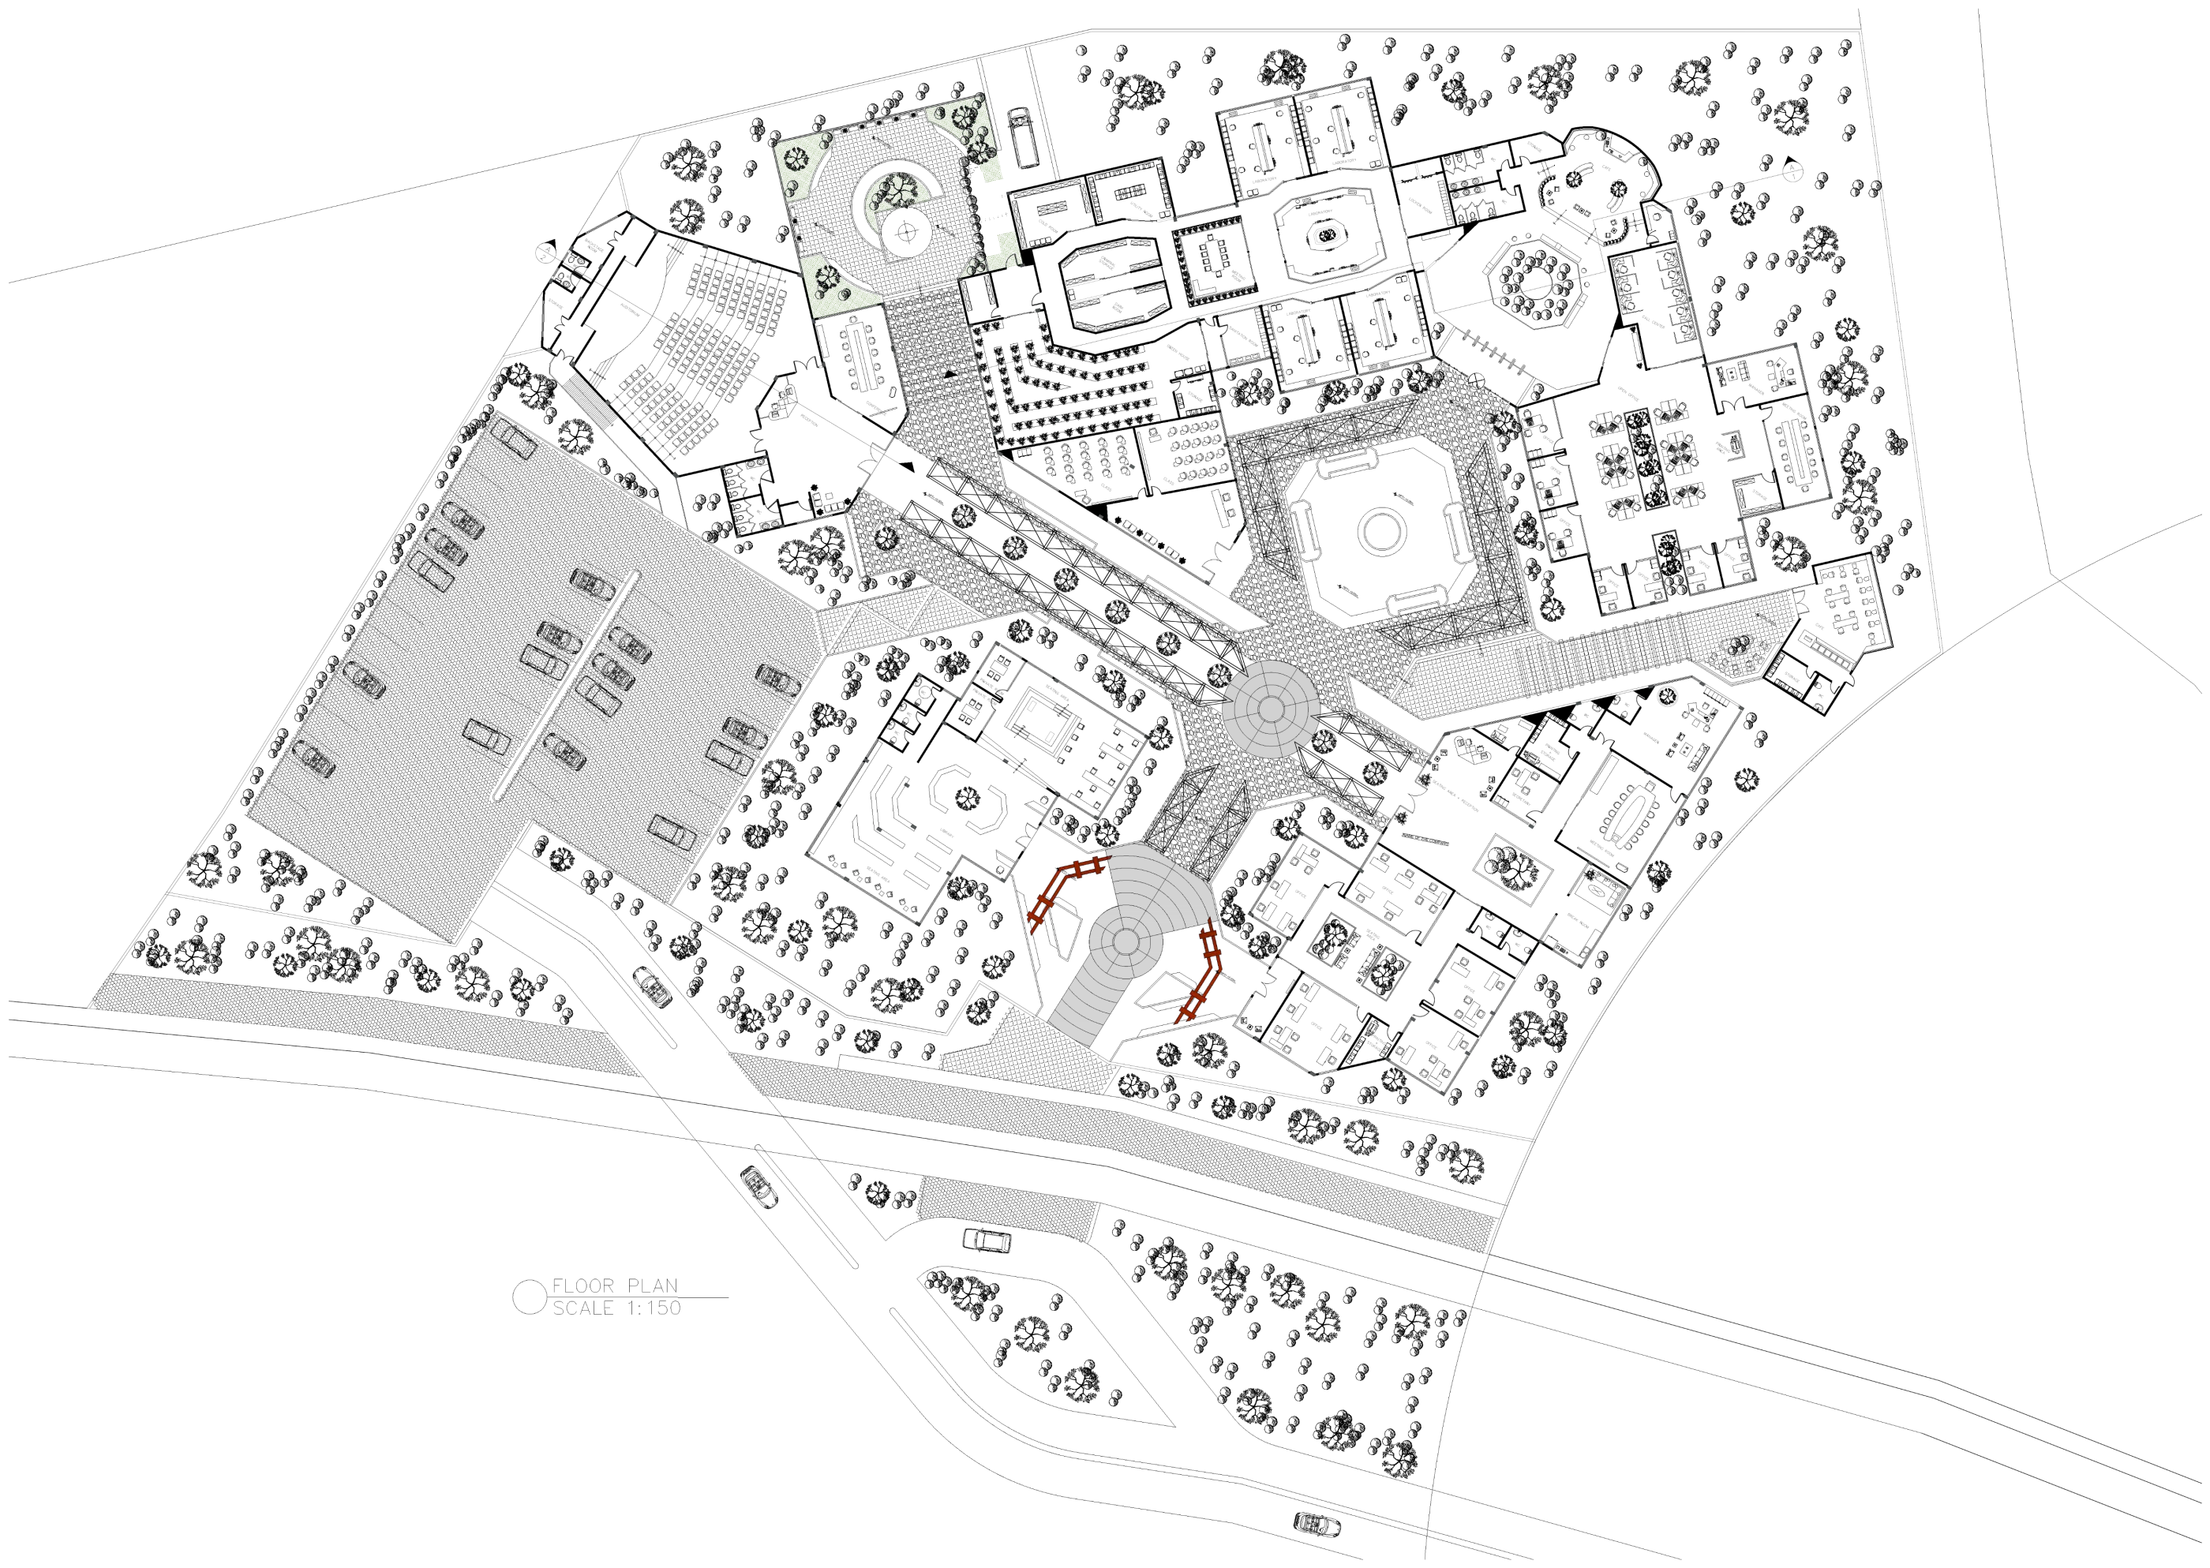
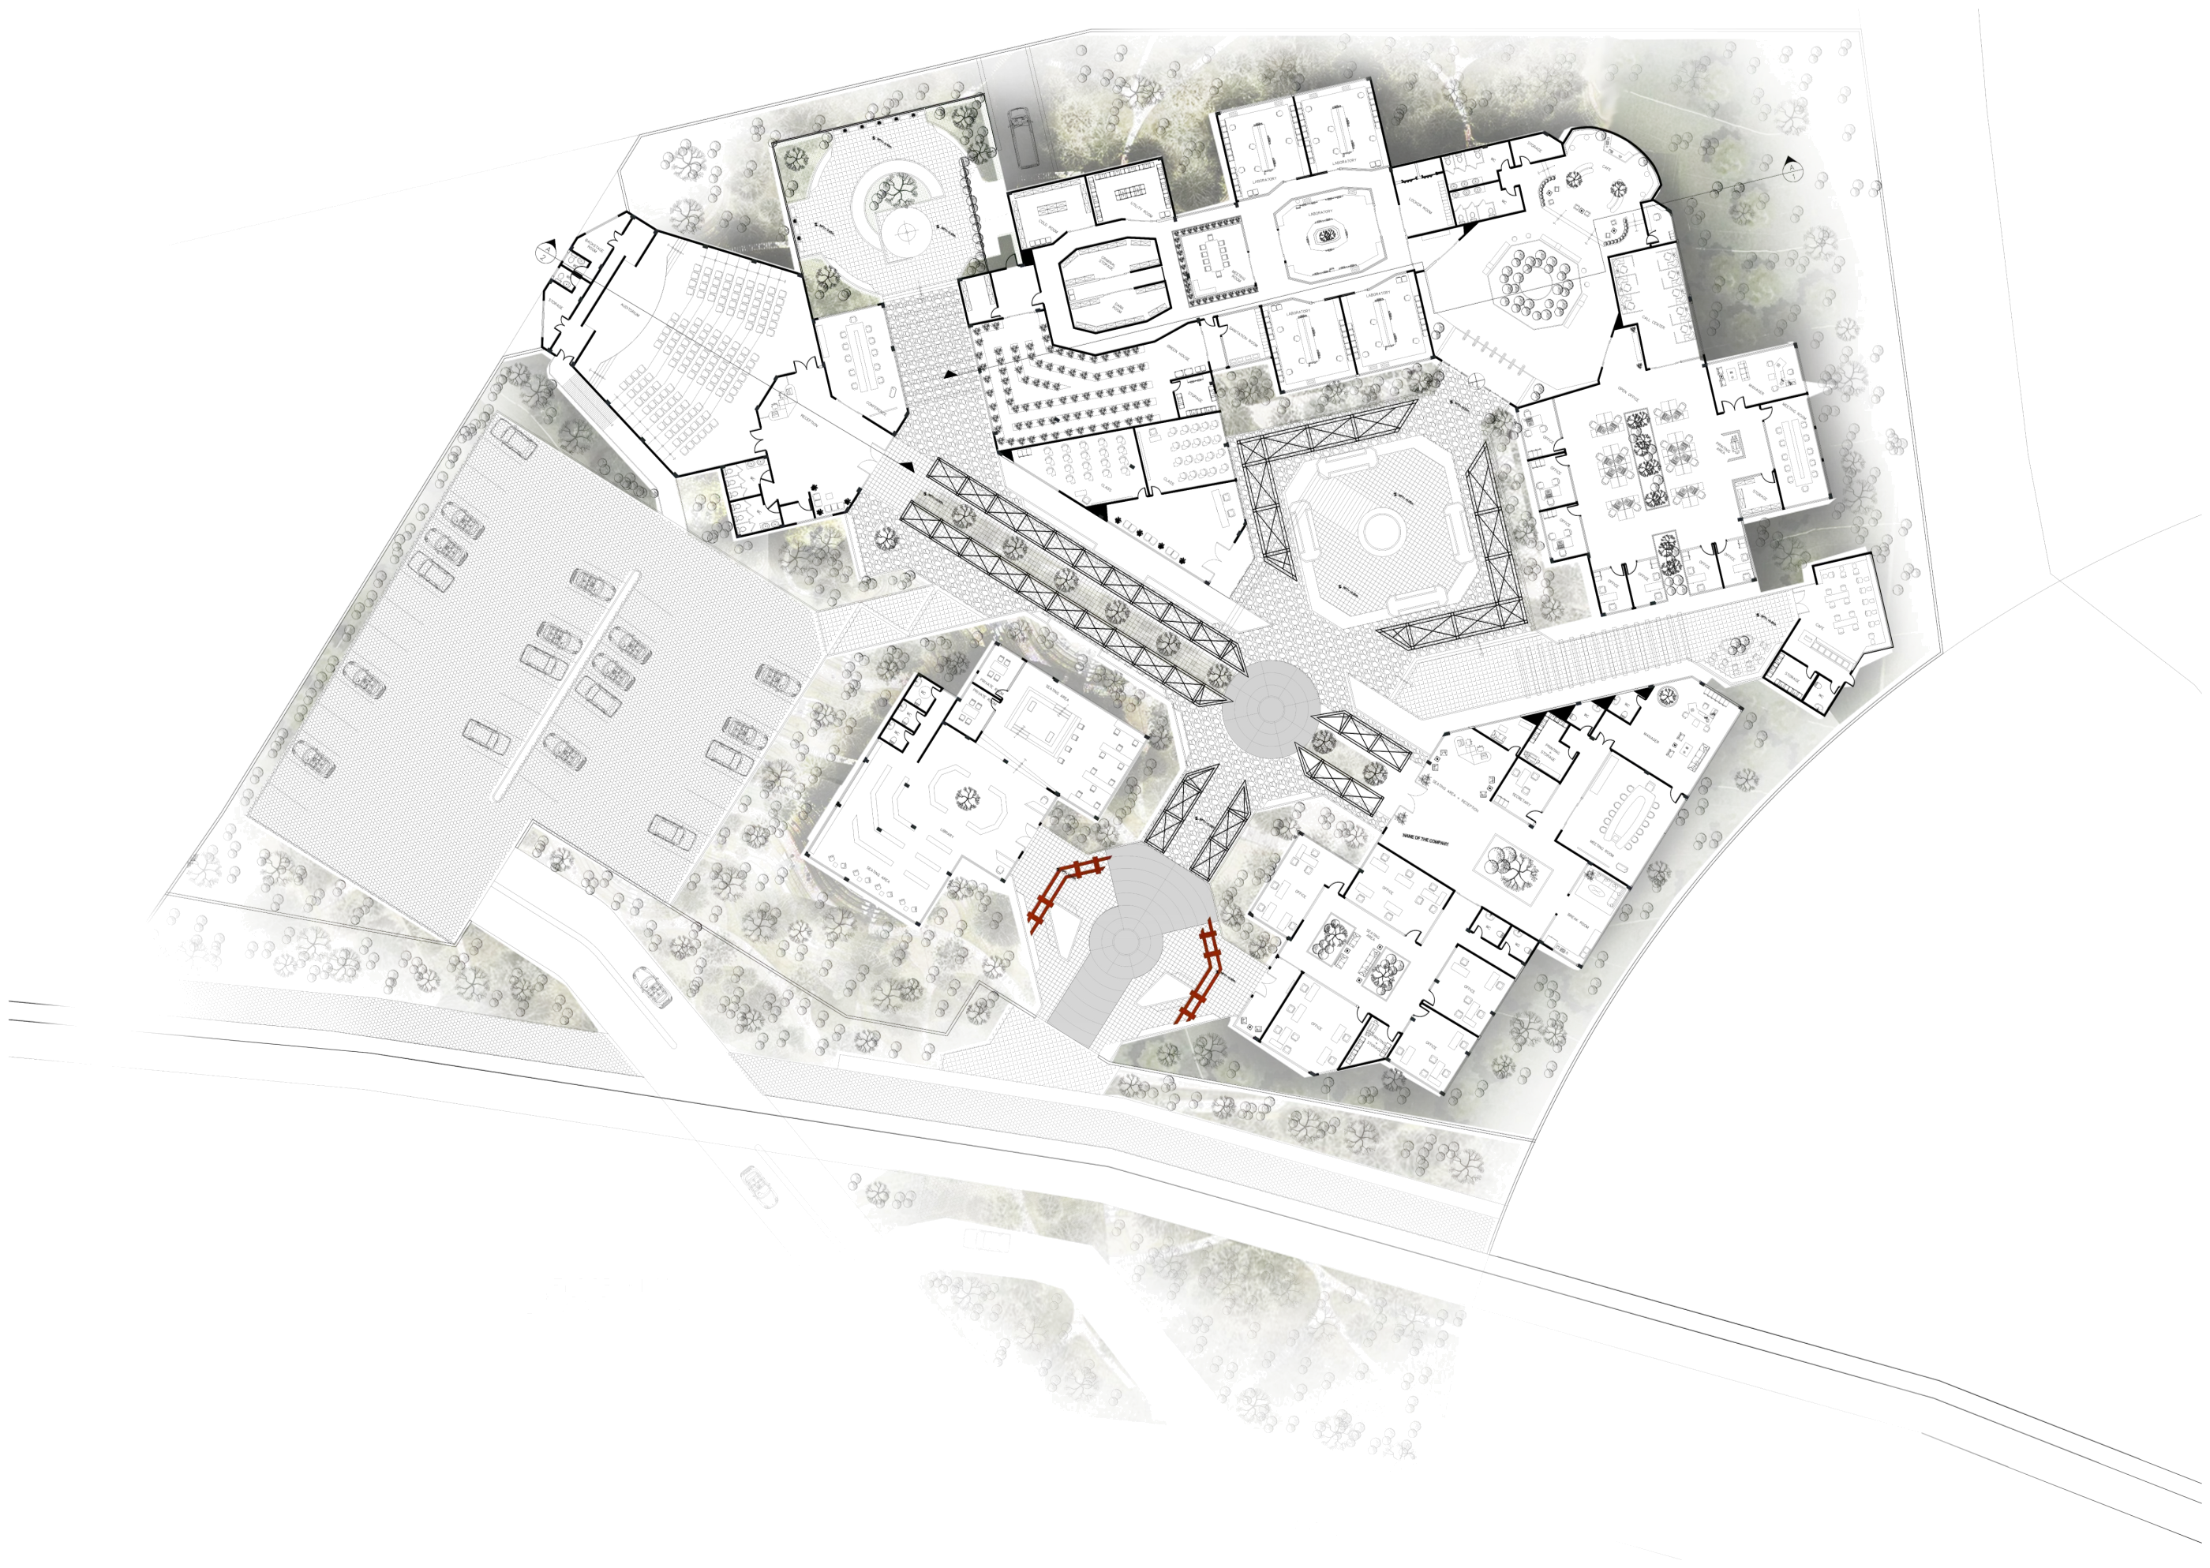
    Floor Plan

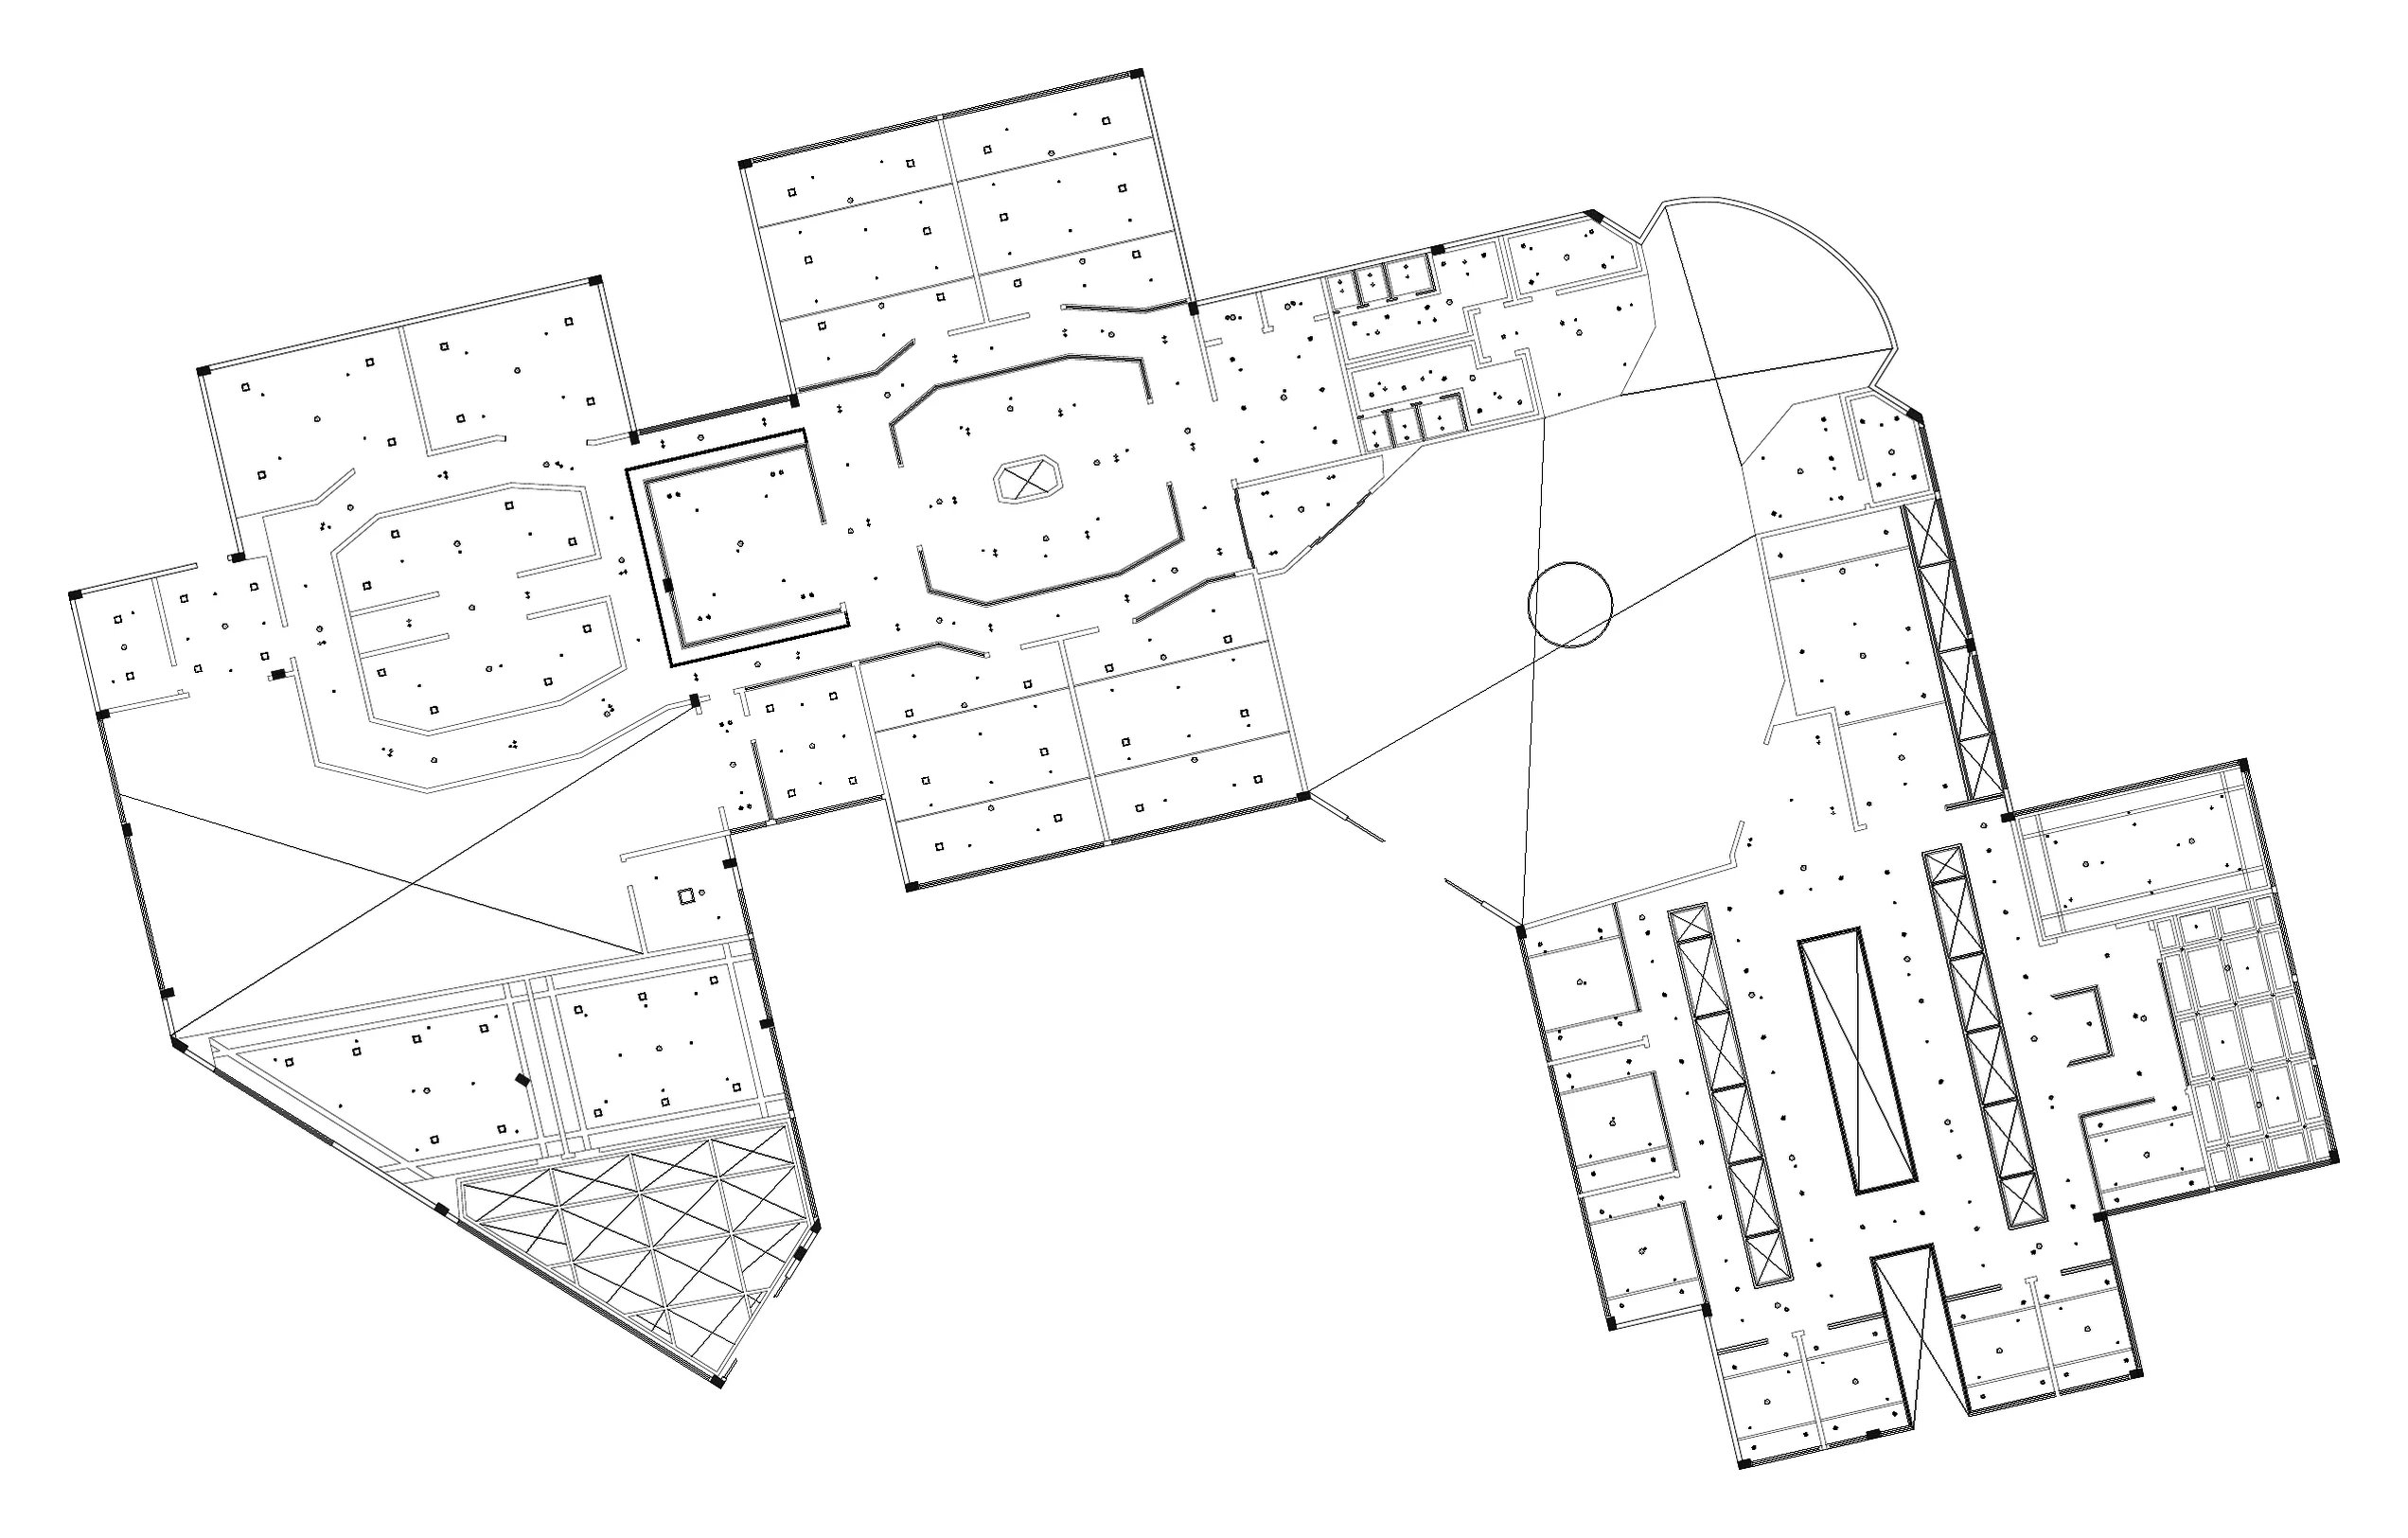
    Drag to compare
    Floor plan, line drawing
    Floor plan, rendered
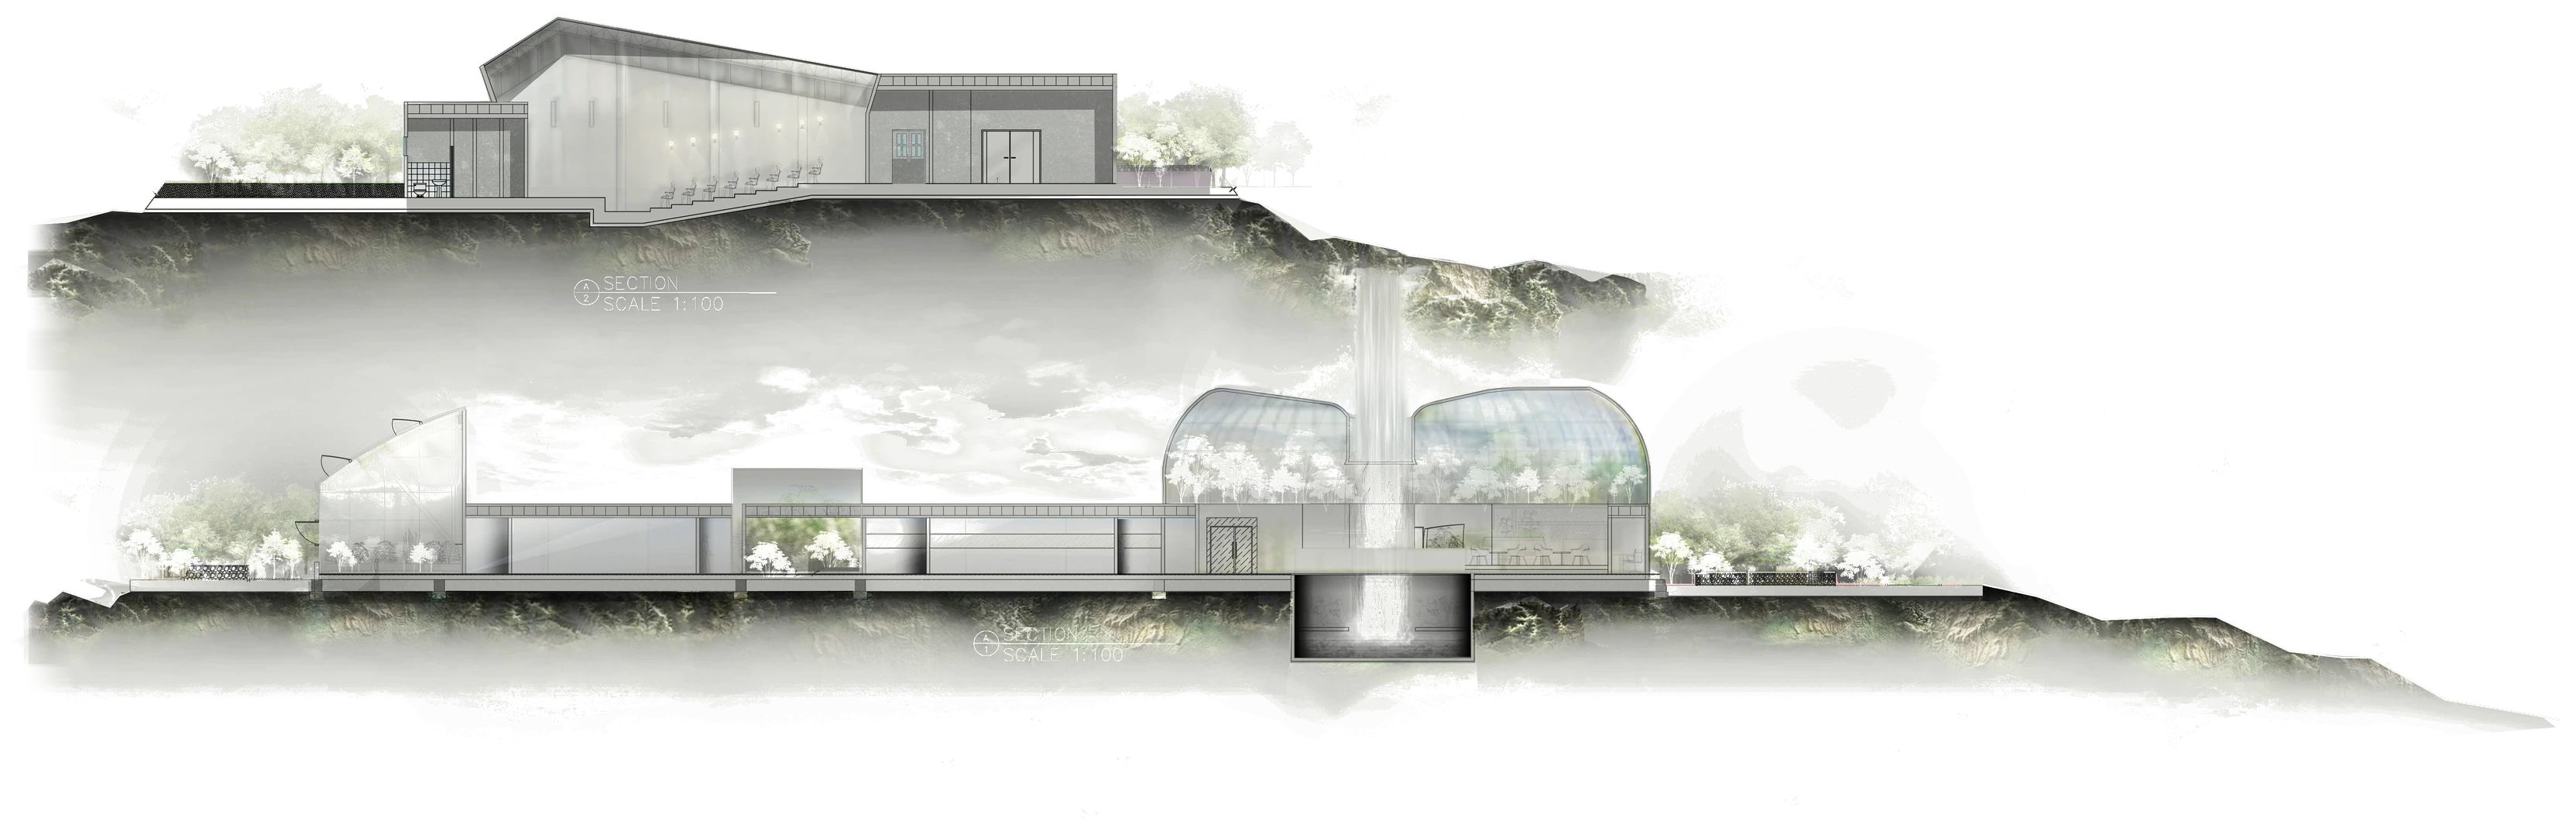
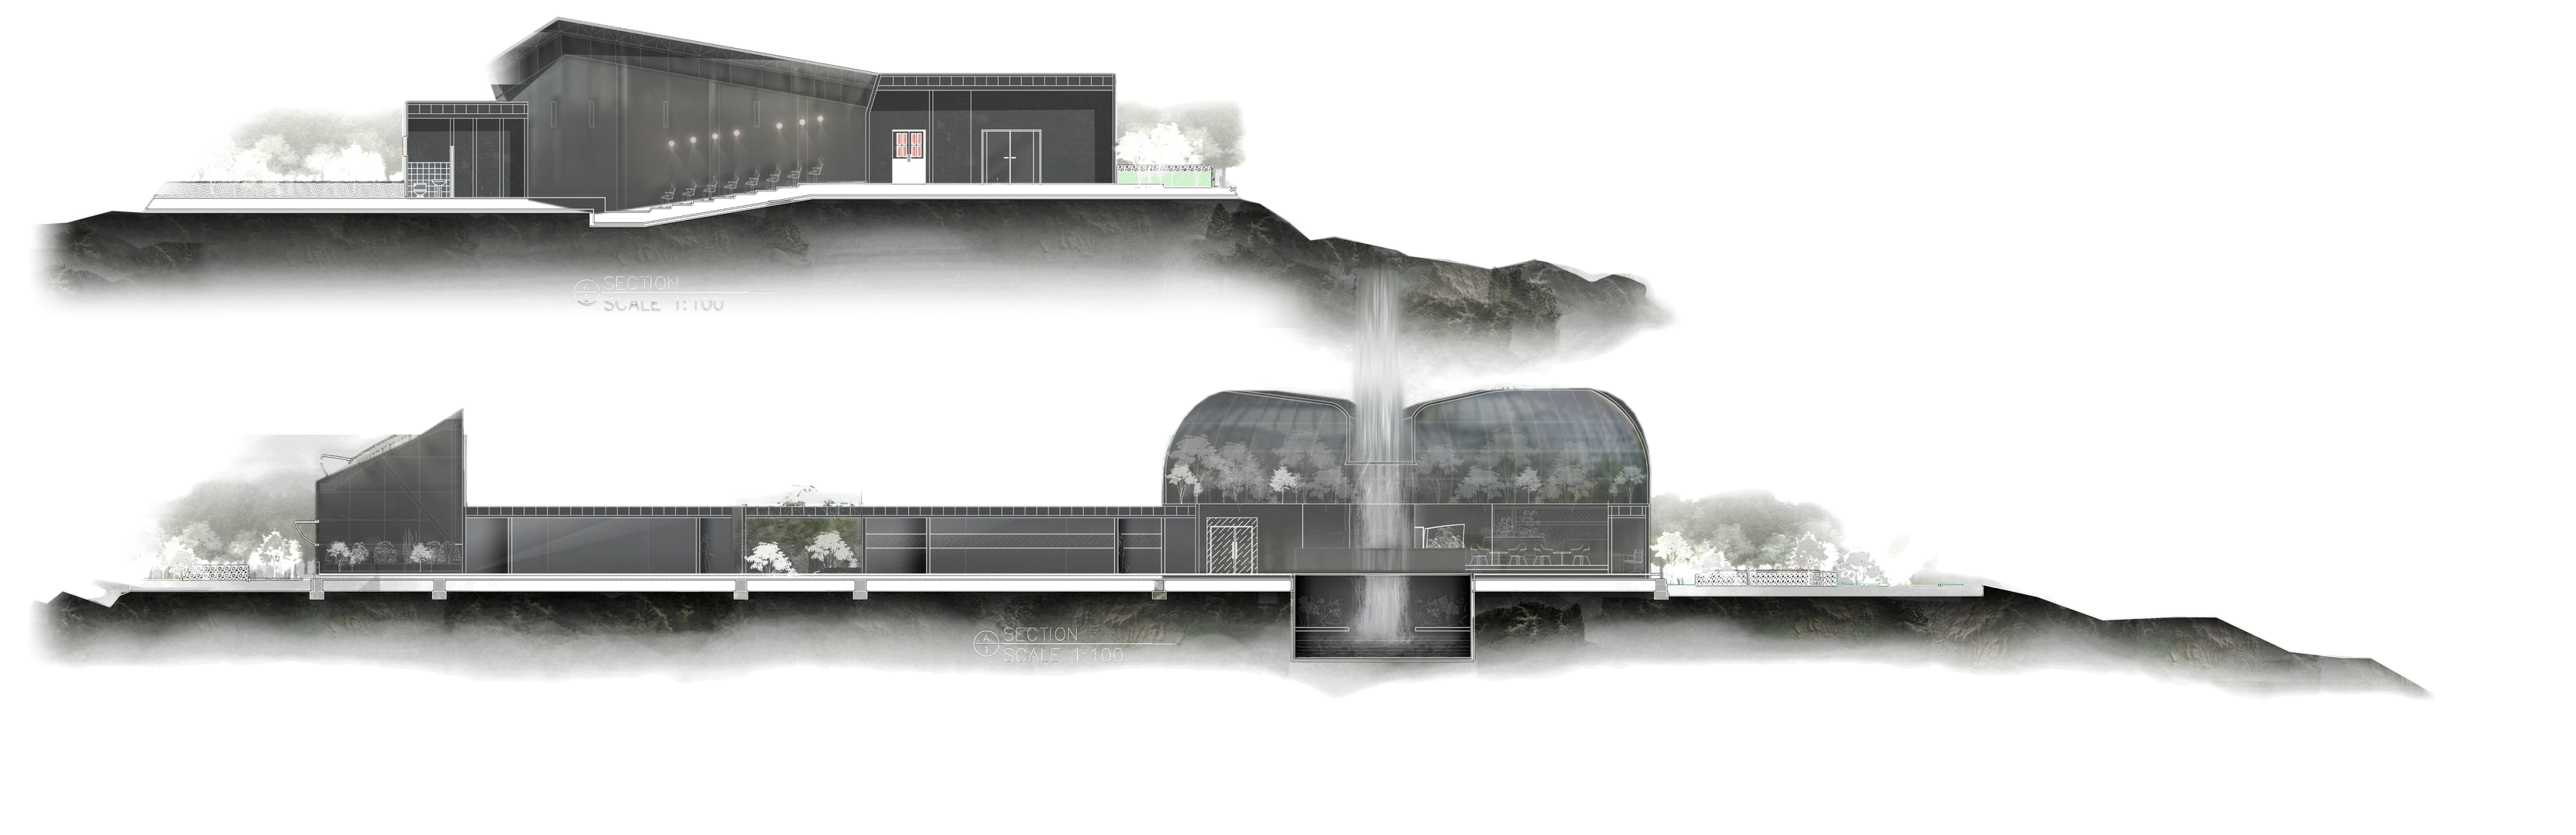
    Two building sections A-1 and A-2, with the auditorium above and the green house and waterfall belowTwo building sections A-1 and A-2, with the auditorium above and the green house and waterfall below Section A-2 Section A-1
    05Section Drawings

    Sections

    Rendered sections of the two buildings. Section A-1 runs through the main building, from the central dome to the green house; Section A-2 runs through the auditorium.

    06Ceiling Drawings

    Ceiling Plan

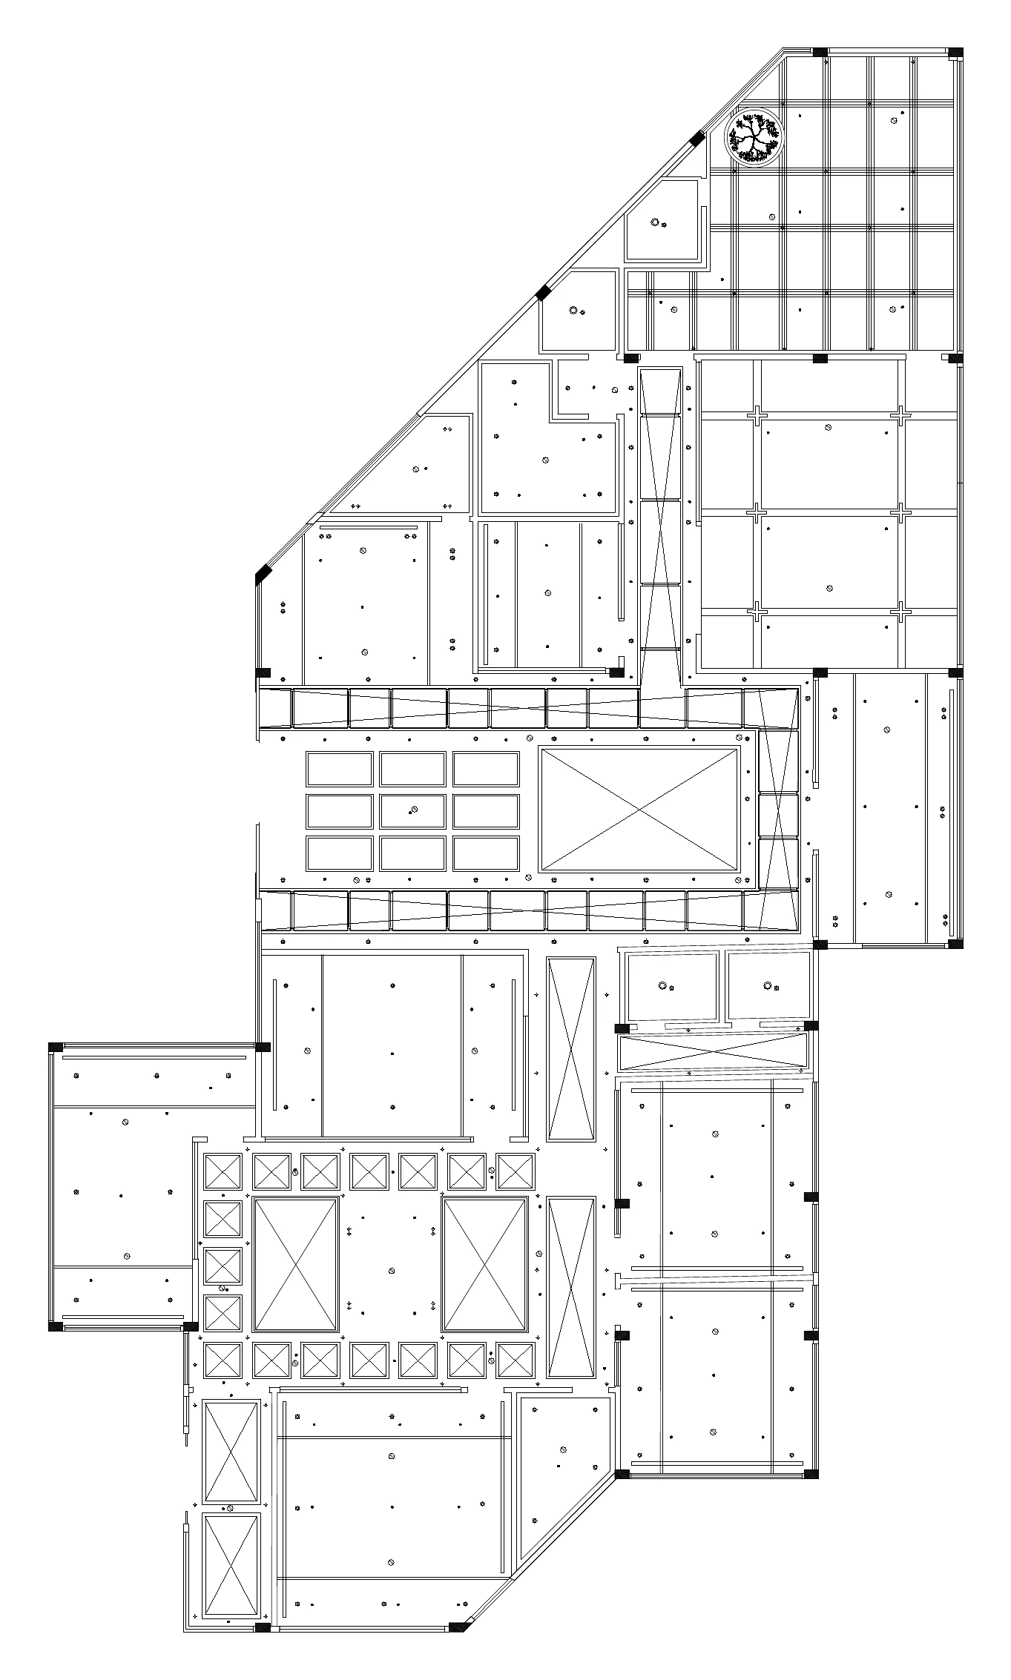
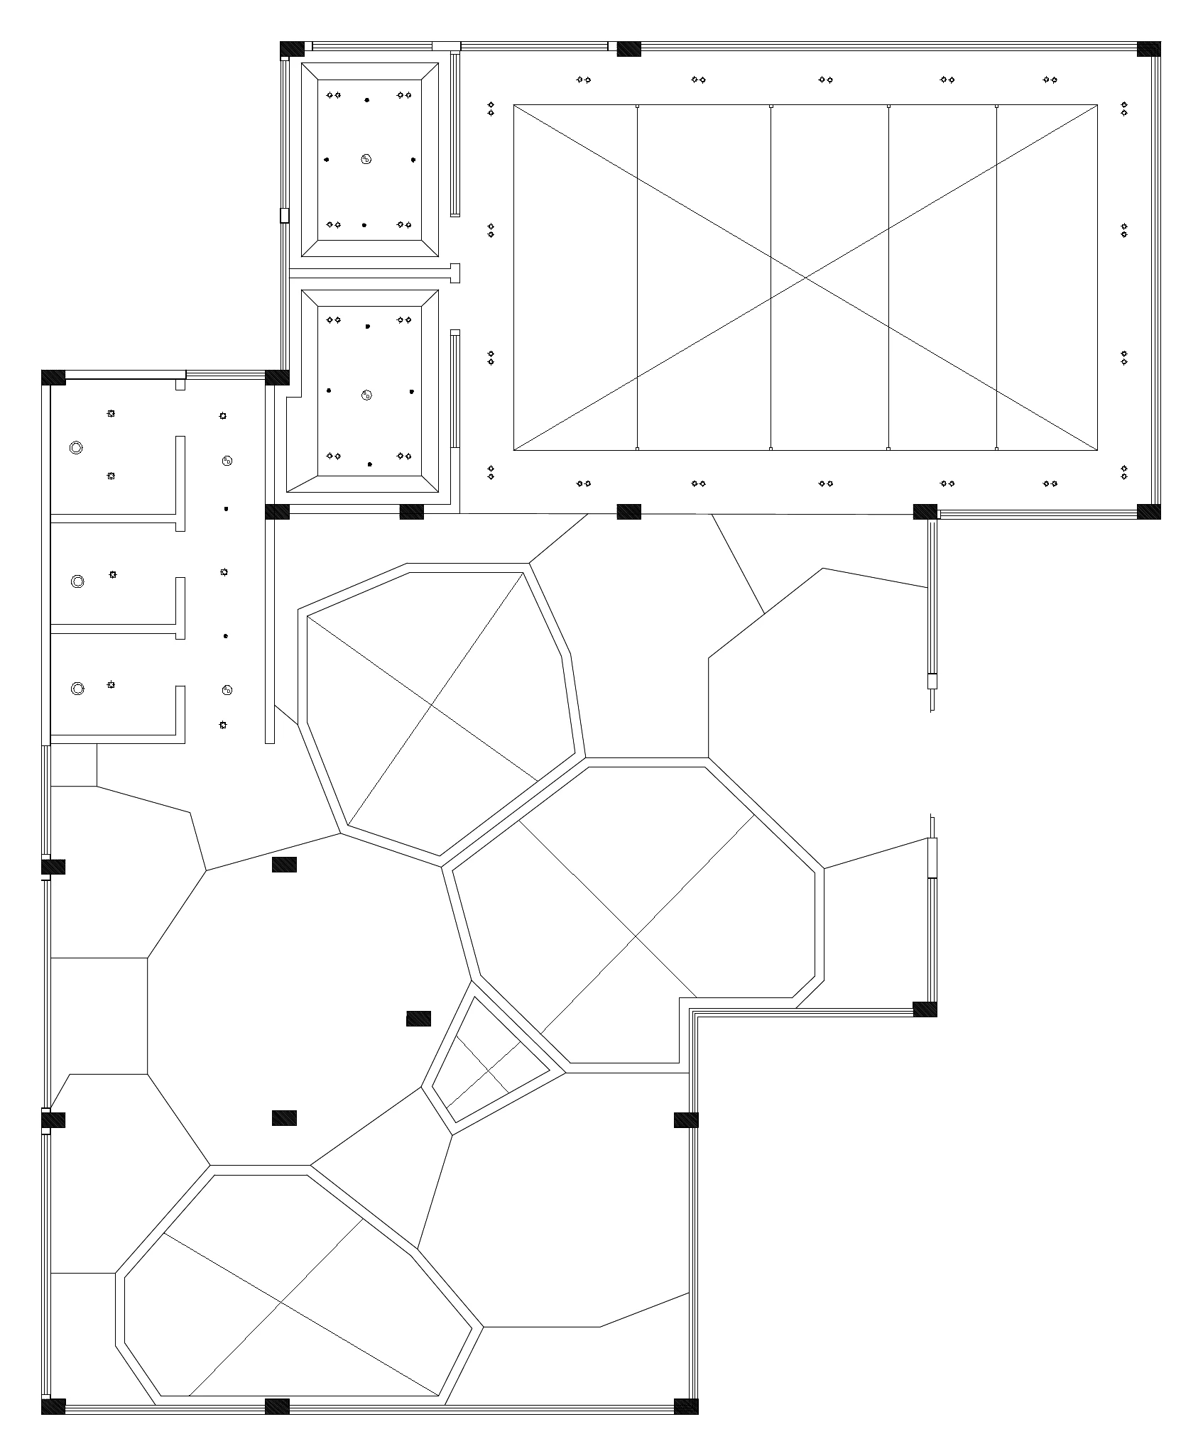
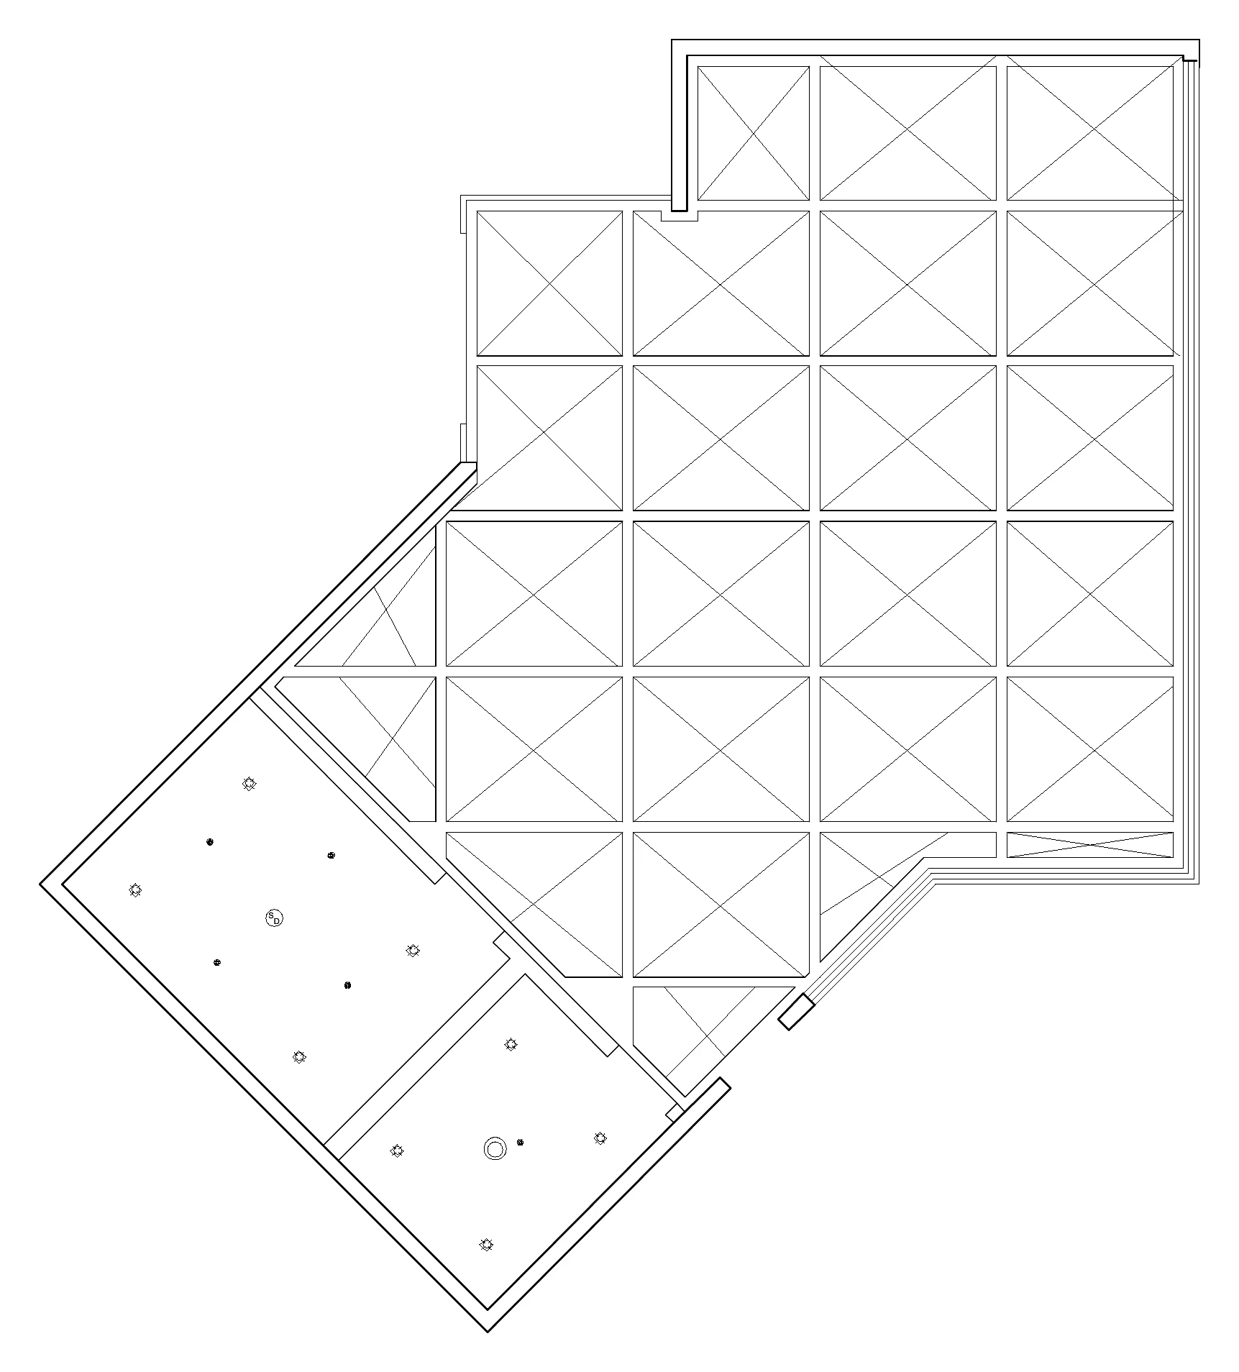
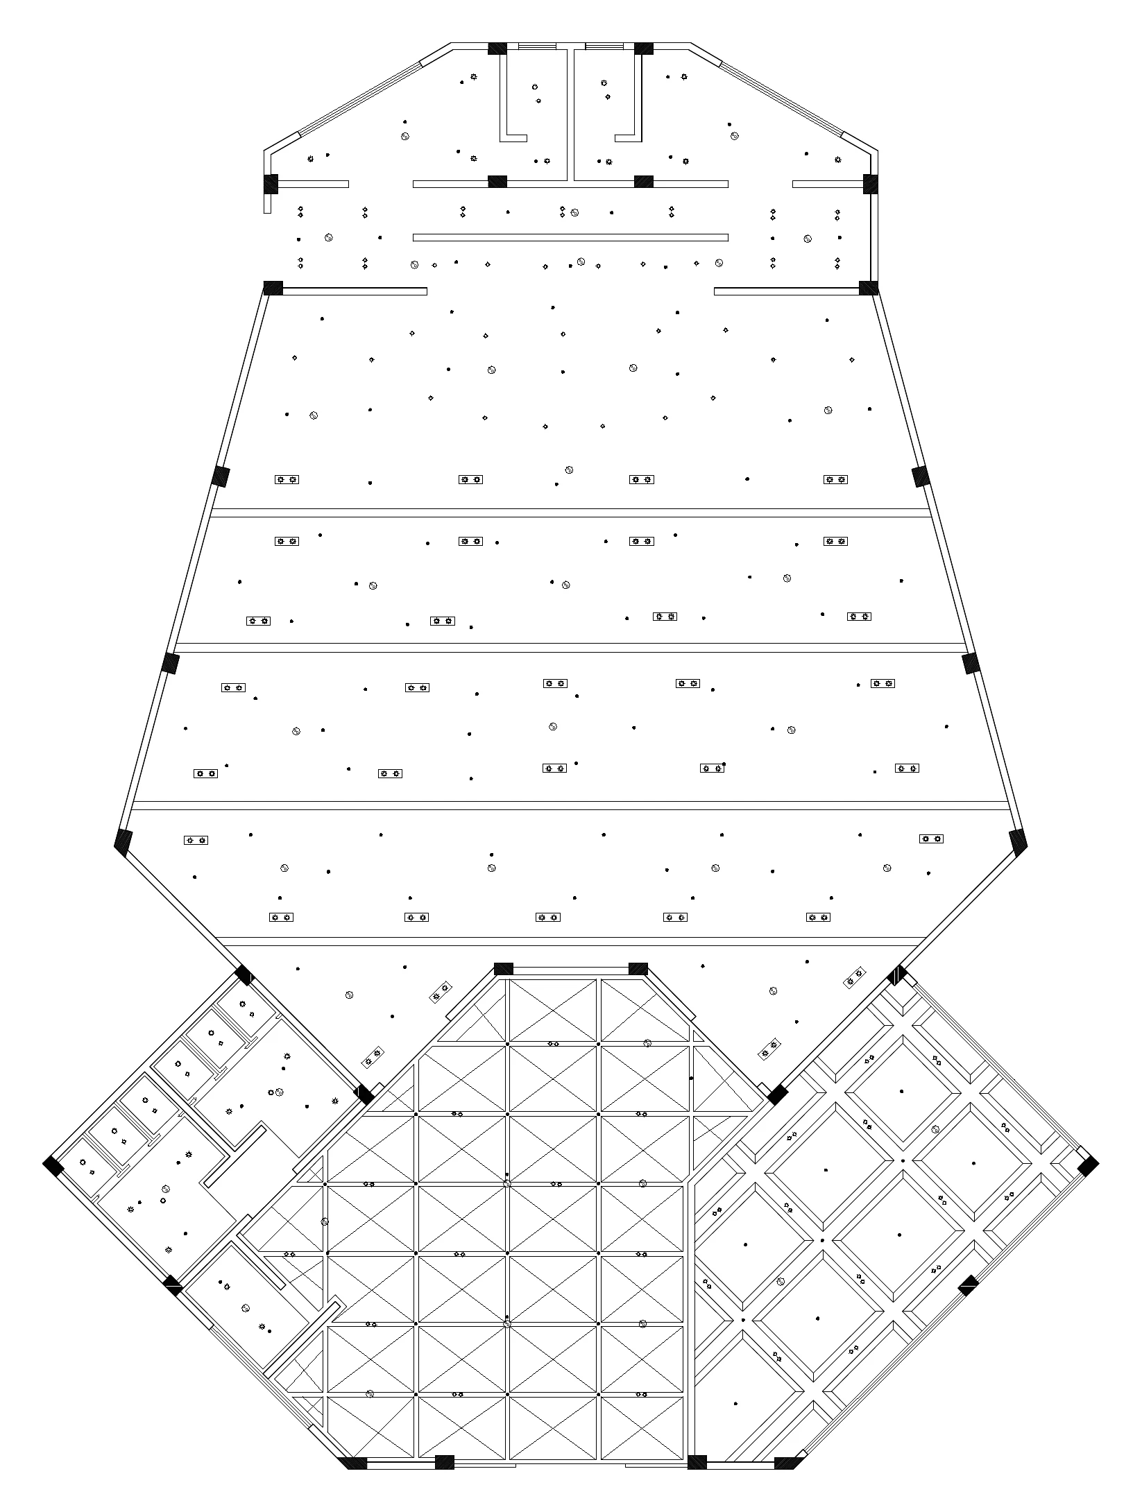
    Reflected ceiling plans of the five buildings.

    • Recessed Downlight
    • Recessed Downlight
    • + Shaped LED Light
    • LED Panel Light
    • Skylight
    • Modular Skylight
    • HVAC
    • Smoke Detector
    • Sprinkler
    • WC Fan
    • Gypsum Board
    • Ceiling
    • Shadow Gaps
    • Wooden Panels
    • Coffered Beams
    • Concrete Beams
    • Concrete Waffle Slab
    • Faceted Ceiling
    Main Building reflected ceiling plan
    01Main Building
    Administration reflected ceiling plan
    02Administration
    Library reflected ceiling plan
    03Library
    Café reflected ceiling plan
    04Café
    Auditorium reflected ceiling plan
    05Auditorium
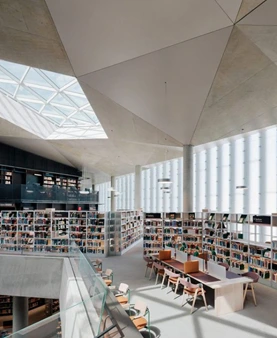
    Reference image of a library with a faceted ceiling

    The ceiling design mimics the hexagonal cells of leaves seen under a microscope, inspired by their natural geometric pattern.
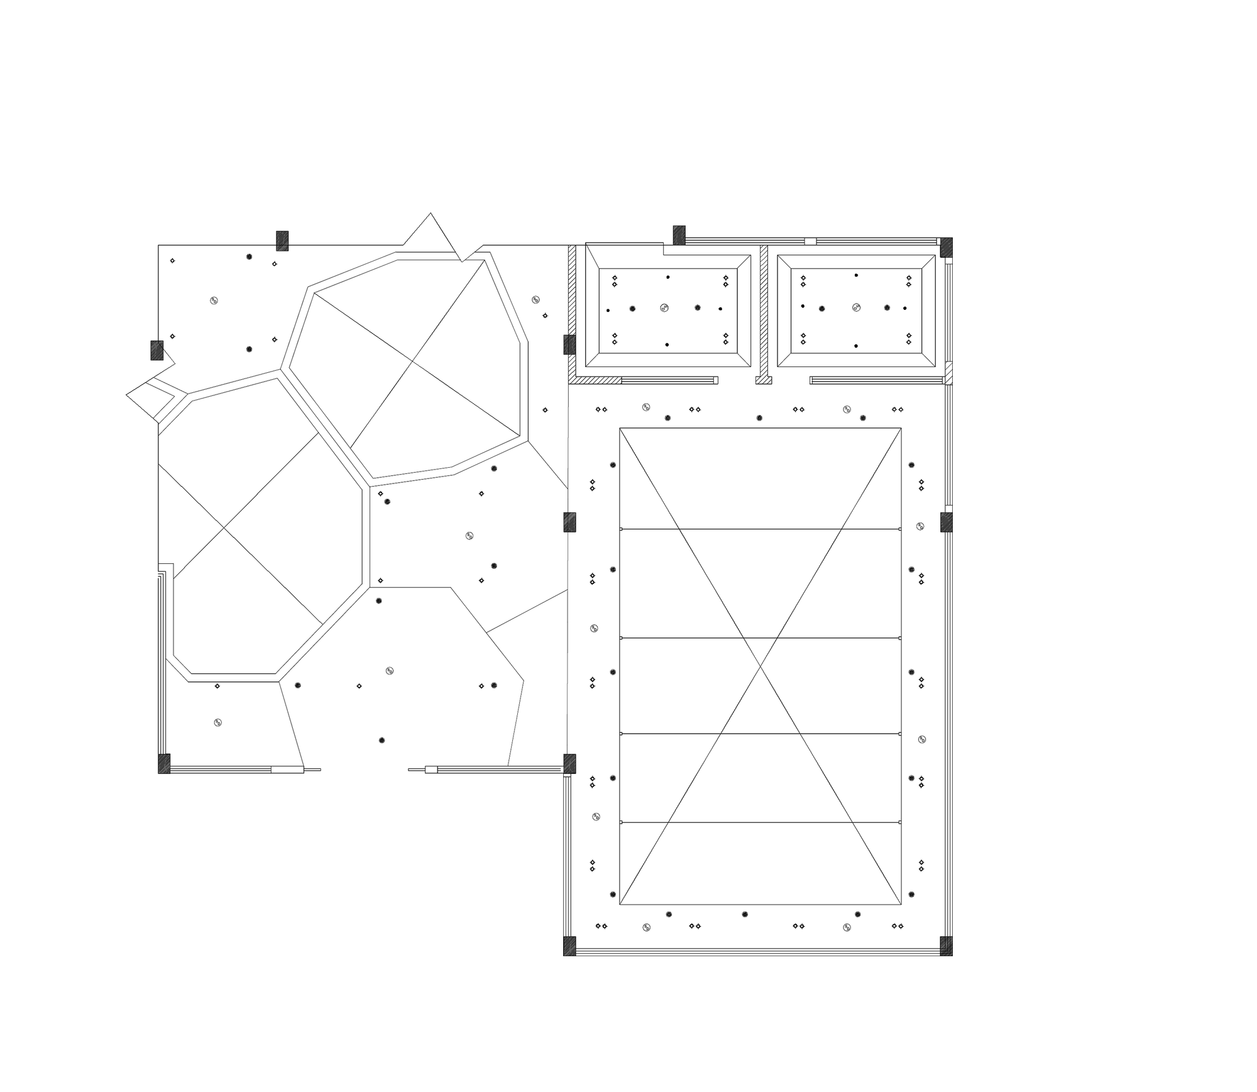
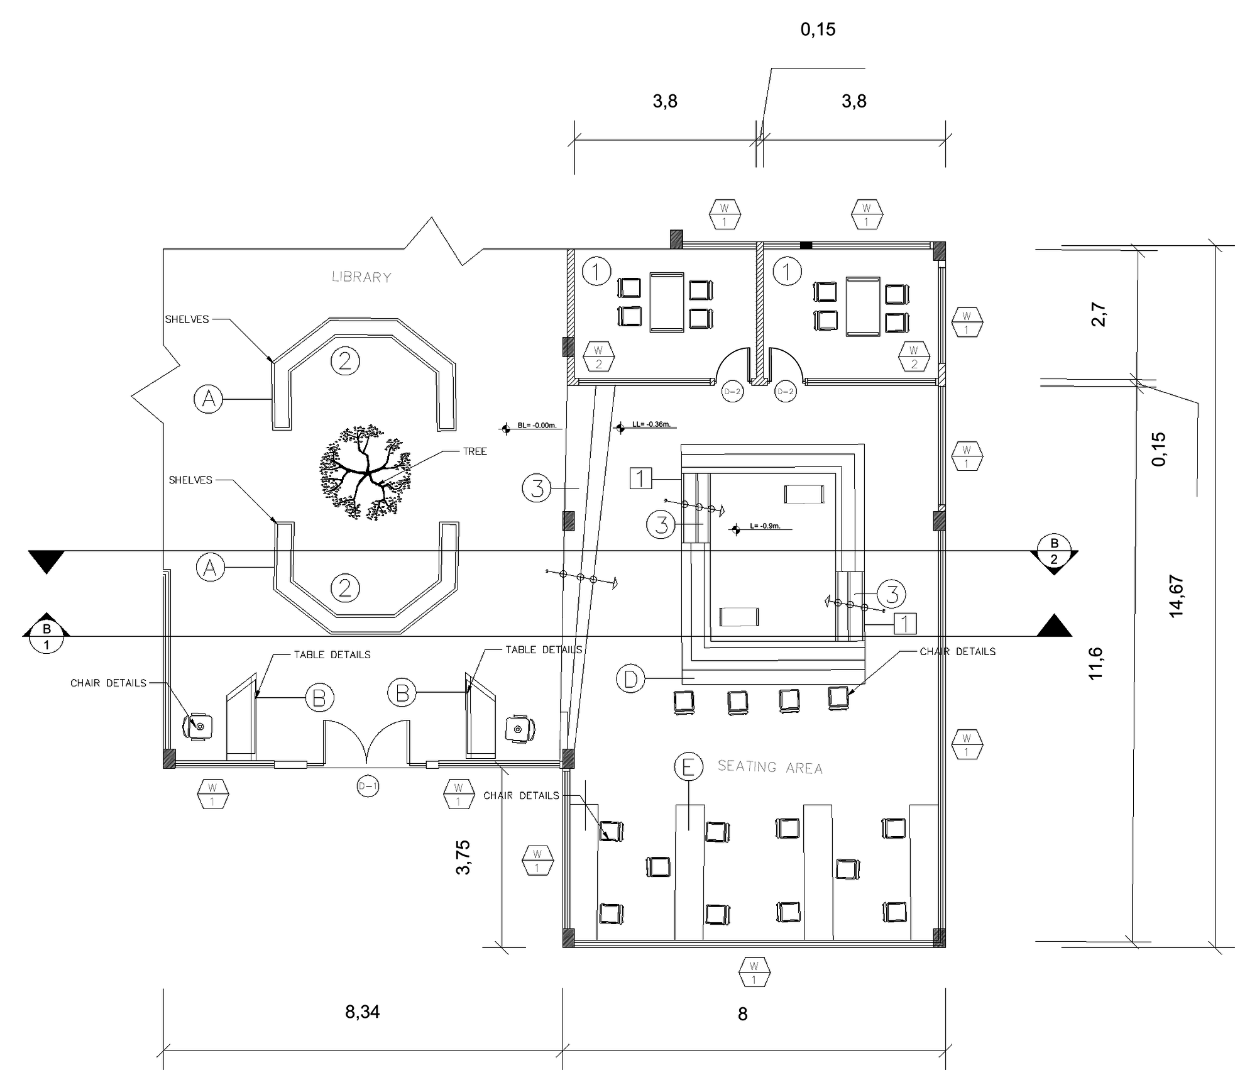
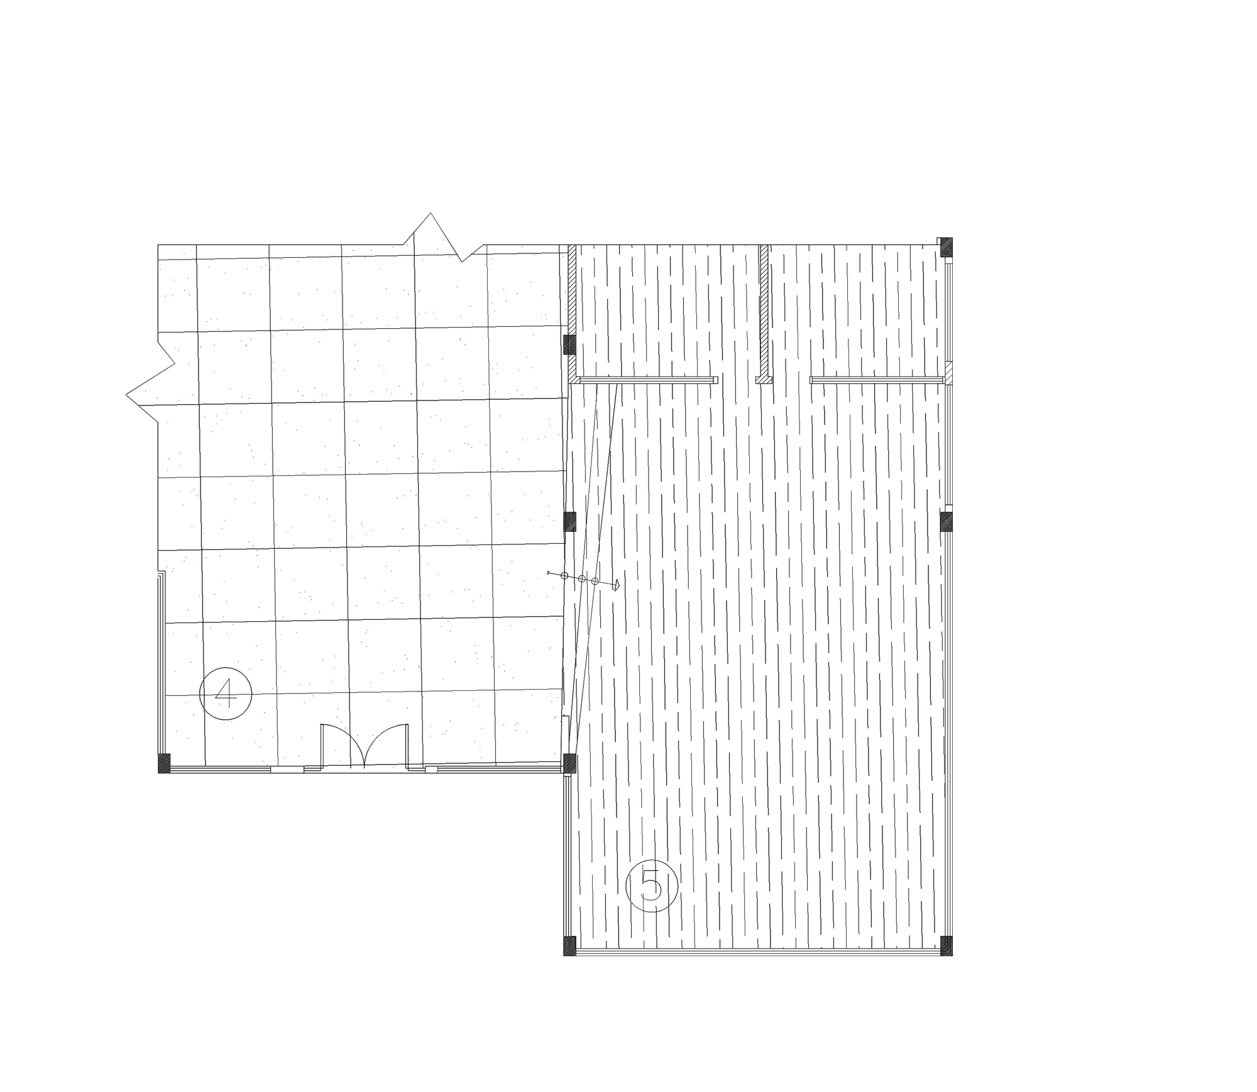
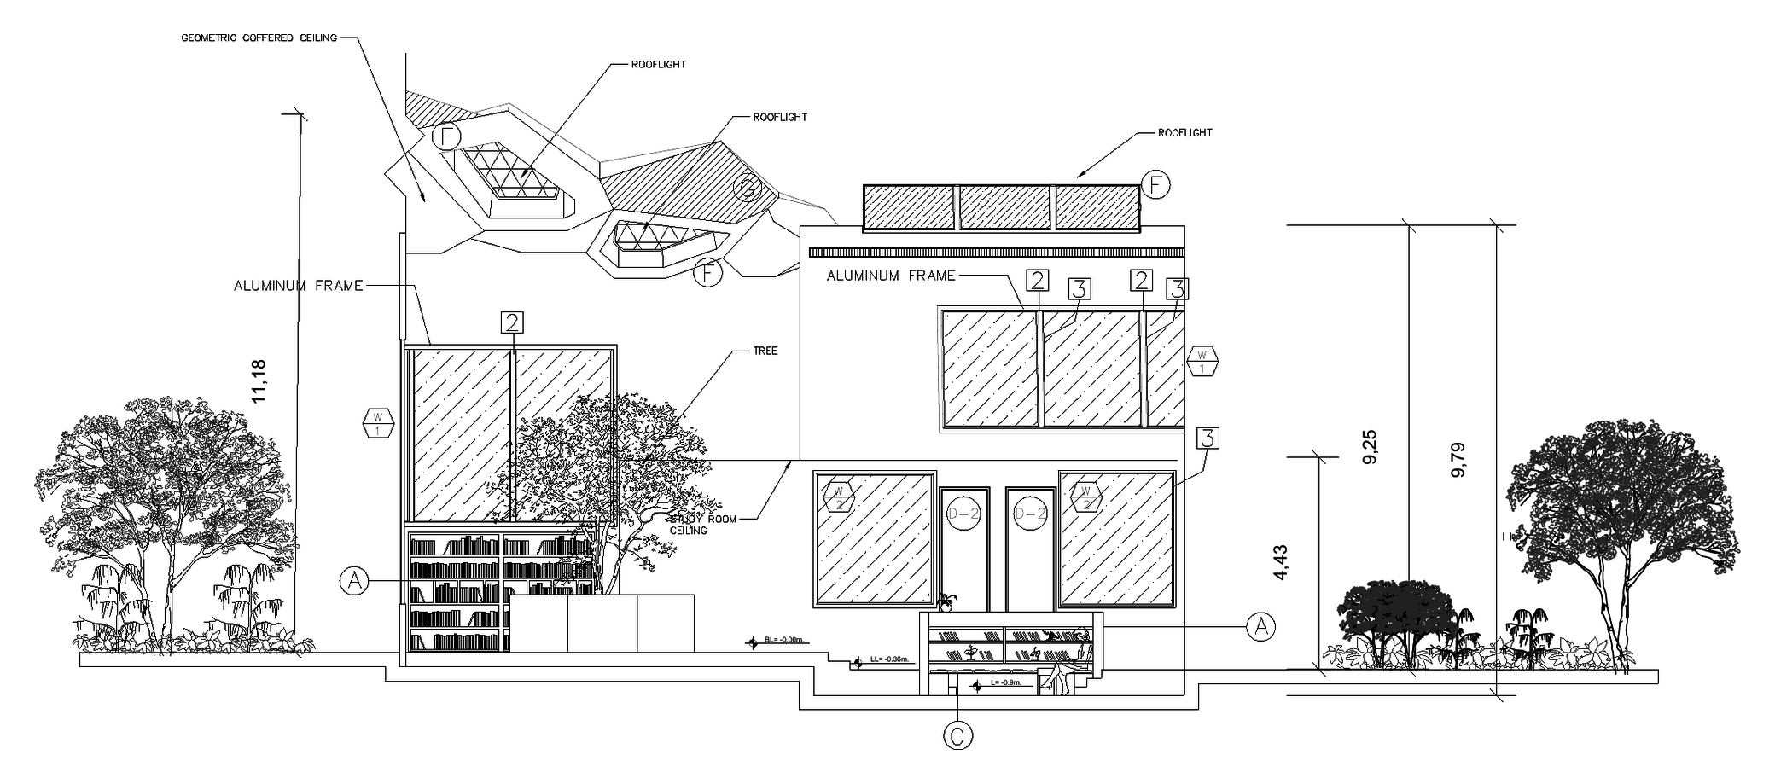
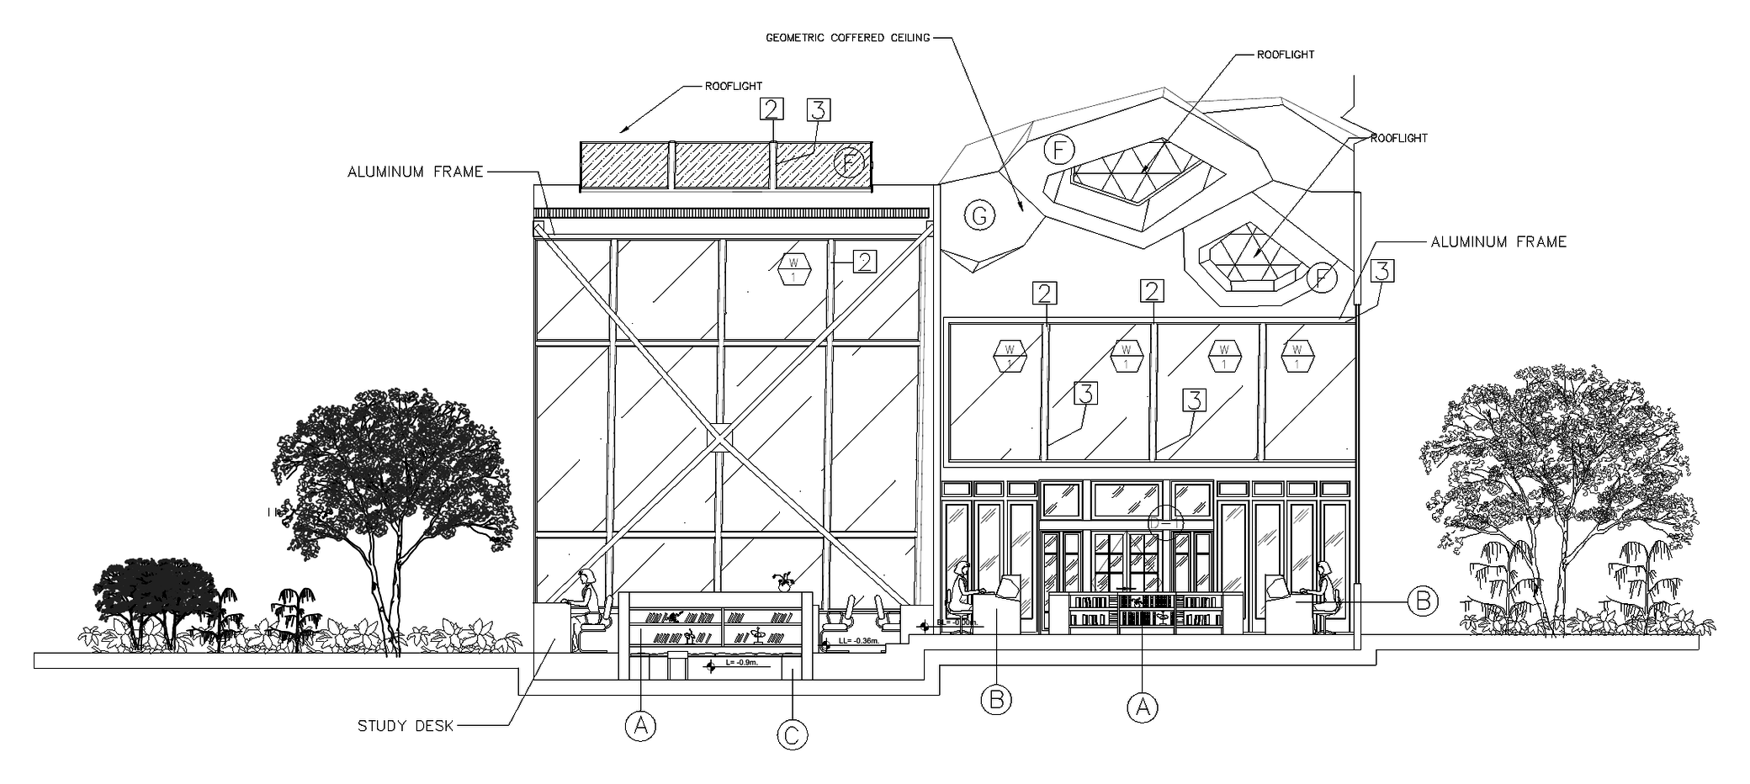
    Library Ceiling PlanLibrary Floor PlanLibrary Floor Finish PlanLibrary Elevation B-1Library Elevation B-2
    083D Renders

    Interior Views

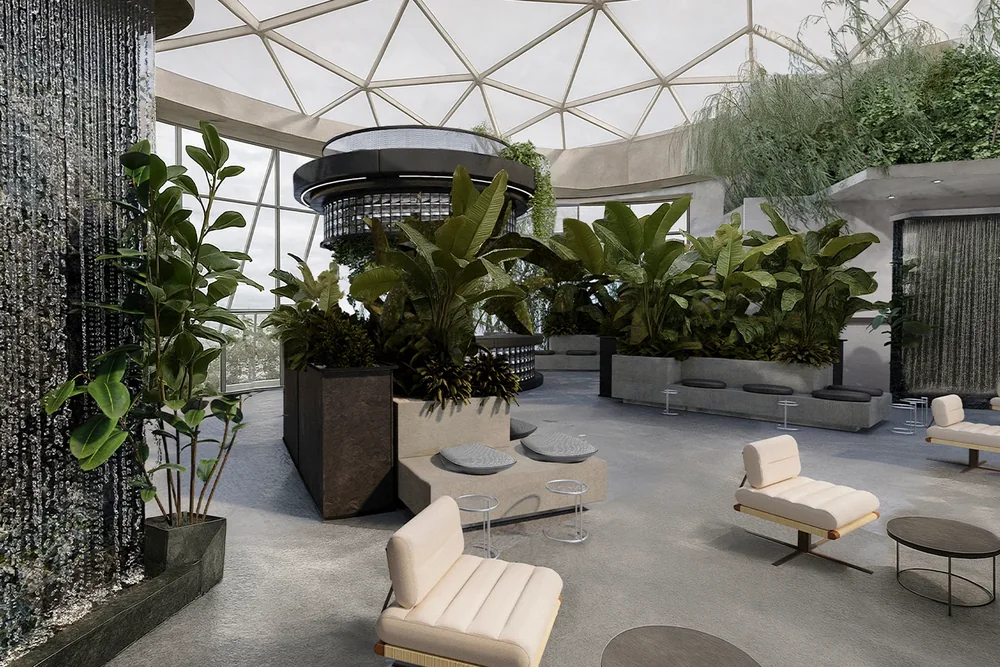
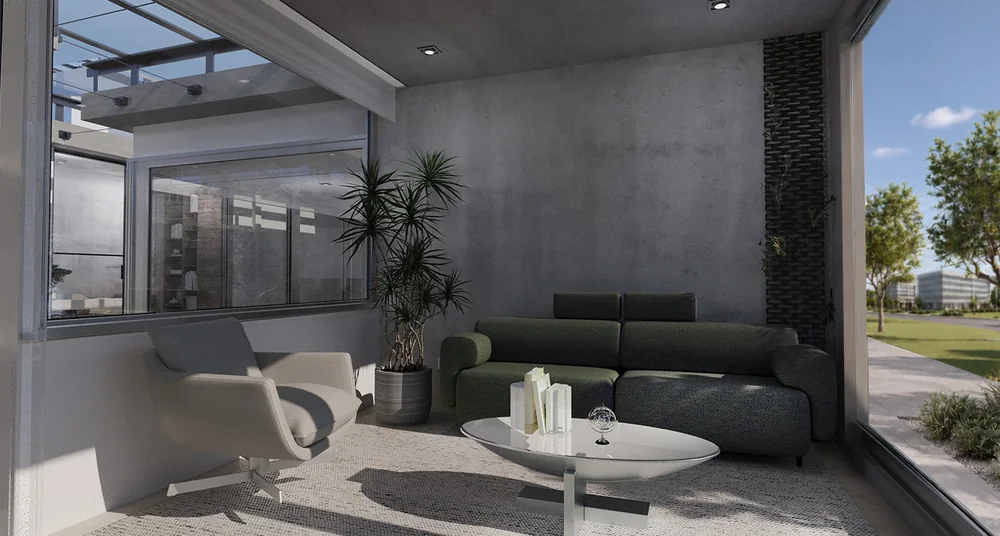
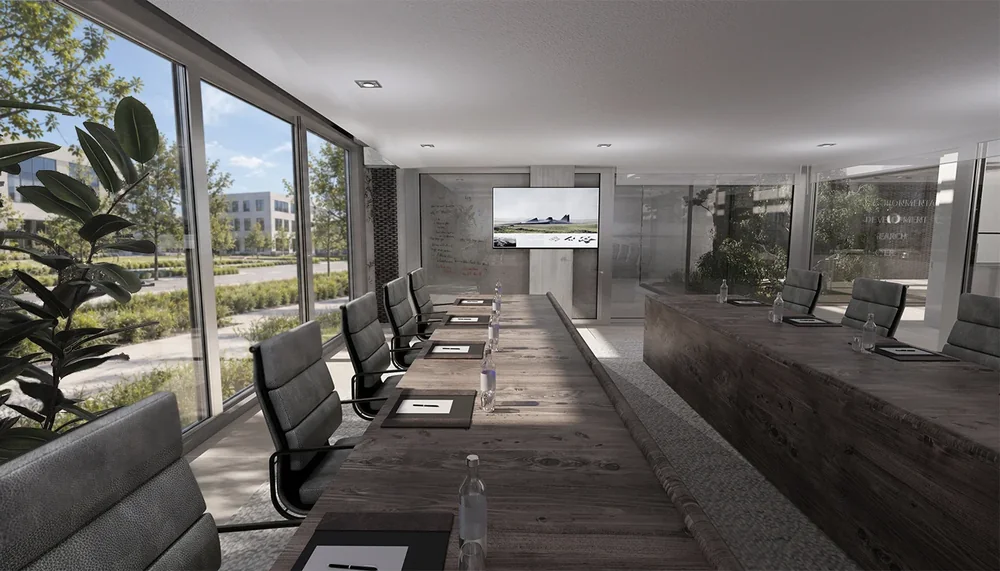
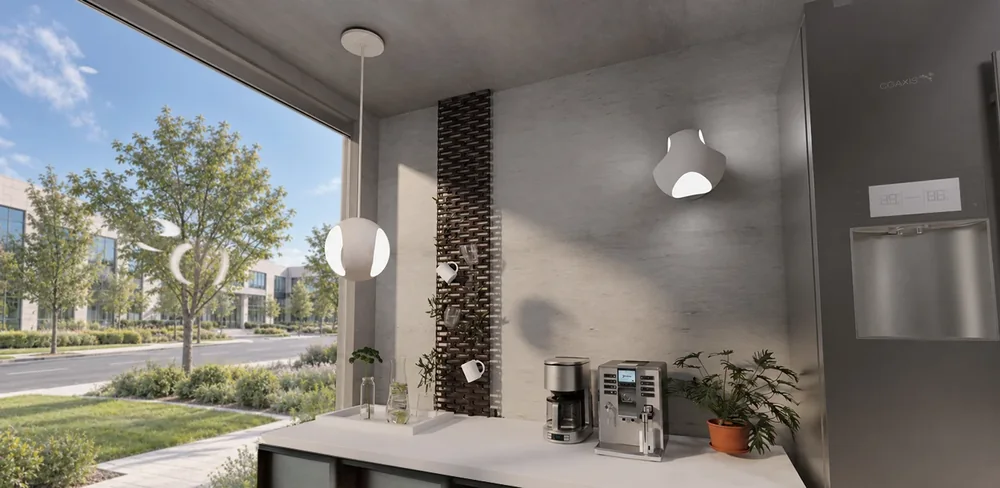
    Interior render 1
    Interior render 2
    Interior render 3
    Interior render 4
    Interior render 5
    Interior render 6
    Interior render 7
    Interior render 8
    Interior render 9
    Interior render 10
    09Poster

    Presentation Poster

    The complete graduation poster for ID501,
    from concept to final design.
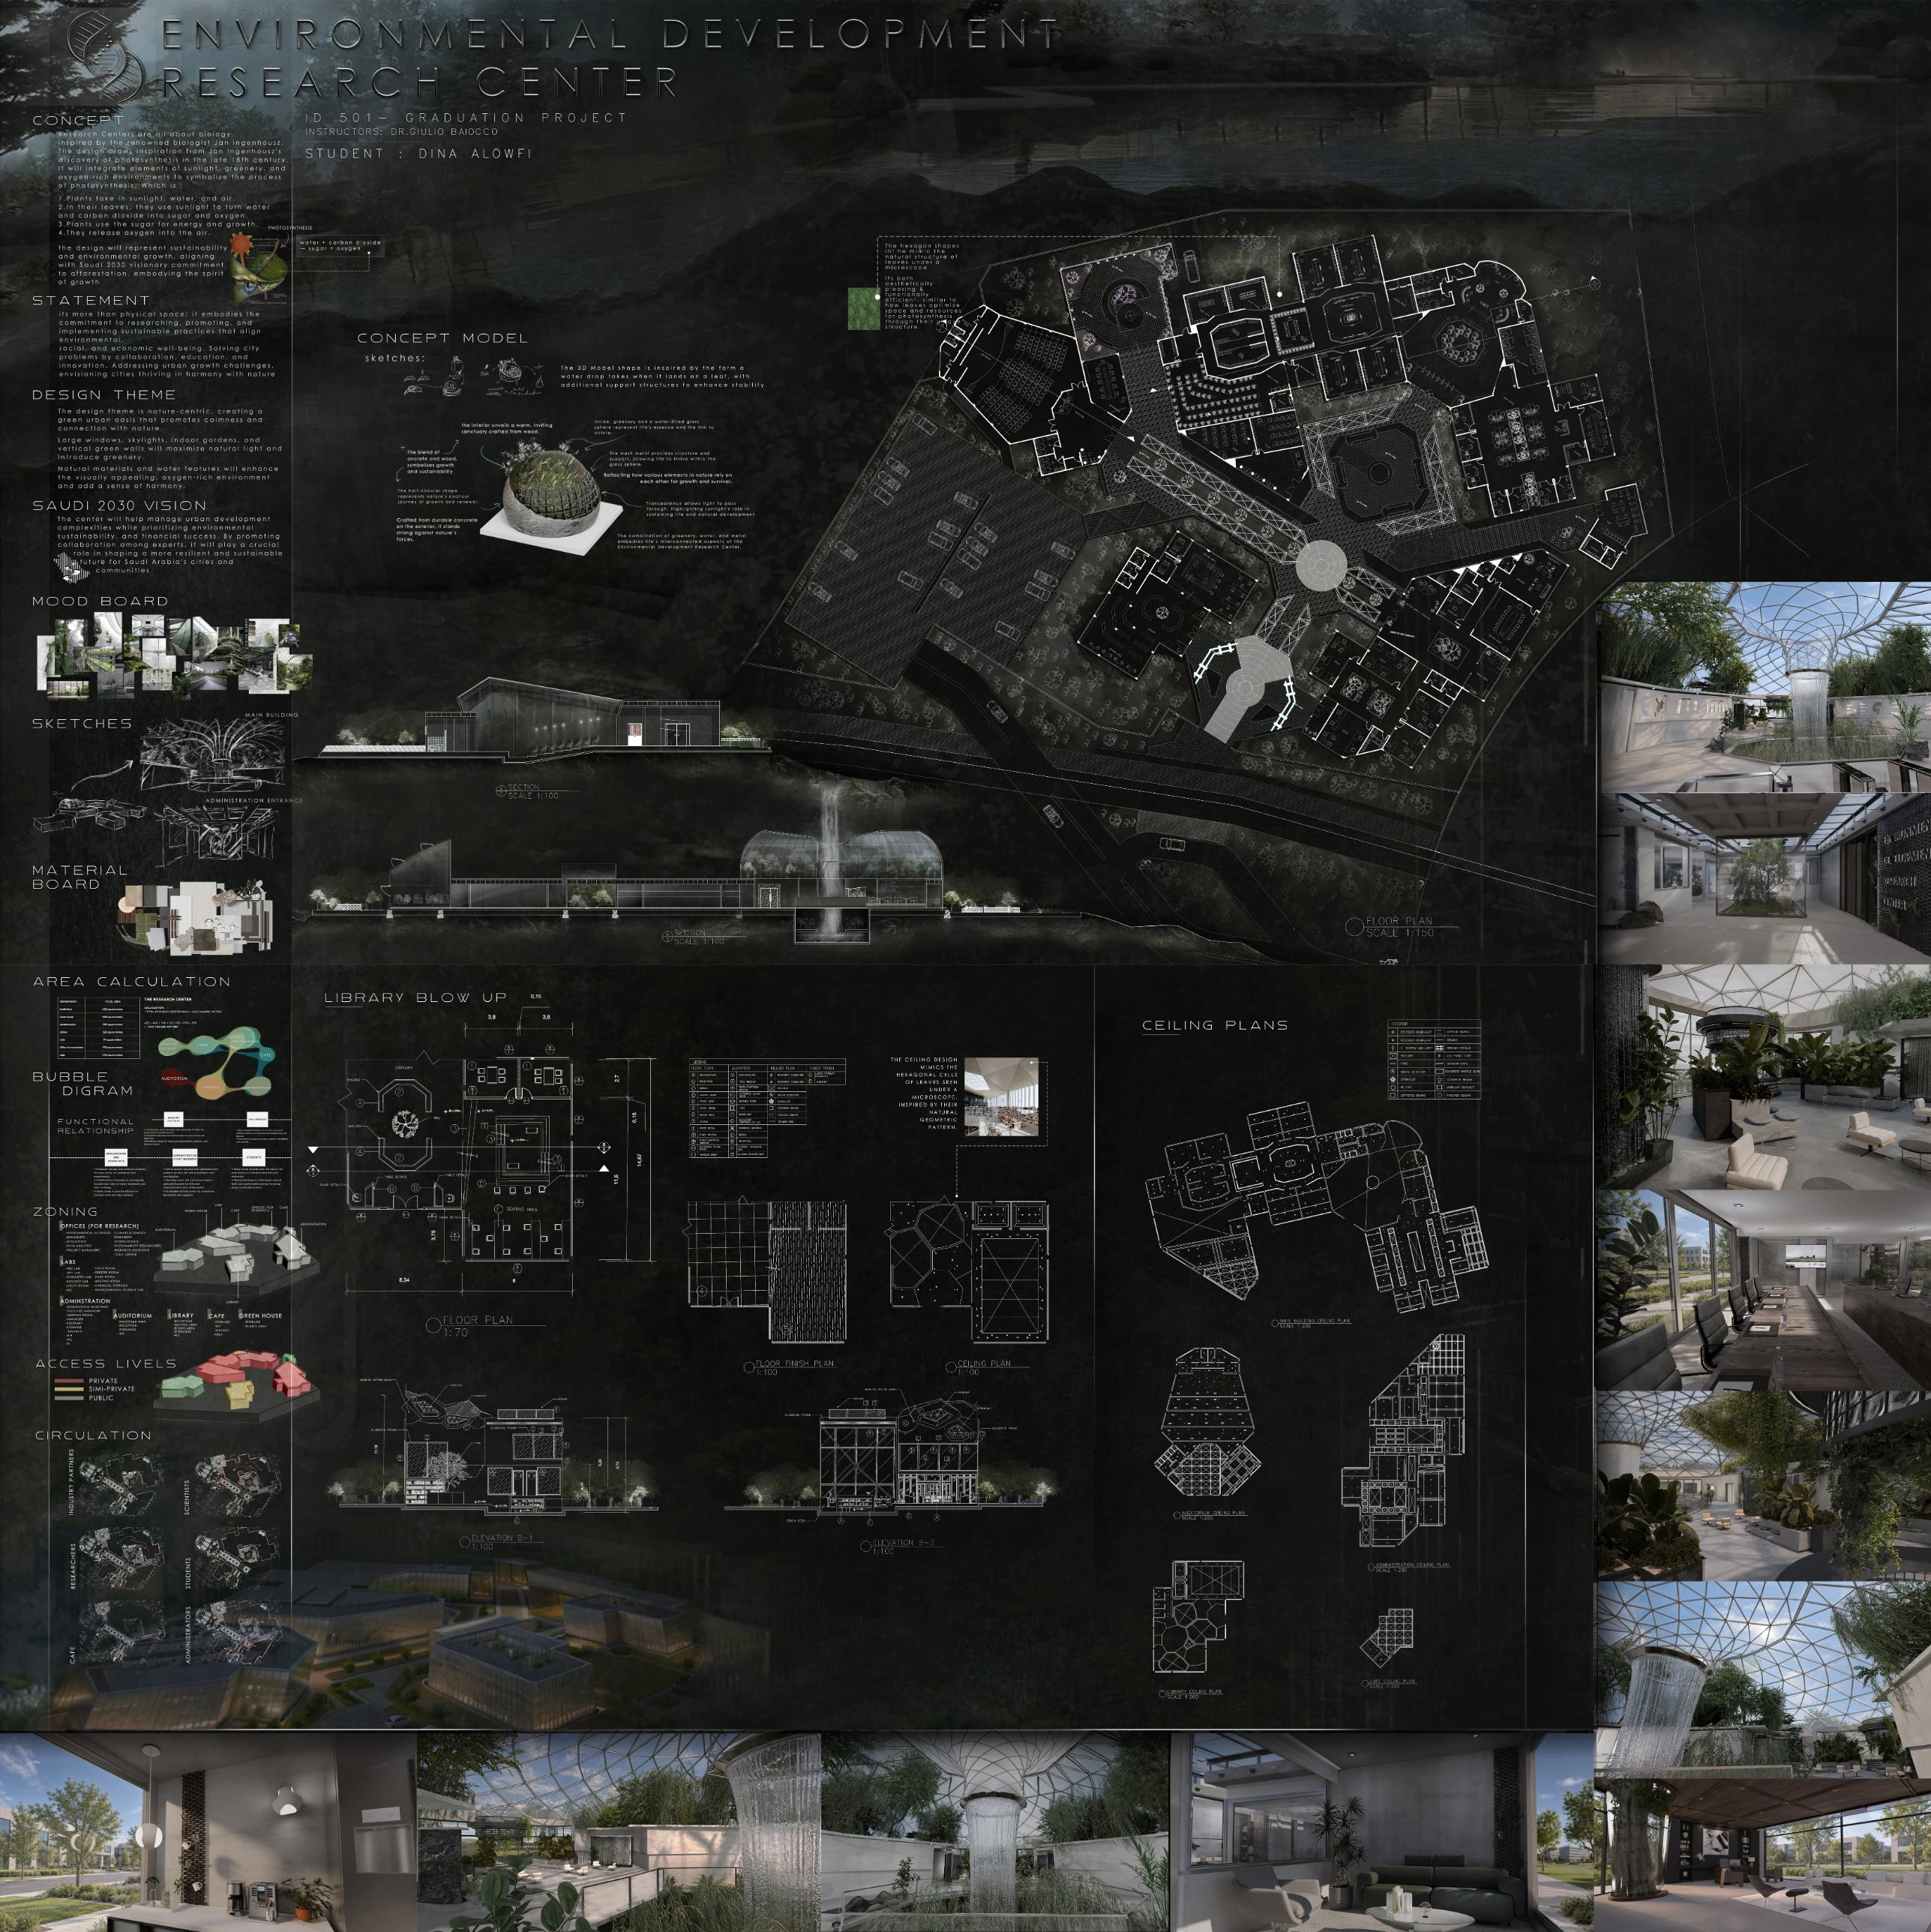
    Graduation presentation poster for the Environmental Development Research Center